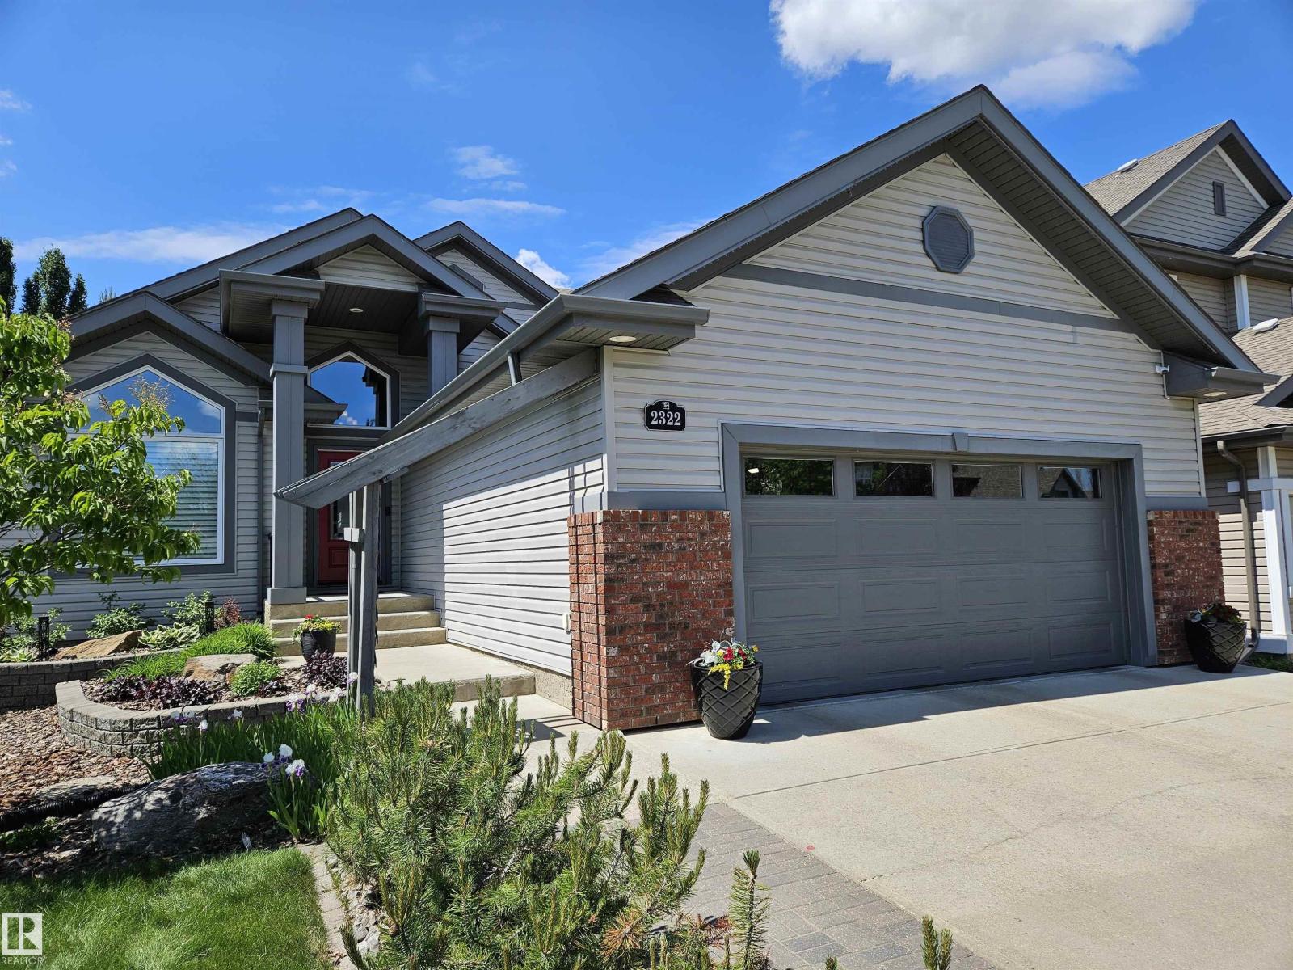
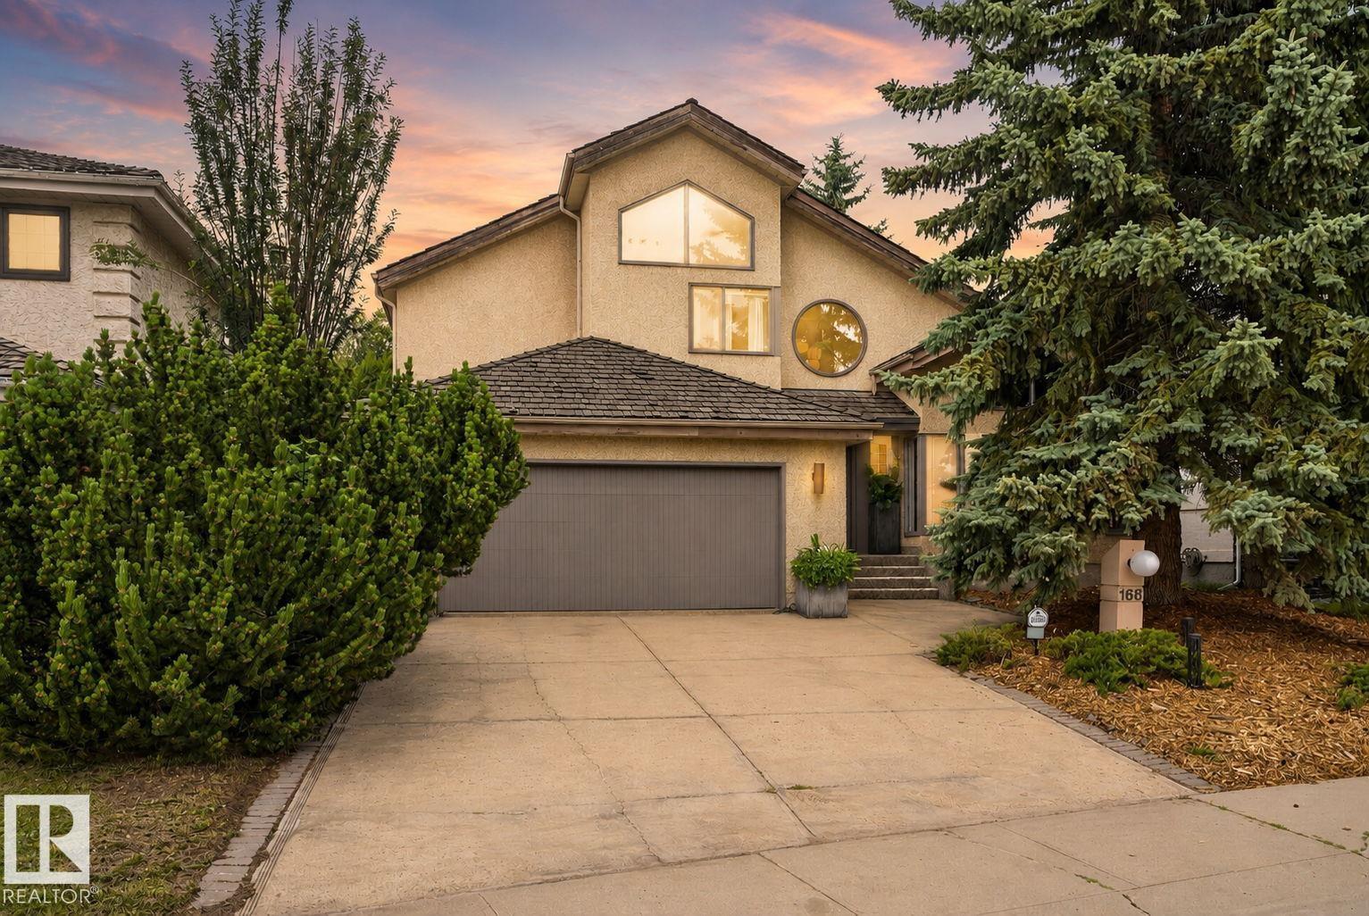
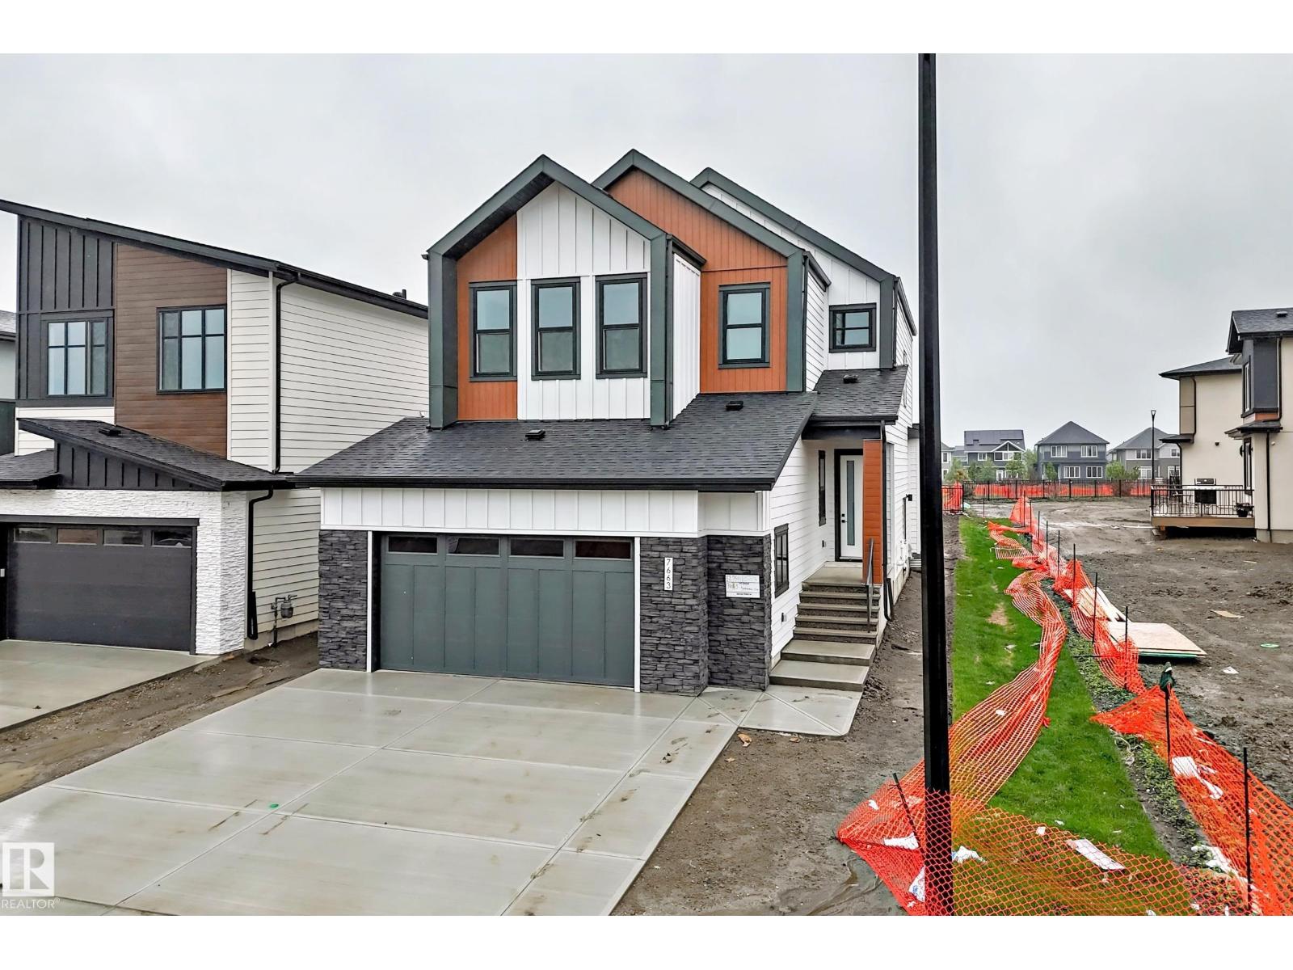
Executive bungalow with fresh paint & updated landscaping, offering over 3,400 sq.ft of meticulously maintained living adjacent to Blackmud Creek. Tucked in a peaceful cul-de-sac, this custom-built home features an inviting kitchen with oversized eat-in island, in-floor heating, central A/C & versatile loft. The serene primary retreat includes a beautifully appointed ensuite with soaker tub, stand-up shower + walk-in closet. The 20' vaulted ceilings, guest suite, full bath, laundry & bright den provide thoughtful flexibility to the main floor. The finished basement offers 2 large bedrooms, full bath, rec room with dry bar + fireplace & a workshop/gym space. Enjoy the entertainers-yard on the southwest-facing deck with pergola overlooking an updated, low-maintenance yard. Additional touches include reverse osmosis filtration, water softener, stamped concrete driveway + river stone accents. Near parks, trails, shopping & everyday amenities. A beautifully refreshed home offering comfort, privacy & ease. (id:66704)
Property Summary
Property Type
Single Family
Building Type
House
Storeys
1
Square Footage
1,896 sqft
Neighbourhood
Callaghan
Title
Freehold
Built
2010
Property Details
Interior Features
Appliances Included
Dishwasher, Dryer, Fan, Garage Door Opener Remote(s), Hood Fan, Oven - Built-in, Microwave, Refrigerator, Storage Shed, Stove, Washer, Water Softener, Window Coverings, See Remarks
Basement Type
Full (finished)
Fireplace
Yes
Fireplace Type
Corner
Fireplace Fuel
Gas
Building Features
Features
Cul-de-sac, See Remarks, Flat Site
Style
Bungalow
Construction Style
Detached
Heating & Cooling
Heating Type
Forced Air
Cooling Type
Central Air Conditioning
Neighbourhood Features
Amenities Nearby
Airport, Playground, Public Transit, Schools, Shopping
Additional Details
Basement Development
Finished
Ceiling Type
Vaulted
Fire Protection
Smoke Detectors
Structure
Deck
Measurements
Square Footage
1,896 Sqft
Rooms
Basement
Bedroom 3
4.55 m x 3.87 m14'11" x 12'8"
Bedroom 4
4.58 m x 3.81 m15' x 12'6"
Recreation Room
6.96 m x 6.87 m22'10" x 22'6"
Utility Room
7.54 m x 6.01 m24'9" x 19'9"
Main Level
Living Room
5.32 m x 4.24 m17'5" x 13'11"
Dining Room
3.28 m x 3.14 m10'9" x 10'4"
Kitchen
5.13 m x 3.28 m16'10" x 10'9"
Den
3.47 m x 3.12 m11'5" x 10'3"
Primary Bedroom
6.63 m x 4.08 m21'9" x 13'5"
Bedroom 2
3.79 m x 3.33 m12'5" x 10'11"
Laundry Room
2.15 m x 1.62 m7'1" x 5'4"
Upper Level
Family Room
6.14 m x 3.16 m20'2" x 10'4"
Lot Features
Fencing
Fence
Additional Land Details
Acreage
No
Land Amenities
Airport, Playground, Public Transit, Schools, Shopping