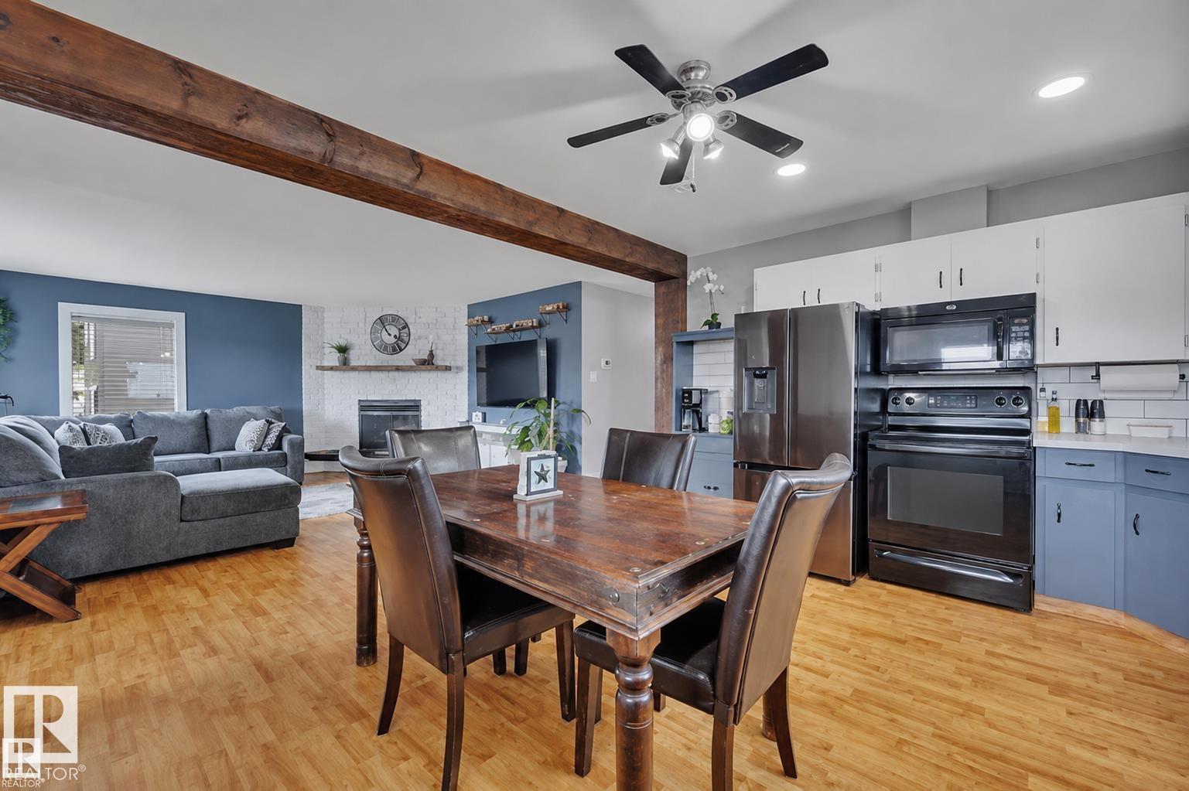
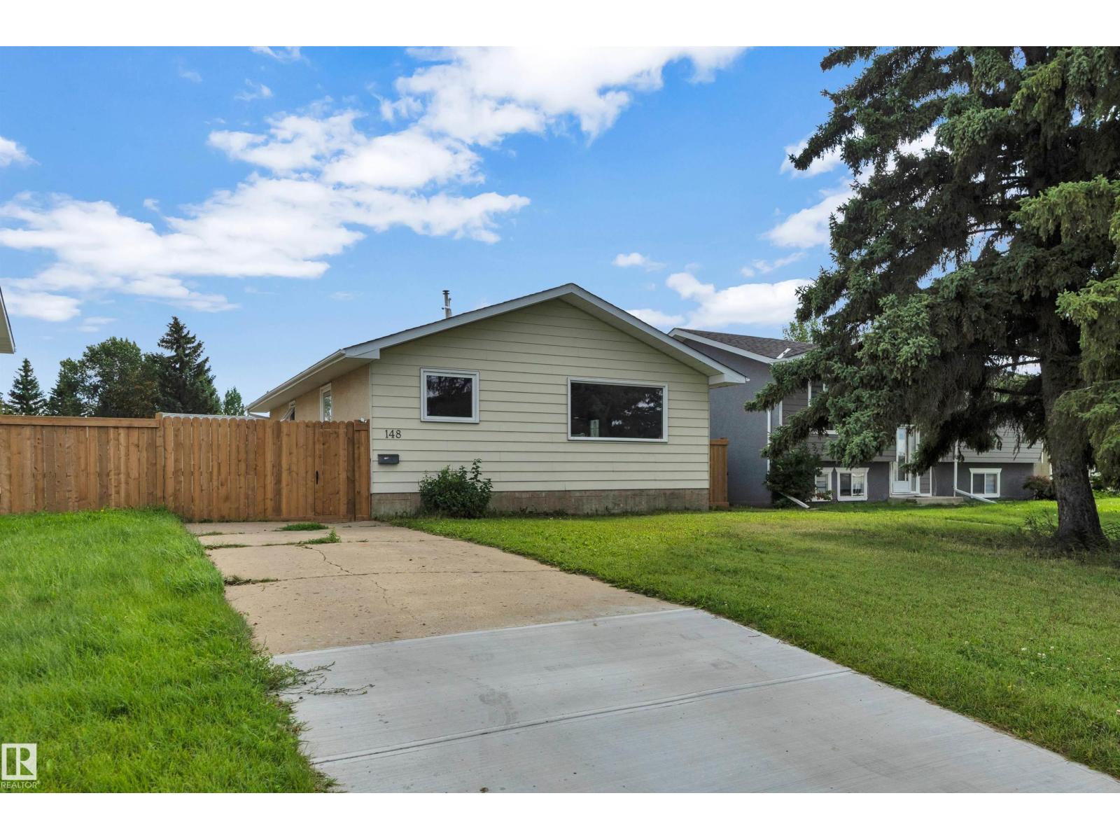
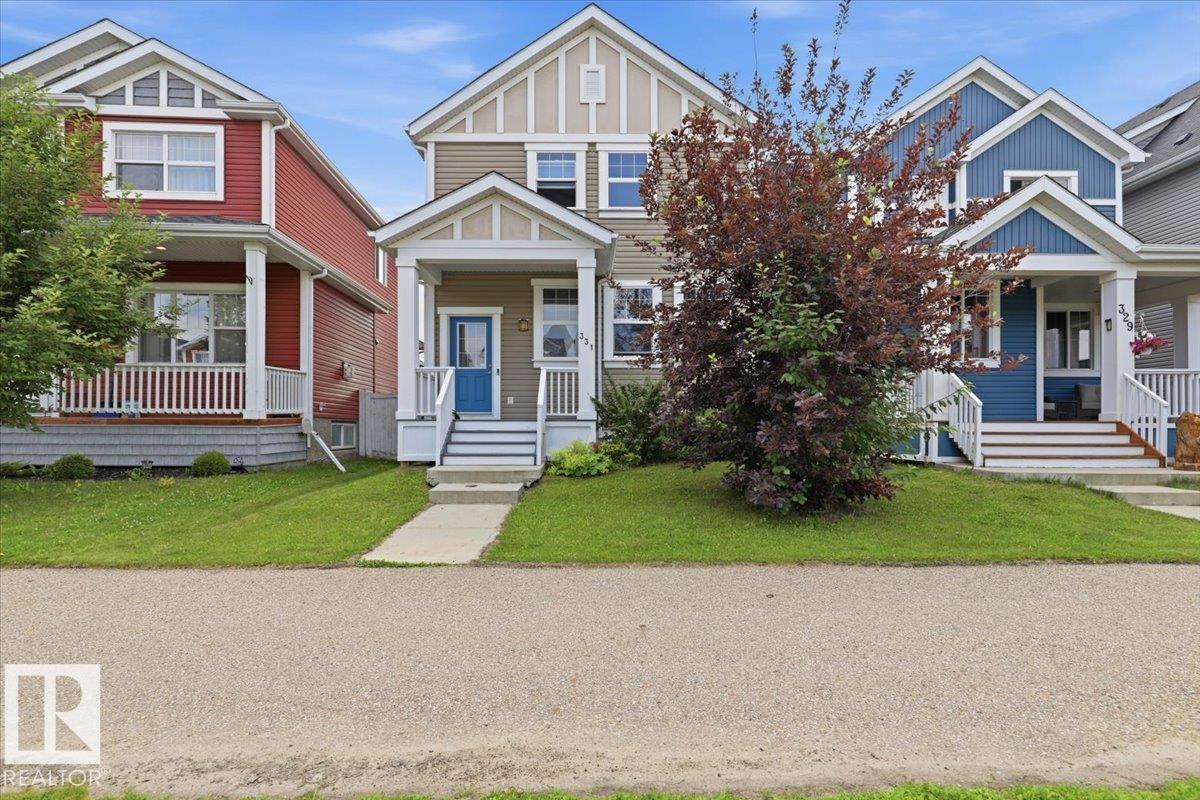
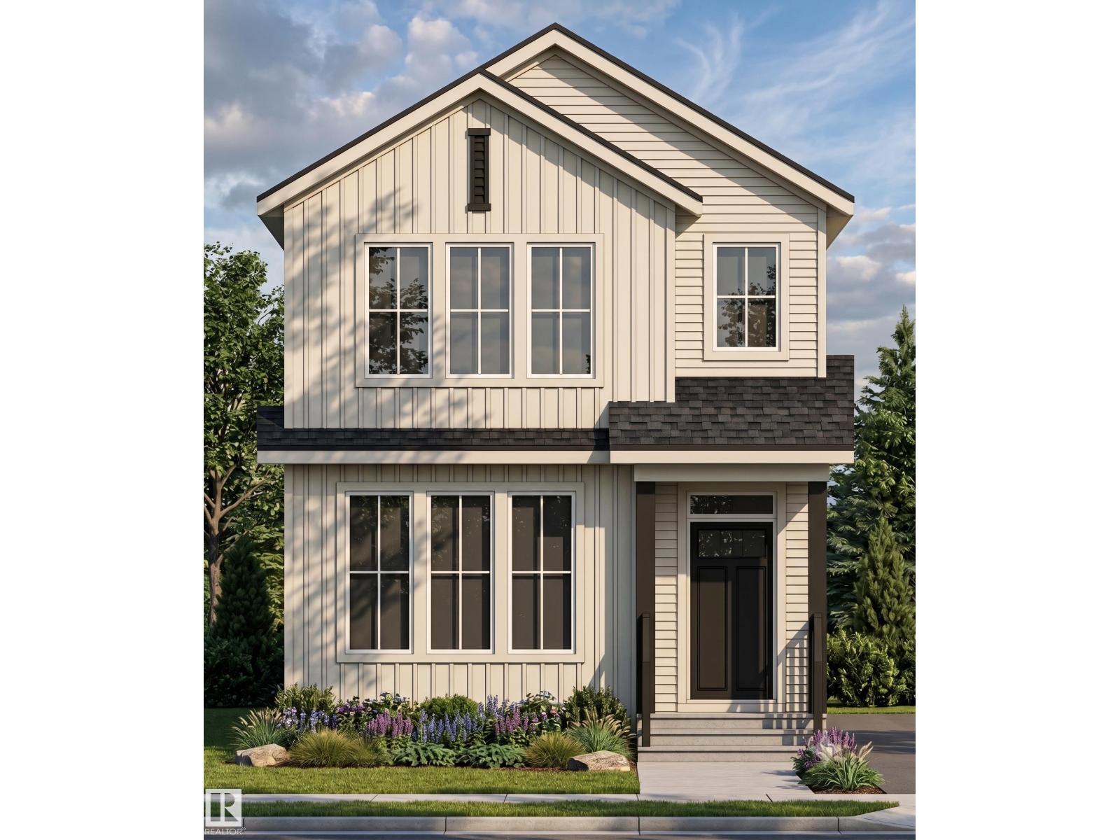
Backing green space with a huge south-facing yard, this Willow Park 3-level split delivers the outdoor space that's getting harder to find. A move-in ready home offers 3 bedrooms, a 4pc bathroom, and a functional layout perfect for first-time buyers.The bright main floor features updated laminate flooring, neutral paint, and a spacious living room with beautiful natural light. The kitchen includes stainless steel appliances and updated cabinetry. Numerous updates include shingles, gutters and fascia (2020), some newer windows, updated exterior doors, updated electrical and an updated bathroom vanity. Outside, enjoy your south facing, fully fenced yard with mature trees, two storage sheds, a gazebo, and plenty of space for gardening, entertaining, and RV parking. Conveniently located close to schools, parks, shopping, and all amenities, this is a fantastic opportunity to own a well-cared-for home in an established neighbourhood. (id:66704)
Property Summary
Property Type
Single Family
Building Type
House
Square Footage
1,156 sqft
Neighbourhood
Willow Park_LEDU
Title
Freehold
Land Size
588.63 m²
Built
1972
Parking Type
Stall
Property Details
Interior Features
Appliances Included
Dishwasher, Dryer, Fan, Garburator, Microwave Range Hood Combo, Refrigerator, Storage Shed, Stove, Washer, See Remarks
Basement Type
Full (partially Finished)
Fireplace
Yes
Fireplace Type
Woodstove
Fireplace Fuel
Wood
Building Features
Features
Private Setting, Treed, No Back Lane, Level
Construction Style
Detached
Heating & Cooling
Heating Type
Forced Air
Neighbourhood Features
Community Features
Public Swimming Pool
Amenities Nearby
Airport, Park, Golf Course, Playground, Public Transit, Schools, Shopping
Additional Details
Basement Development
Partially Finished
Structure
Deck, Patio(s)
Measurements
Square Footage
1,156 Sqft
Rooms
Basement
Family Room
5.36 m x 4.72 m17'7" x 15'6"
Main Level
Living Room
5.06 m x 3.54 m16'7" x 11'7"
Dining Room
1.86 m x 3.60 m6'1" x 11'10"
Kitchen
3.18 m x 3.60 m10'5" x 11'10"
Upper Level
Primary Bedroom
3.54 m x 3.56 m11'7" x 11'8"
Bedroom 2
2.70 m x 3.69 m8'10" x 12'1"
Bedroom 3
2.98 m x 3.69 m9'9" x 12'1"
Lot Features
Fencing
Fence
Additional Land Details
Acreage
No
Land Amenities
Airport, Park, Golf Course, Playground, Public Transit, Schools, Shopping