Listed by Donazon Van Raamsdonk, RE/MAX Real Estate
Listing Description
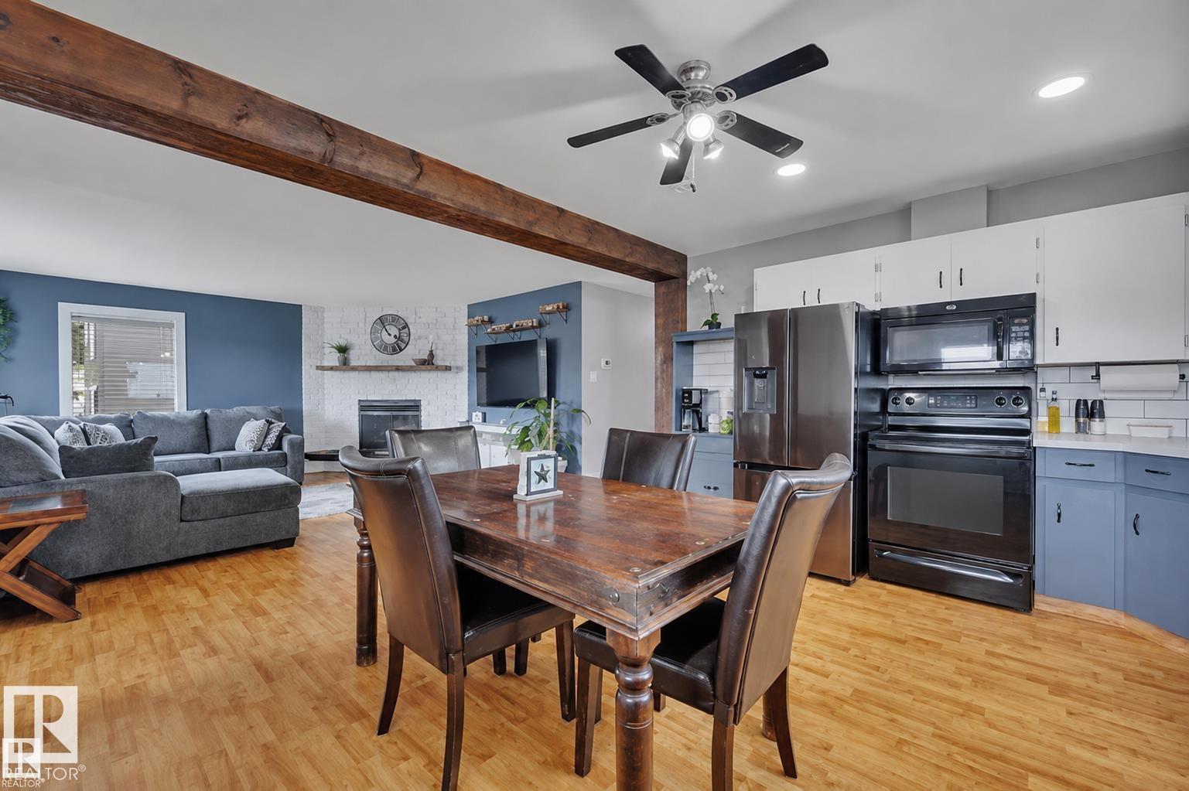
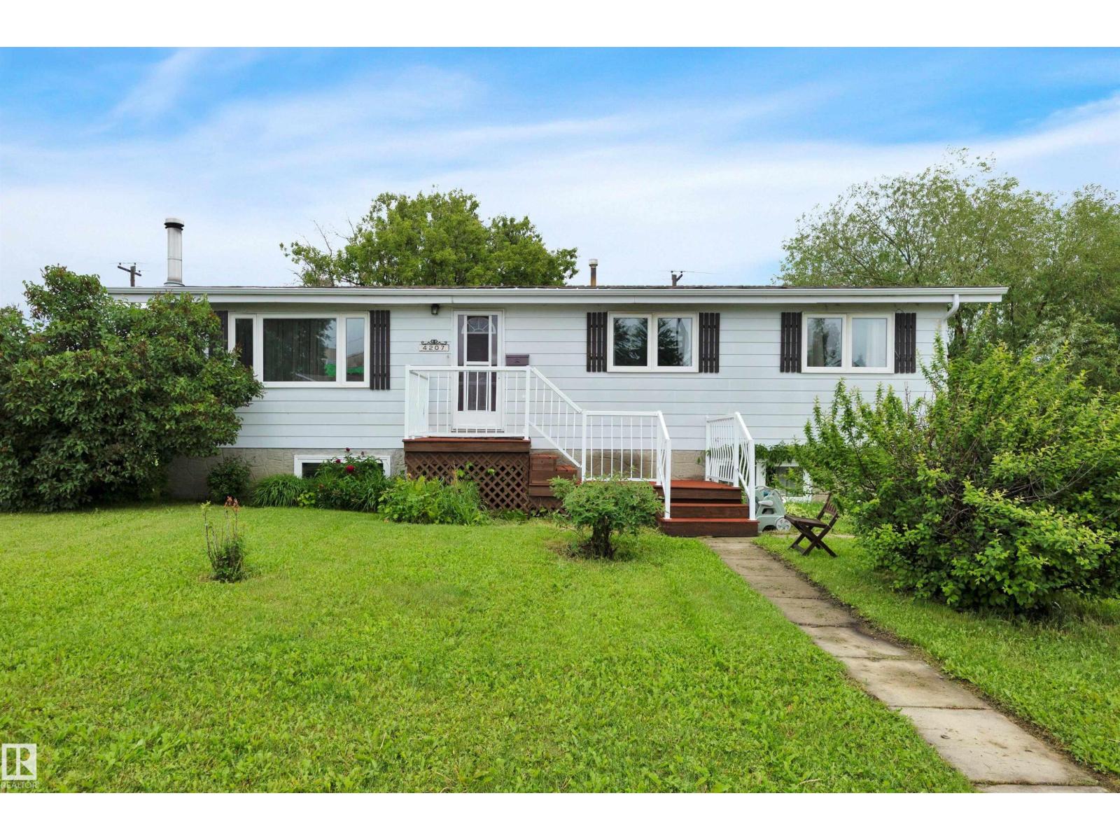
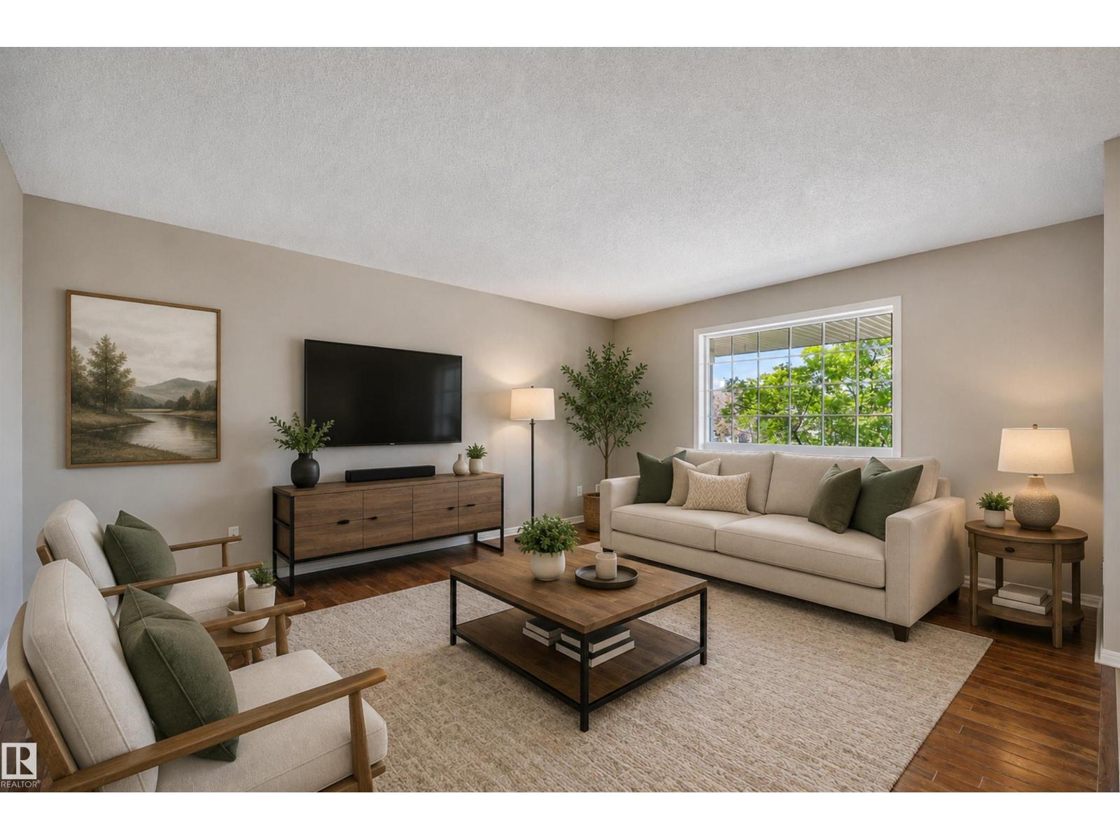
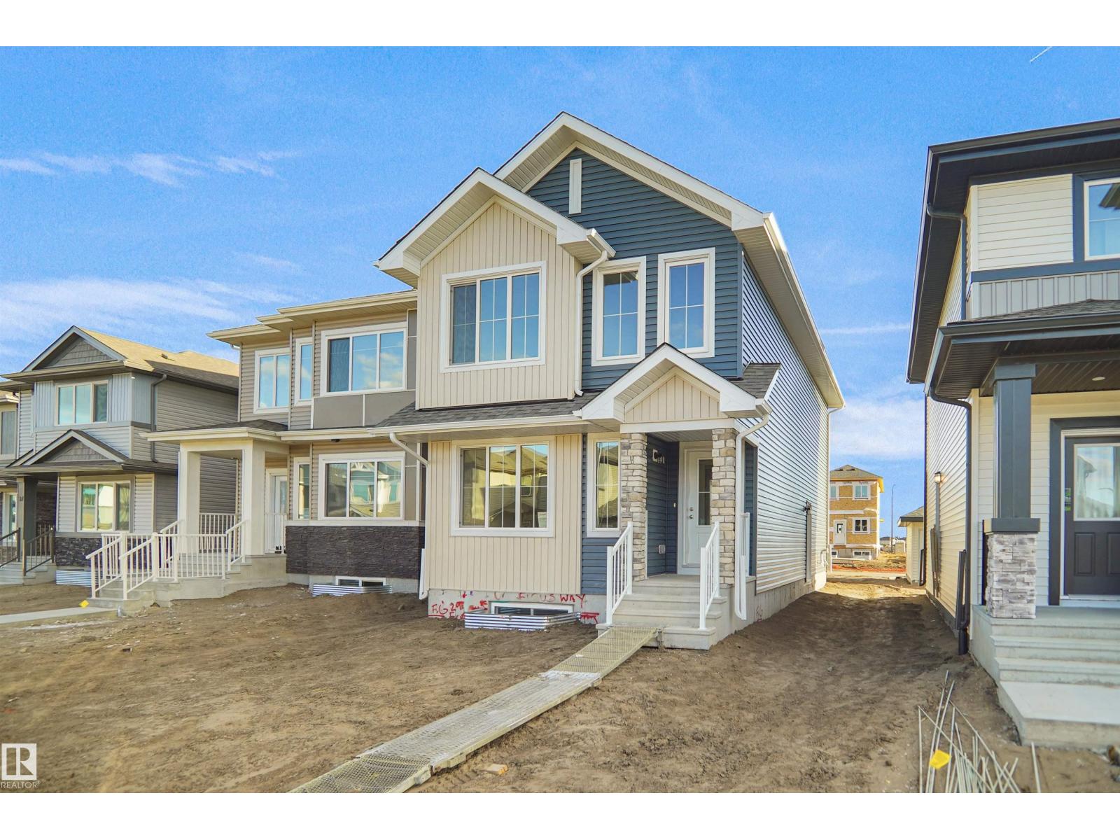
Welcome home to this move-in ready 3-bedroom, 2-bathroom bungalow in the family-friendly community of Corinthia Park! Freshly cleaned and professionally painted throughout the main living area, new shingles (2024), this home is ready for its next owners to move in and enjoy. The bright, open-concept main floor offers an inviting space for everyday living and entertaining. The spacious primary bedroom was originally two bedrooms and can easily be converted back, giving you the option of three bedrooms on the main floor to suit your family's needs. The fully finished basement features a large family room that's perfect for movie nights, along with a third bedroom, a full bathroom, and plenty of storage space. Step outside to enjoy the generously sized, fully fenced, south facing backyard and the large double detached garage, offering ample room for vehicles, storage, and hobbies. Located directly across the street from Corinthia Park School and the playground, this home offers an unbeatable location! (id:66704)
Property Summary
Property Type
Single Family
Building Type
House
Storeys
1
Square Footage
1,004 sqft
Neighbourhood
Corinthia Park
Title
Freehold
Land Size
501.68 m²
Built
1973
Property Details
Interior Features
Appliances Included
Dishwasher, Dryer, Refrigerator, Stove, Washer
Basement Type
Full (finished)
Fireplace
No
Building Features
Features
See Remarks, Lane, No Animal Home, No Smoking Home, Level