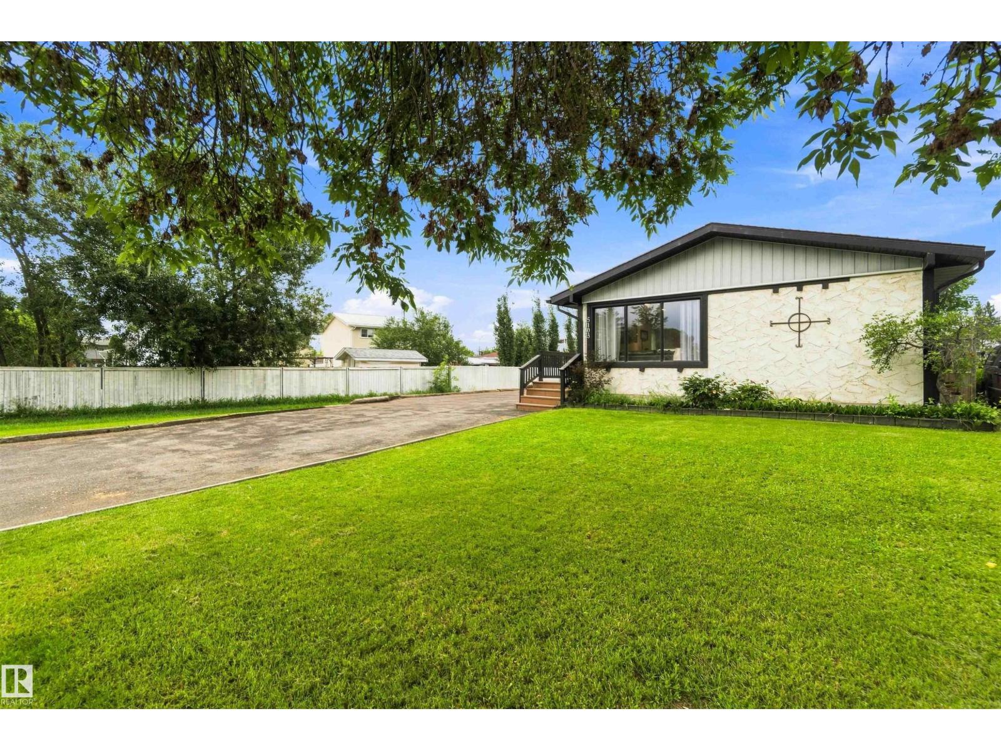
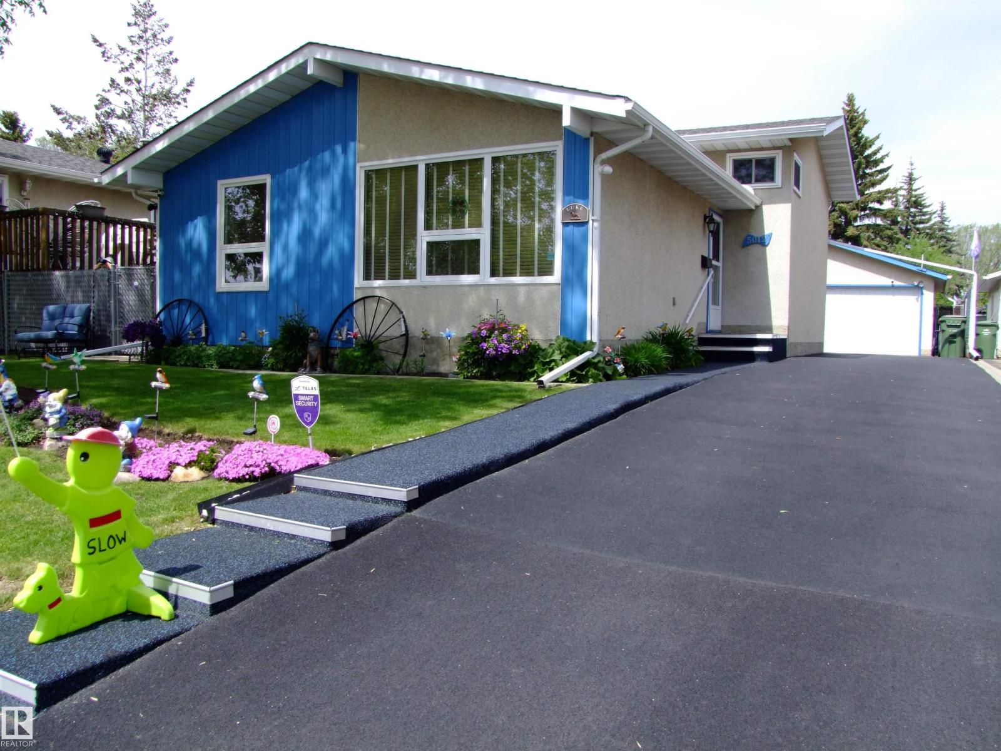
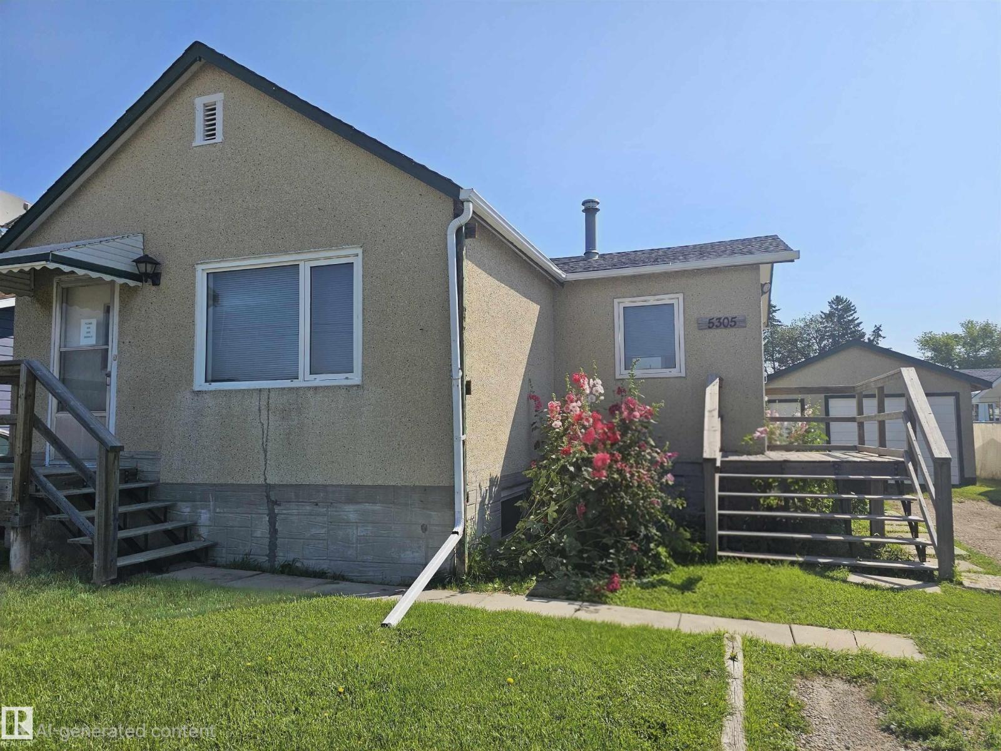
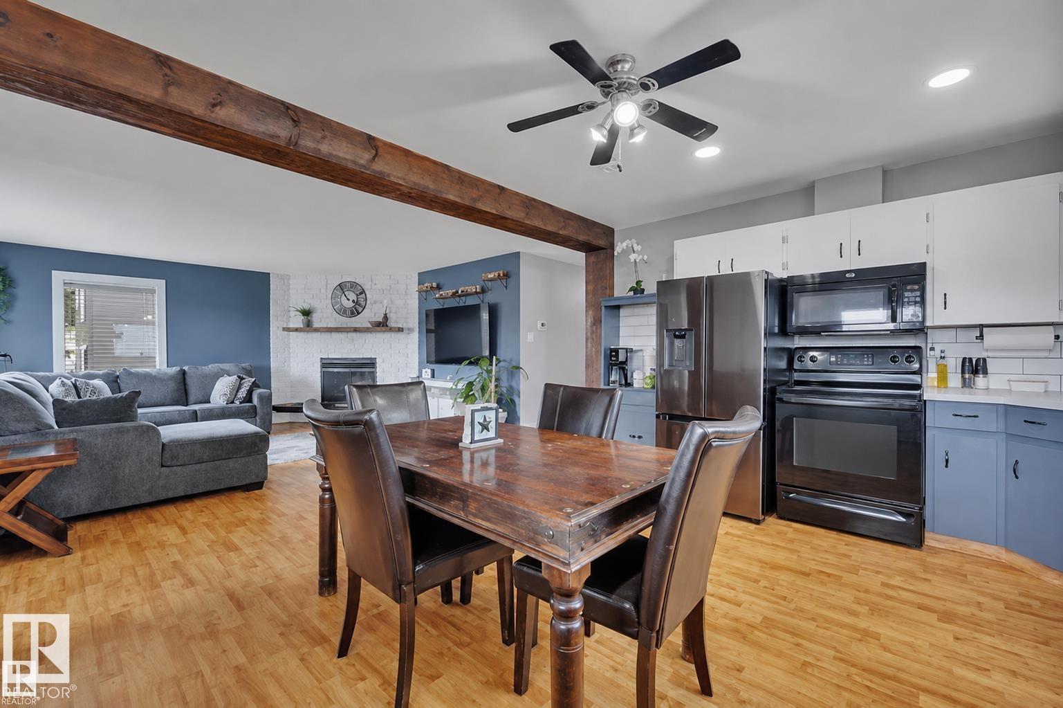
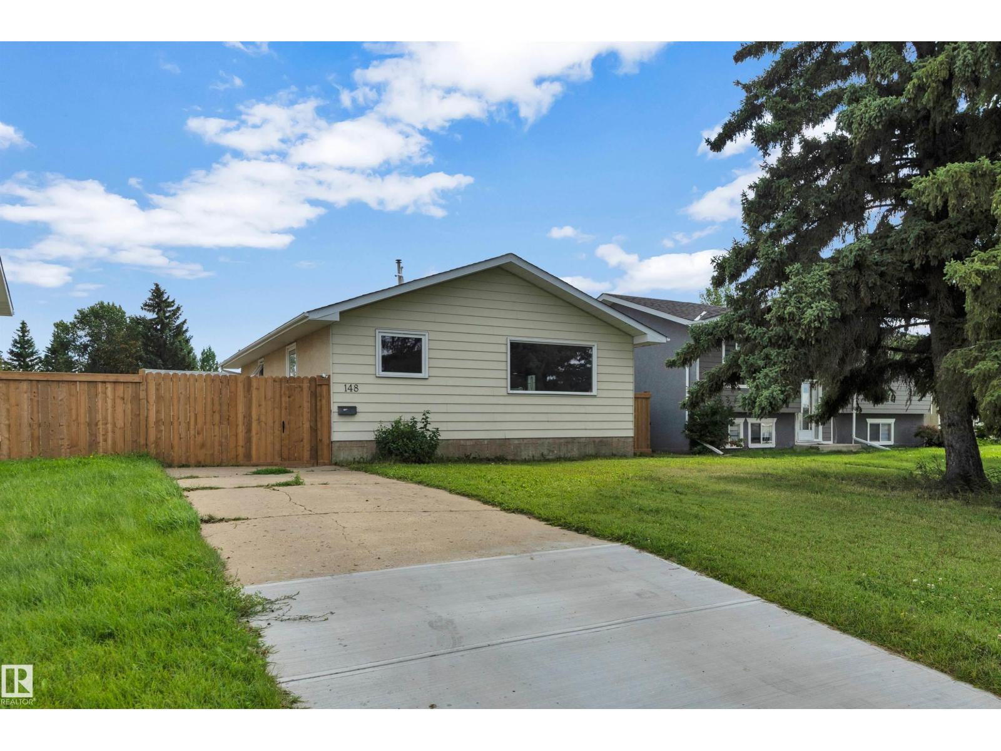
CHARACTER HOME! BUDGET FRIENDLY! TERRIFIC YARD! DOUBLE DETACHED GARAGE! Tired of renting? Searching for a home to finally build equity? Maybe downsize and travel the world? This 934 sq ft 4 bed, 2 bath raised bungalow has been lovingly cared for & filled with decades of family memories! Feat: higher ceilings on the main level, open concept, large living room w/ wood burning fireplace & ample windows for natural lighting. Spacious kitchen w/ L shaped cabinetry & countertop space, eat in dining. 2 good sized bedrooms upstairs, main floor laundry & 4 pce bath. The basement is finished w/ 2 more bedrooms, rec room / gym space, 3 pce bath & storage room. Gorgeous backyard w/ room for RV parking on the driveway w/ rear lane access too, great garden area, or space for summer bonfires. Double detached garage (w/ single door) for tinkering on projects or storage. Walkable to restaurants, schools, & quick access to Hwy 2 makes this one a winner! (id:66704)
Property Summary
Property Type
Single Family
Building Type
House
Storeys
1
Square Footage
934 sqft
Neighbourhood
Linsford Park
Title
Freehold
Land Size
464.52 m²
Built
1956
Parking Type
Detached Garage
Property Details
Interior Features
Appliances Included
Dryer, Garage Door Opener, Refrigerator, Stove, Washer, Window Coverings