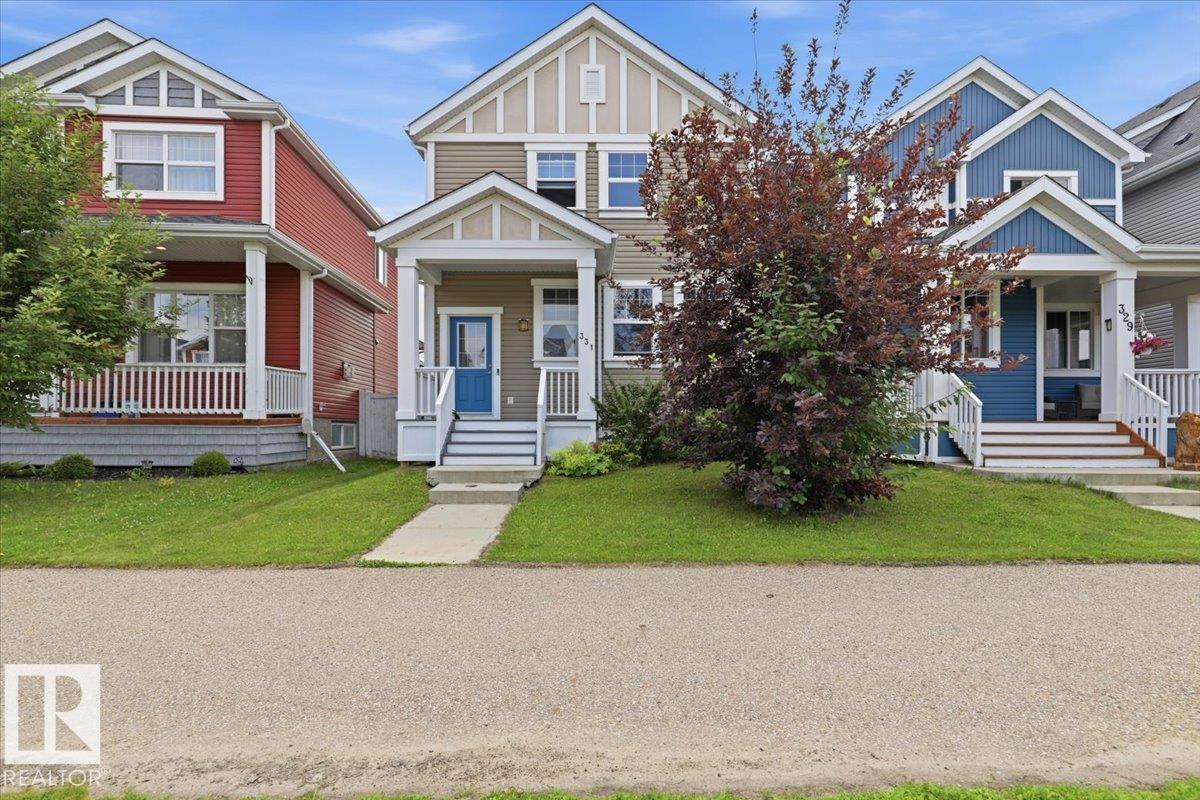
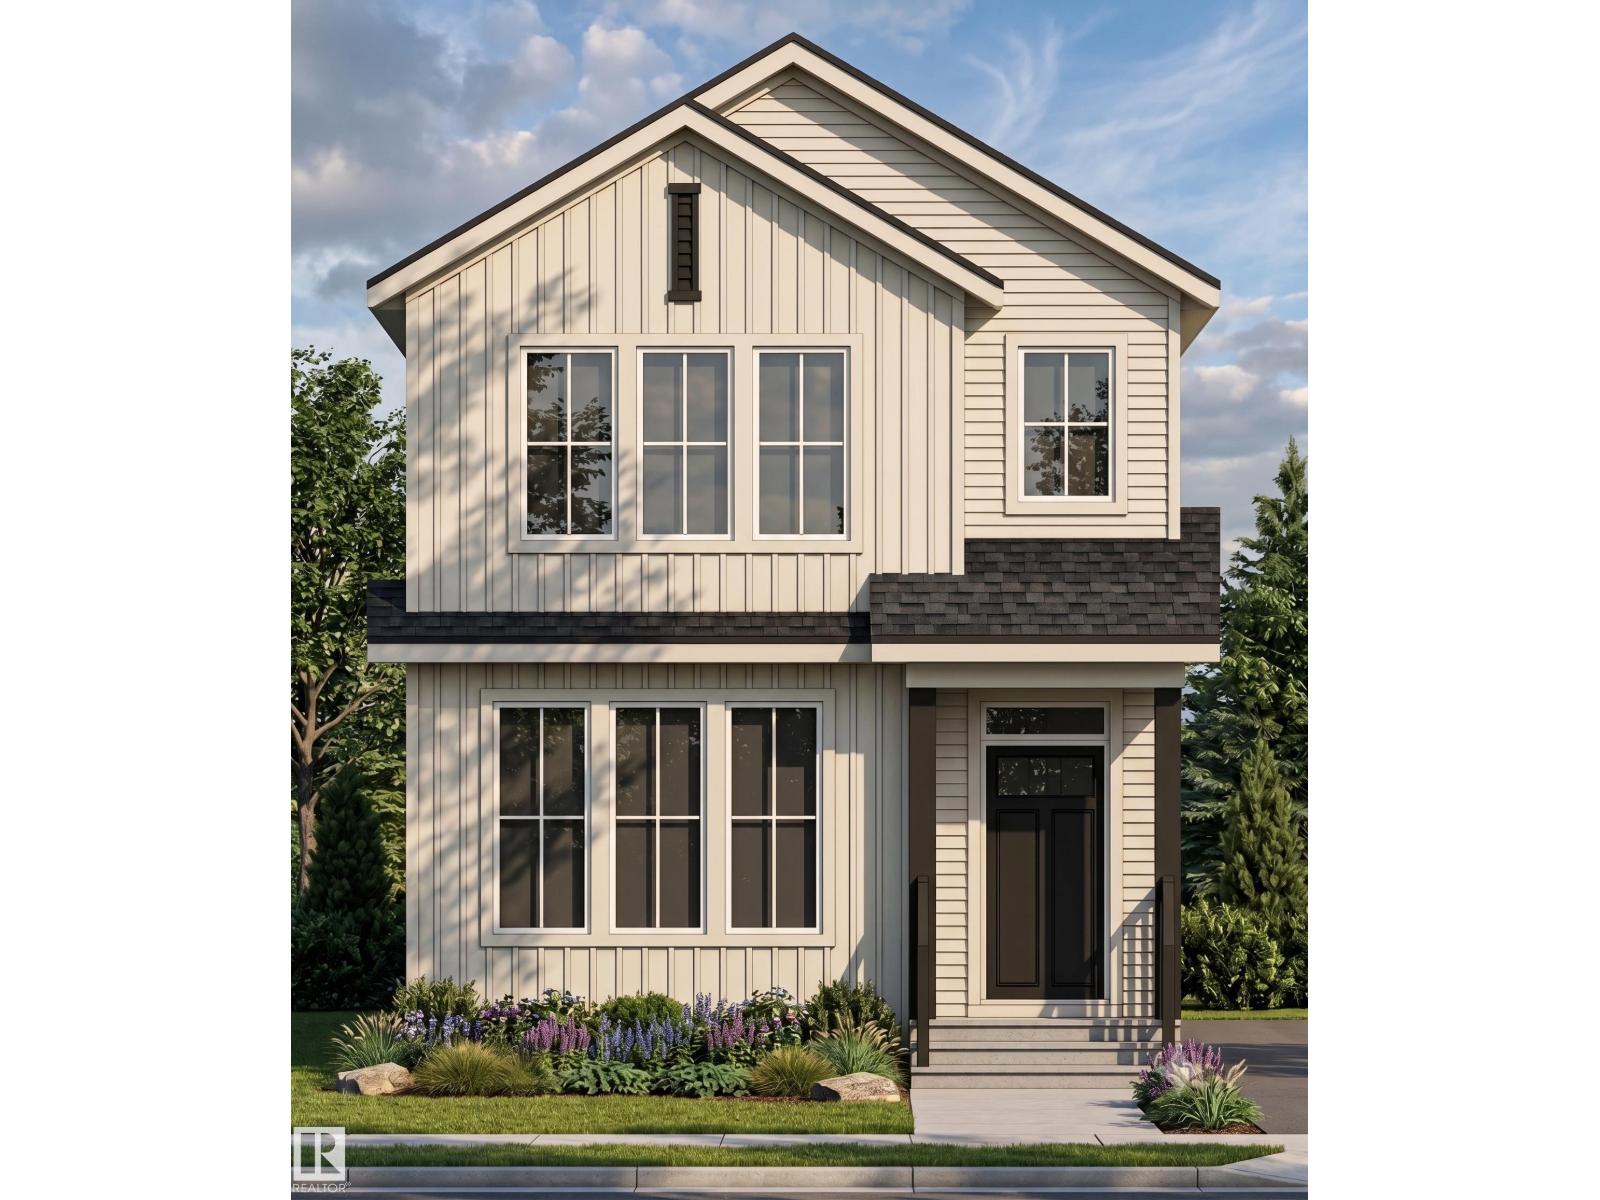
Listed by Blain F. Weidman, Maxwell Heritage Realty
Listing Description
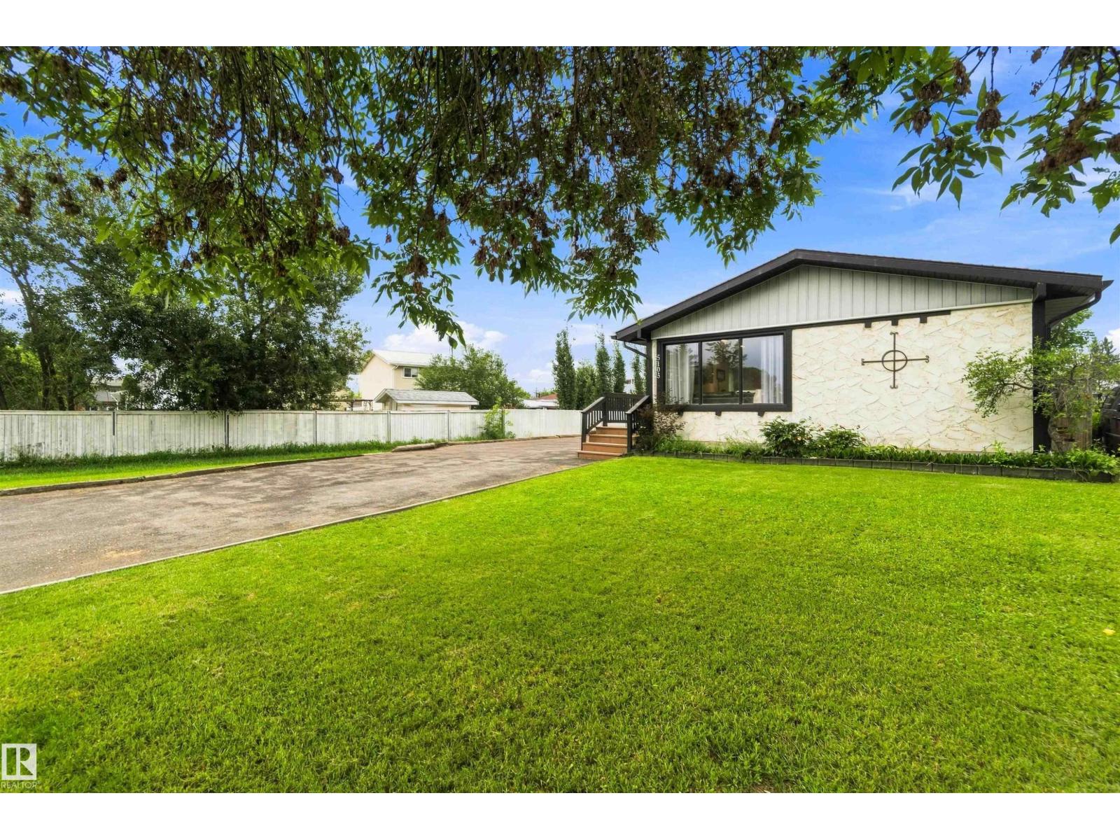
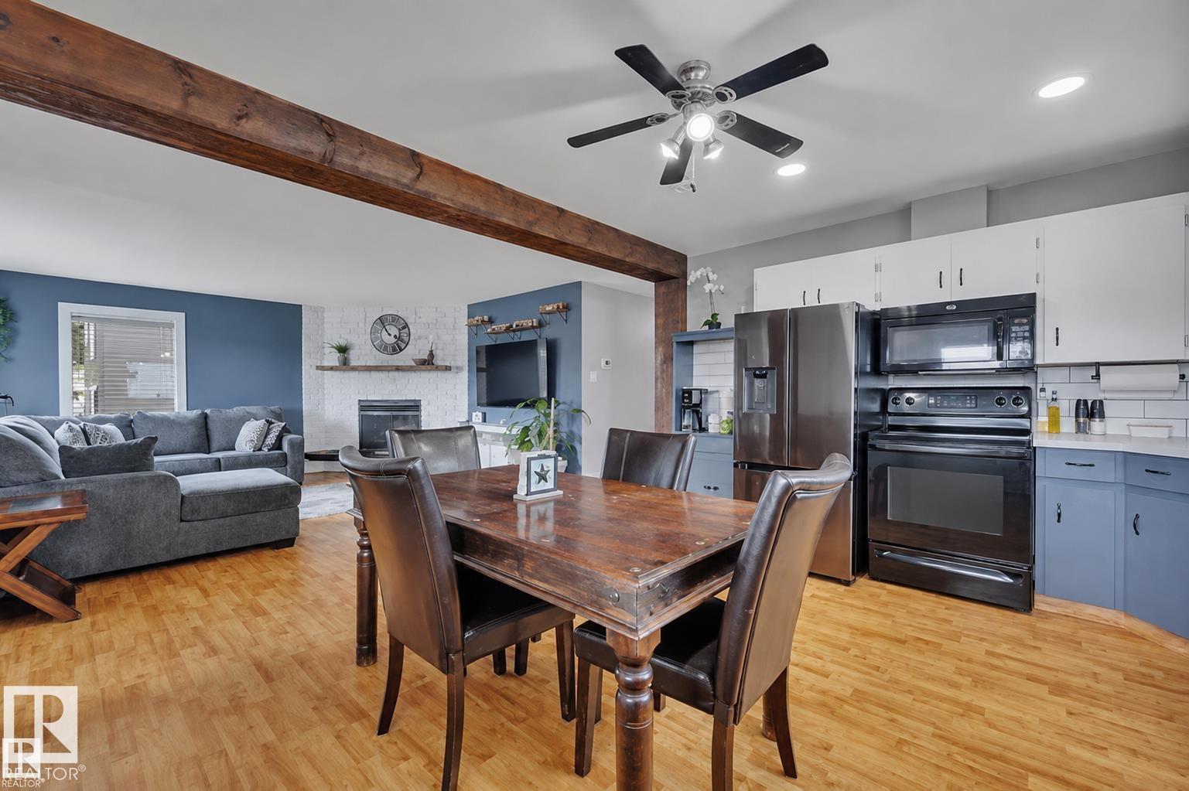
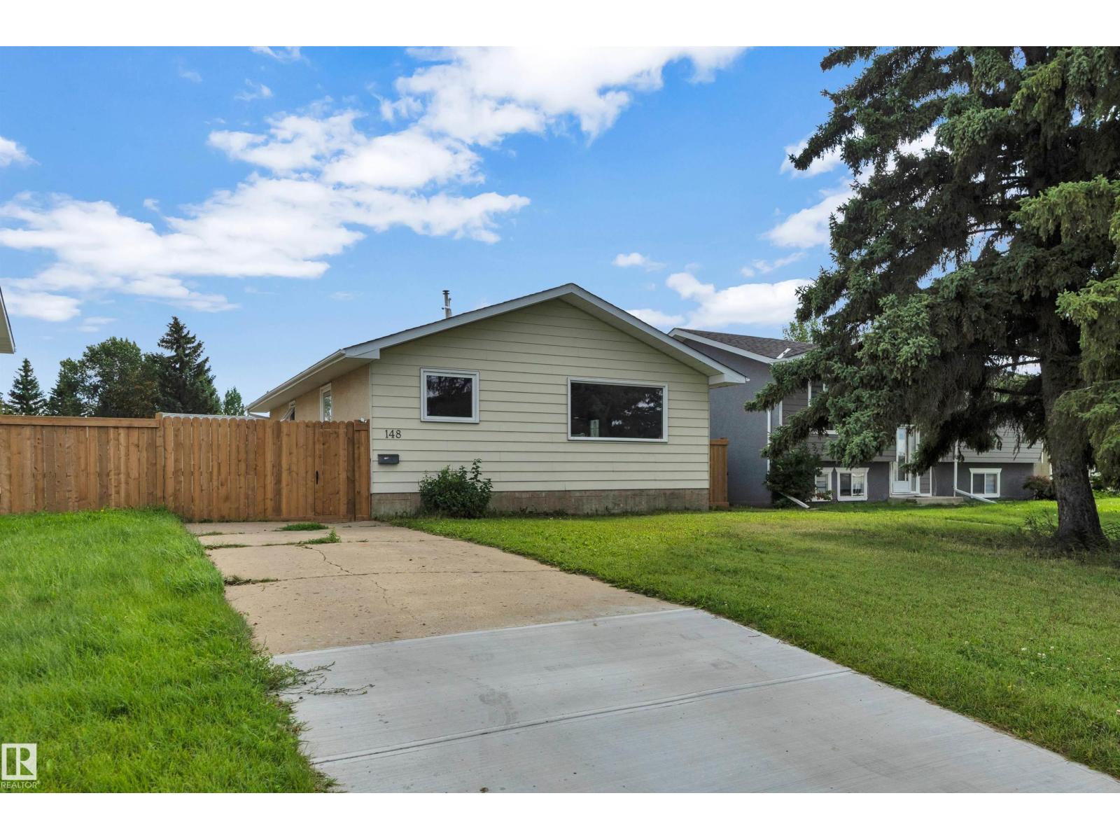
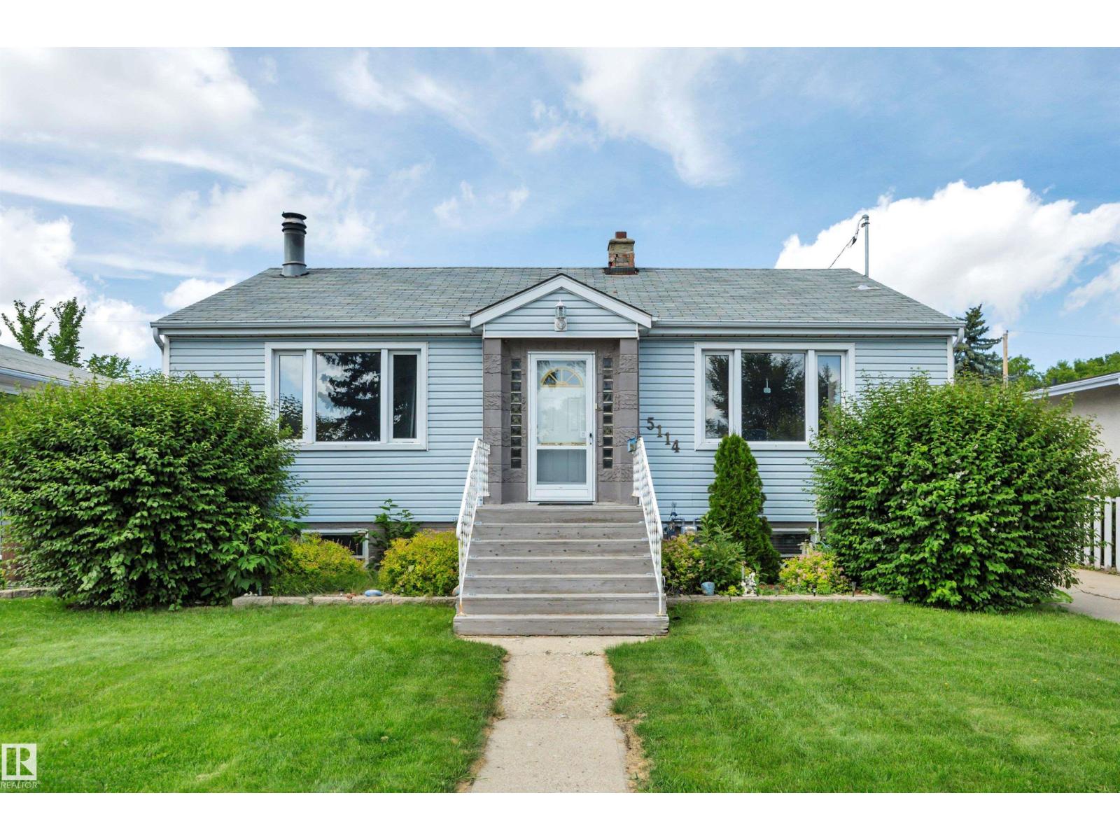
Enjoy many upgrades in this fully developed three level split including but not limited to vinyl windows, refaced kitchen & bathroom cabinetry, electrical upgrade from aluminum to copper, high efficiency furnace, newer lino & a wrap around bathtub & shower with 3 partition privacy sliding doors. This home features 3 bedrooms, south facing windows in living & dining room & a large family room; great for family gatherings. Get cozy in front of the corner Electralog Compact Fireplace. Large crawl space for children's play area & storage. Double detached garage with upgraded 220 V outlet, newer garage door and complete rubber driveway (2015) allowing for extra parking. Rubber pedestrian sidewalk to the front door. Complete chain linked fenced back yard with 2 lockable gates & privacy vinyl webbing. 3 walk in storage units also stay along with a Tahiti Solarium 12' x 12' mounted on Rhino base flooring secured to concrete patio. Natural gas BBQ hookup. Close to Willow Park School, shopping & restaurants. (id:66704)
Property Summary
Property Type
Single Family
Building Type
House
Square Footage
1,038 sqft
Neighbourhood
Willow Park_LEDU
Title
Freehold
Land Size
501.68 m²
Built
1972
Property Details
Interior Features
Appliances Included
Dishwasher, Dryer, Freezer, Garage Door Opener Remote(s), Garage Door Opener, Storage Shed, Stove, Washer, Window Coverings, Two Refrigerators