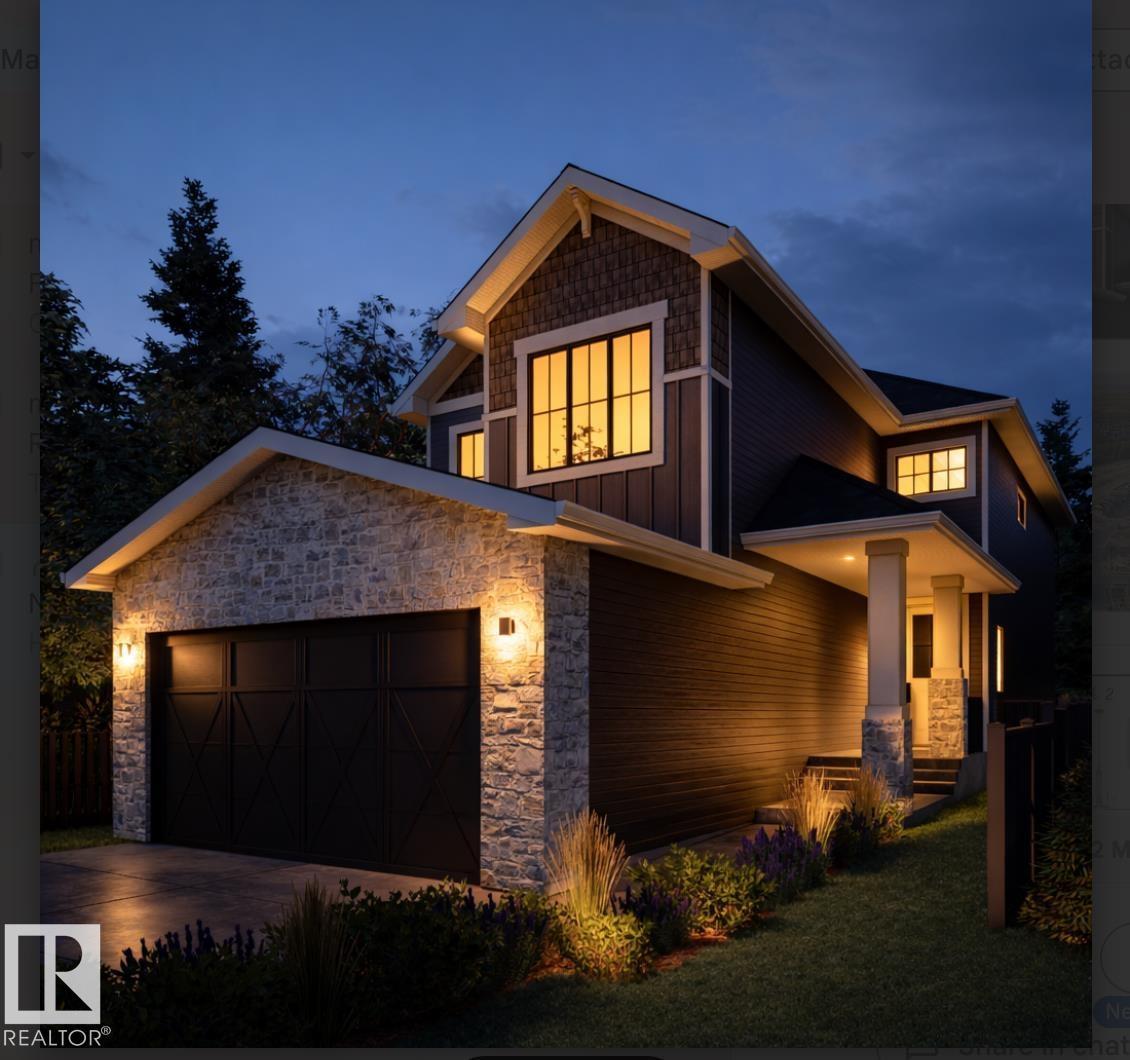
Active

9654 83 Av NW Edmonton, Alberta

$899,900

MLS® Number: E4494976

  • Strathcona
  • 59 days on market
  • 61 active listings within 1km
5 Beds
4 Baths
2,314 Sqft

Listed by Heather J. Morris, MORE Real Estate

Listing Description

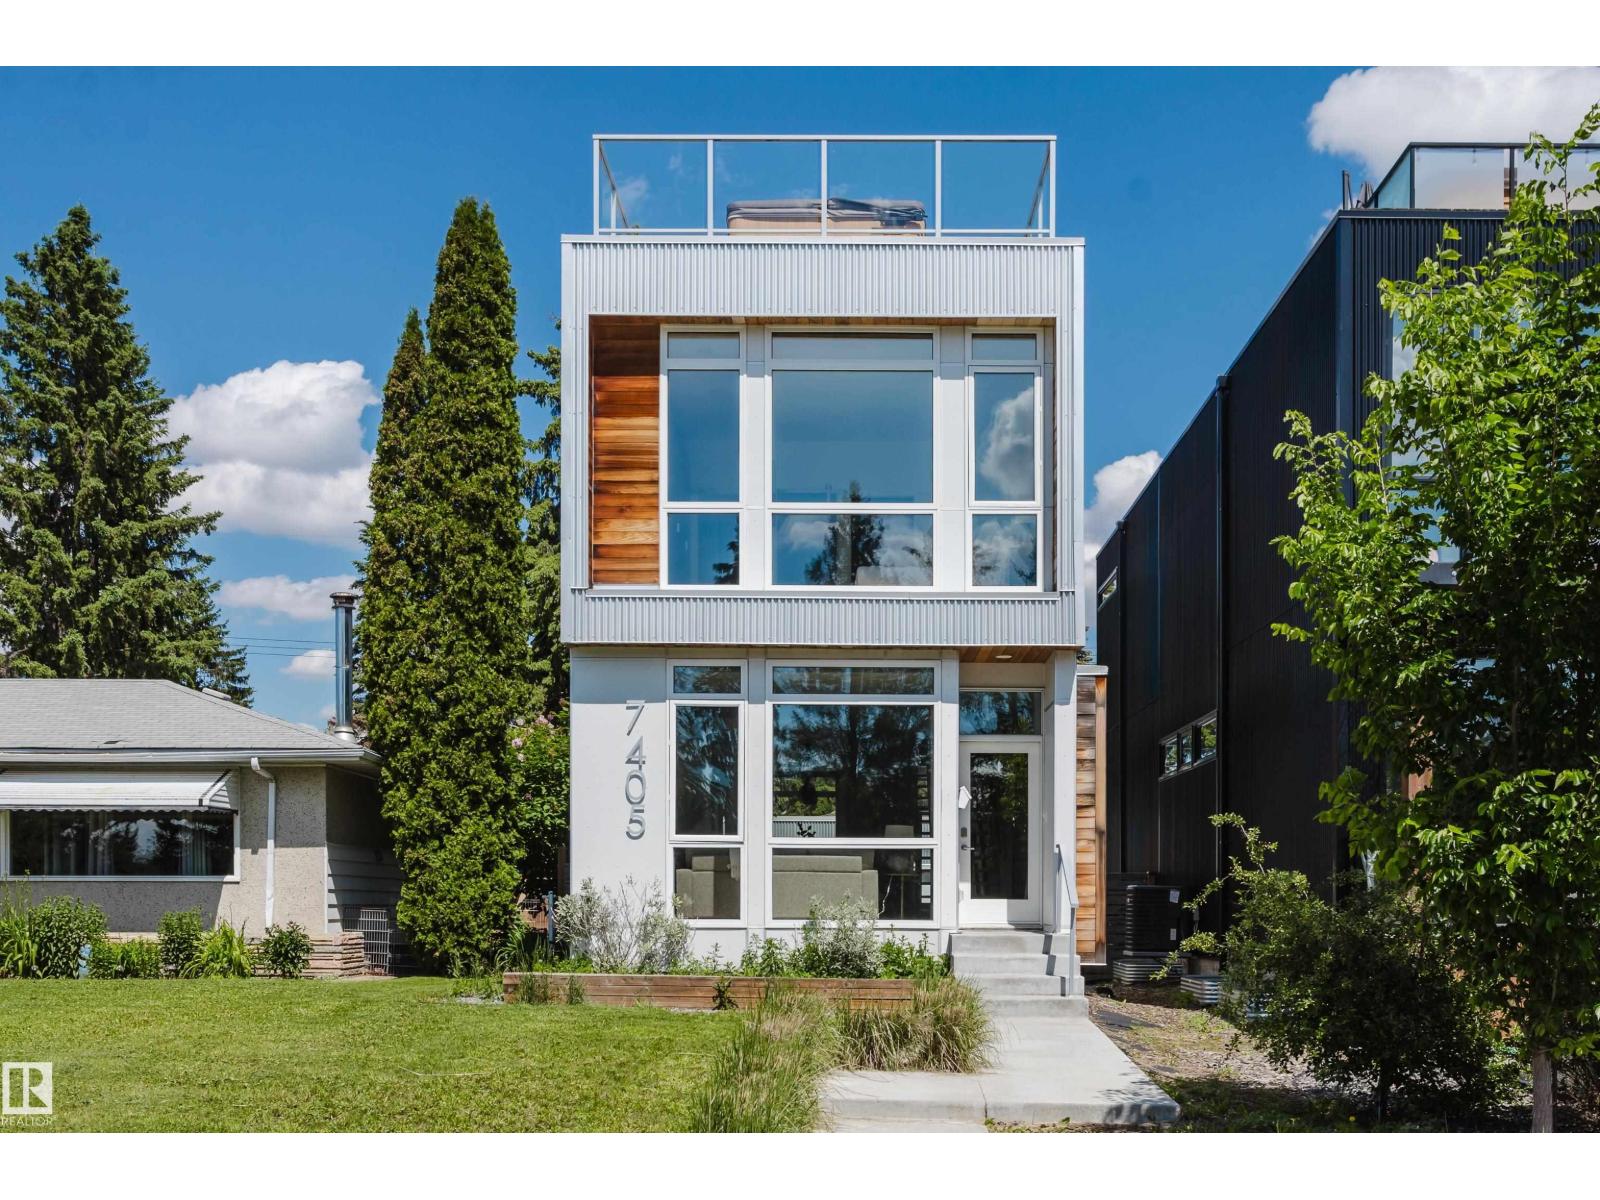
IMMEDIATE POSSESSION available in the highly sought-after community of Strathcona! This beautifully renovated home features NEW luxury vinyl plank flooring, stylish kitchen & bath cabinetry, plus updated lighting throughout. The open concept main floor offers a spacious chef's kitchen w/WI pantry & breakfast bar overlooking the bright LR, with stylish gas f/p & DR. Front flex rm is ideal for office/den & rear mudroom adds convenience. Upstairs offers a main bath, laundry room & 3 spacious bdrms incl. a stunning primary retreat w/5-pc ensuite & huge W/I closet. Exceptional lower-level features a private entrance, 2nd kitchen & its own laundry—ideal for extended family or guests. Enjoy the landscaped & fully fenced private yard w/sunny deck plus oversized dbl garage w/rear lane access. Unbeatable location close to parks, Mill Creek Ravine, Old Strathcona, U of A, community pool, transit, Whyte Ave, shopping & more! A MUST to VIEW! (id:66704)

Property Summary

Property Type
Single Family
Building Type
House
Storeys
2
Square Footage
2,314 sqft
Neighbourhood
Strathcona
Title
Freehold
Land Size
449.92 m²
Built
2011

Property Details

Interior Features

Appliances Included Dishwasher, Garage Door Opener Remote(s), Garage Door Opener, Garburator, Hood Fan, Microwave, Dryer, Two Refrigerators, Two Stoves, Two Washers
Basement Type Full (finished)
Fireplace Yes
Fireplace Type Unknown
Fireplace Fuel Gas

Building Features

Features Flat Site, Lane, No Smoking Home
Construction Style Detached

Heating & Cooling

Heating Type Forced Air

Neighbourhood Features

Community Features Public Swimming Pool
Amenities Nearby Playground, Public Transit, Schools, Shopping

Additional Details

Amenities Ceiling - 9ft, Vinyl Windows
Basement Development Finished
Fire Protection Smoke Detectors
Structure Deck

Measurements

Square Footage 2,314 Sqft

Rooms

Basement
Bedroom 4 2.77 m x 3.48 m 9'1" x 11'5"
Second Kitchen Measurements not available
Bedroom 5 2.77 m x 4.87 m 9'1" x 16'
Main Level
Living Room 4.85 m x 2.50 m 15'11" x 8'2"
Dining Room Measurements not available
Kitchen 6.37 m x 6.29 m 20'11" x 20'8"
Den 5.24 m x 4.30 m 17'2" x 14'1"
Upper Level
Primary Bedroom 3.98 m x 5.23 m 13'1" x 17'2"
Bedroom 2 3.33 m x 3.39 m 10'11" x 11'1"
Bedroom 3 3.22 m x 4.54 m 10'7" x 14'11"
Laundry Room Measurements not available

Lot Features

Fencing Fence

Additional Land Details

Acreage No
Land Amenities Playground, Public Transit, Schools, Shopping
Size Irregular 449.92

Location

Talk to us

Questions about this home?

Call or email our team directly — no forms, no waiting on a callback.

Call (780) 000-0000