Active

1721 Adamson Cr SW Edmonton, Alberta

$899,900

MLS® Number: E4487045

  • Allard
  • 99 days on market
  • 33 active listings within 1km
7 Beds
5 Baths
3,238 Sqft

Listed by Ricky Singh, MaxWell Polaris

Listing Description

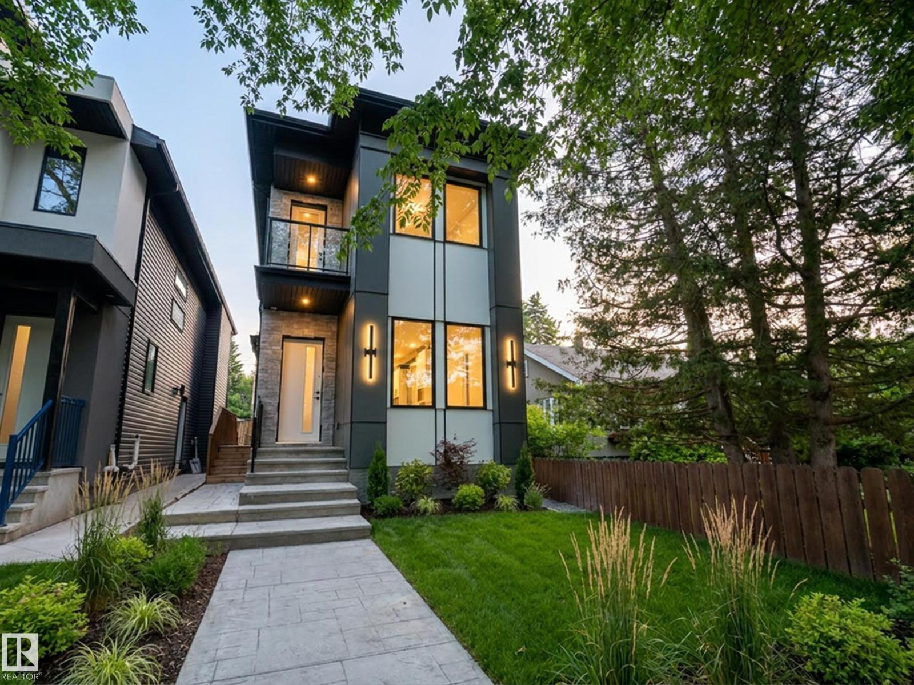
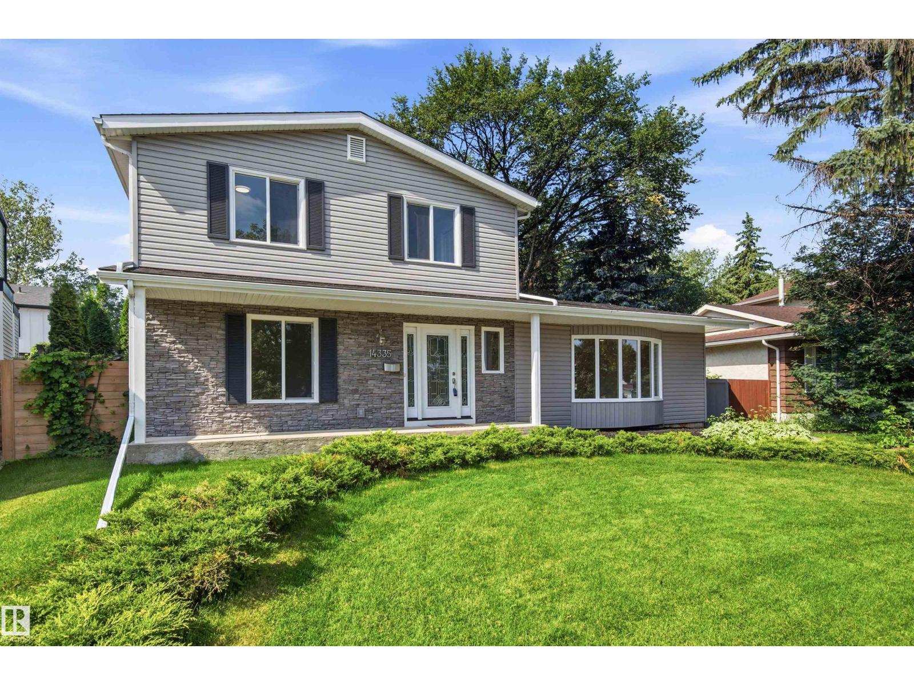
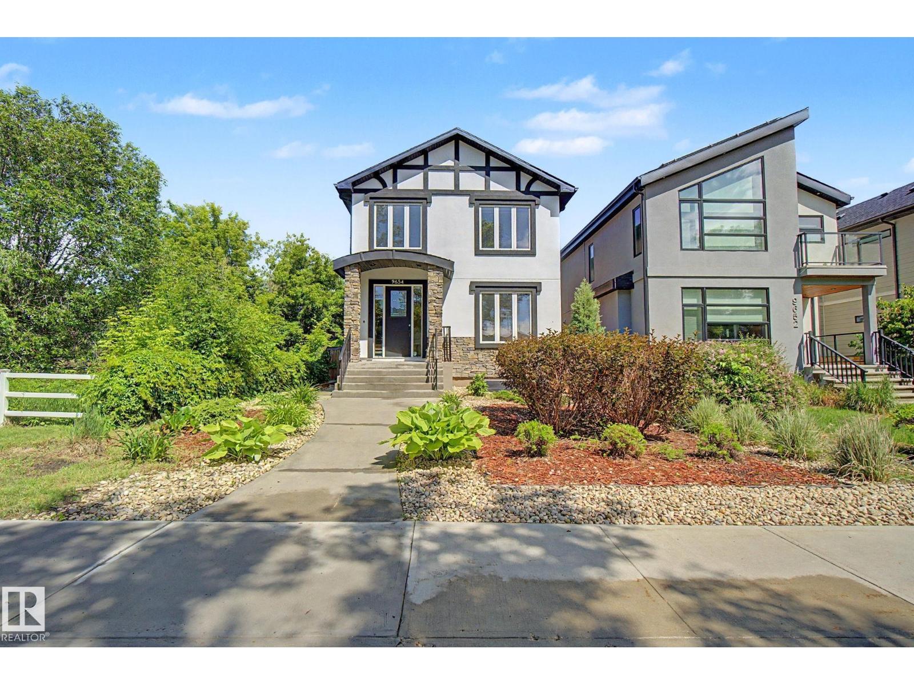
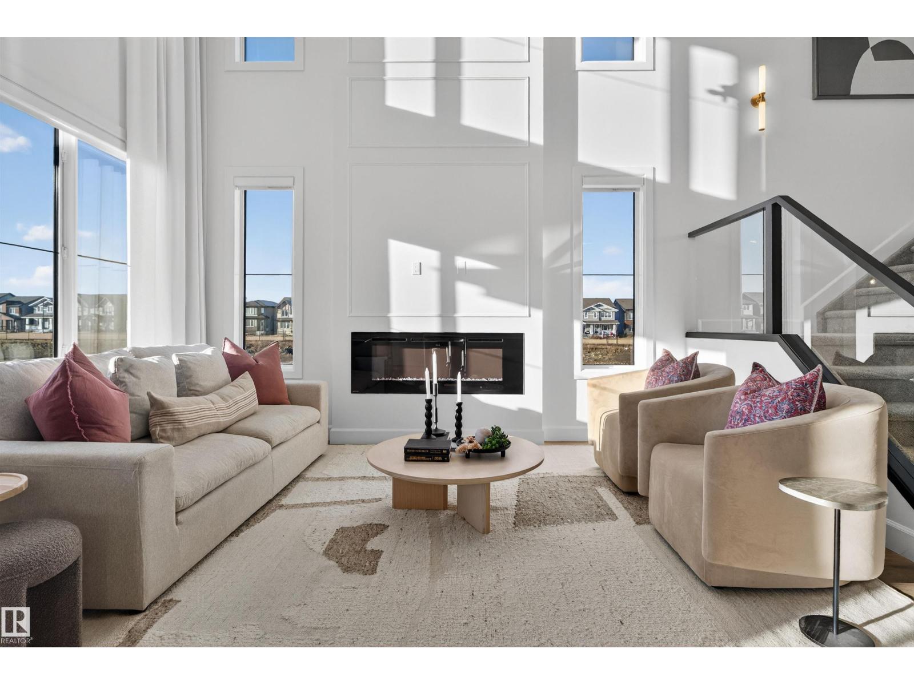
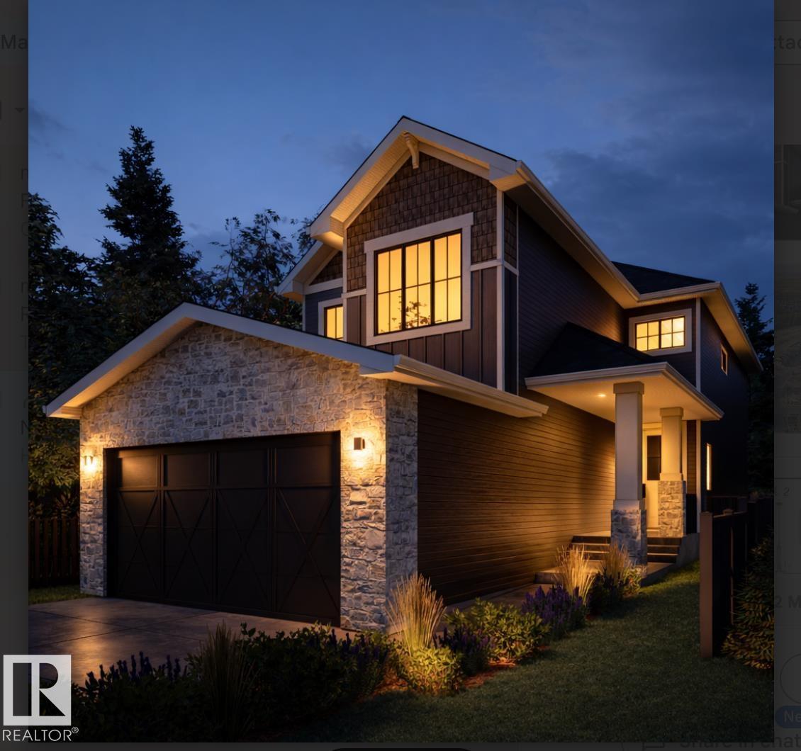
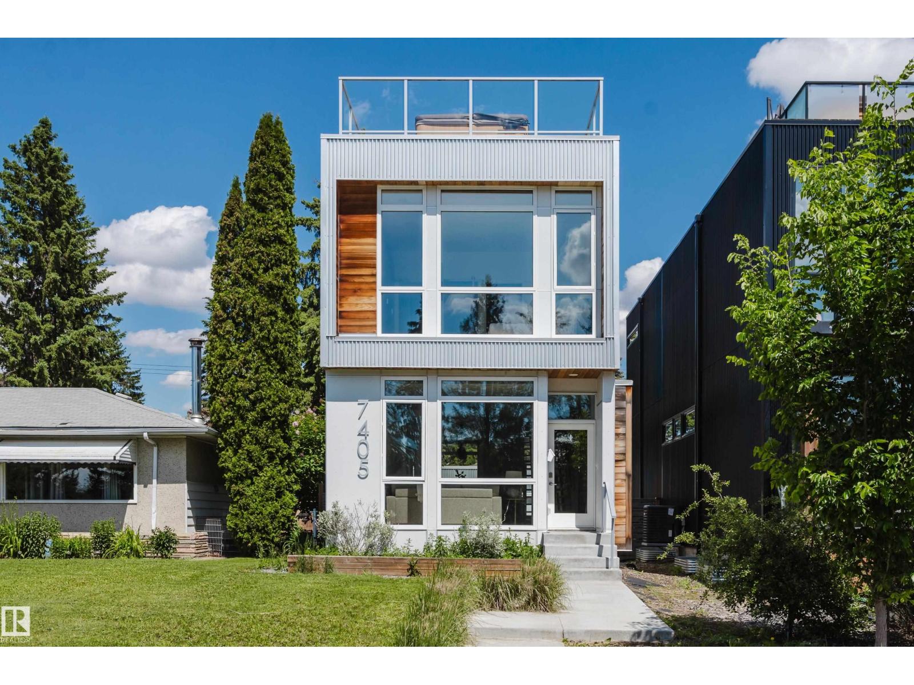
Discover this impressive 3,200 sq. ft. custom-built two-storey on a huge lot in Allard, offering 7 bedrooms, 5 bathrooms, soaring open-to-above ceilings, a triple attached garage, and a fully finished basement. The main floor features a bright living room, family room, formal dining area, and a chef-inspired kitchen, along with a full bedroom and bathroom—ideal for guests or multi-generational living. Brand-new main floor tiles add a fresh, modern touch. Upstairs, the primary suite boasts a walk-in closet and spa-inspired 5-piece ensuite. Three additional bedrooms, two full bathrooms including a Jack & Jill, a large loft, and convenient upper-floor laundry complete the level. The fully finished basement offers 2 more bedrooms, a full bathroom, a huge recreation room, and a den, all with 9’ ceilings. Outside, enjoy a fenced yard & deck. Located near a K–9 school, shopping, parks, playgrounds, transportation, Cavanagh walking trails, Edmonton International Airport, and quick access to Anthony Henday Drive! (id:66704)

Property Summary

Property Type
Single Family
Building Type
House
Storeys
2
Square Footage
3,238 sqft
Neighbourhood
Allard
Title
Freehold
Land Size
581.03 m²
Built
2014

Property Details

Interior Features

Appliances Included Dishwasher, Dryer, Garage Door Opener Remote(s), Garage Door Opener, Hood Fan, Refrigerator, Stove, Washer, Window Coverings
Basement Type Full (finished)
Fireplace No

Building Features

Features No Animal Home, No Smoking Home
Construction Style Detached

Heating & Cooling

Heating Type Forced Air

Neighbourhood Features

Amenities Nearby Airport, Golf Course, Playground, Shopping

Additional Details

Amenities Ceiling - 9ft
Basement Development Finished
Fire Protection Smoke Detectors
Structure Deck

Measurements

Square Footage 3,238 Sqft

Rooms

Basement
Den 3.49 m x 2.03 m 11'5" x 6'8"
Bonus Room 2.67 m x 3.31 m 8'9" x 10'10"
Bedroom 6 3.45 m x 3.78 m 11'4" x 12'5"
Additional Bedroom 3.45 m x 4.39 m 11'4" x 14'5"
Recreation Room 5.13 m x 6.64 m 16'10" x 21'9"
Main Level
Living Room 3.63 m x 4.38 m 11'11" x 14'4"
Dining Room 3.63 m x 3.39 m 11'11" x 11'1"
Kitchen 5.49 m x 4.09 m 18' x 13'5"
Family Room 5.60 m x 4.11 m 18'4" x 13'6"
Bedroom 5 4.93 m x 2.90 m 16'2" x 9'6"
Mud Room 2.59 m x 1.63 m 8'6" x 5'4"
Upper Level
Primary Bedroom 5.20 m x 4.15 m 17'1" x 13'7"
Bedroom 2 5.04 m x 3.17 m 16'6" x 10'5"
Bedroom 3 5.04 m x 4.27 m 16'6" x 14'
Bedroom 4 5.04 m x 3.17 m 16'6" x 10'5"
Loft 3.09 m x 3.64 m 10'2" x 11'11"

Lot Features

Fencing Fence

Additional Land Details

Acreage No
Land Amenities Airport, Golf Course, Playground, Shopping
Size Irregular 581.03

Location

Talk to us

Questions about this home?

Call or email our team directly — no forms, no waiting on a callback.

Call (780) 000-0000