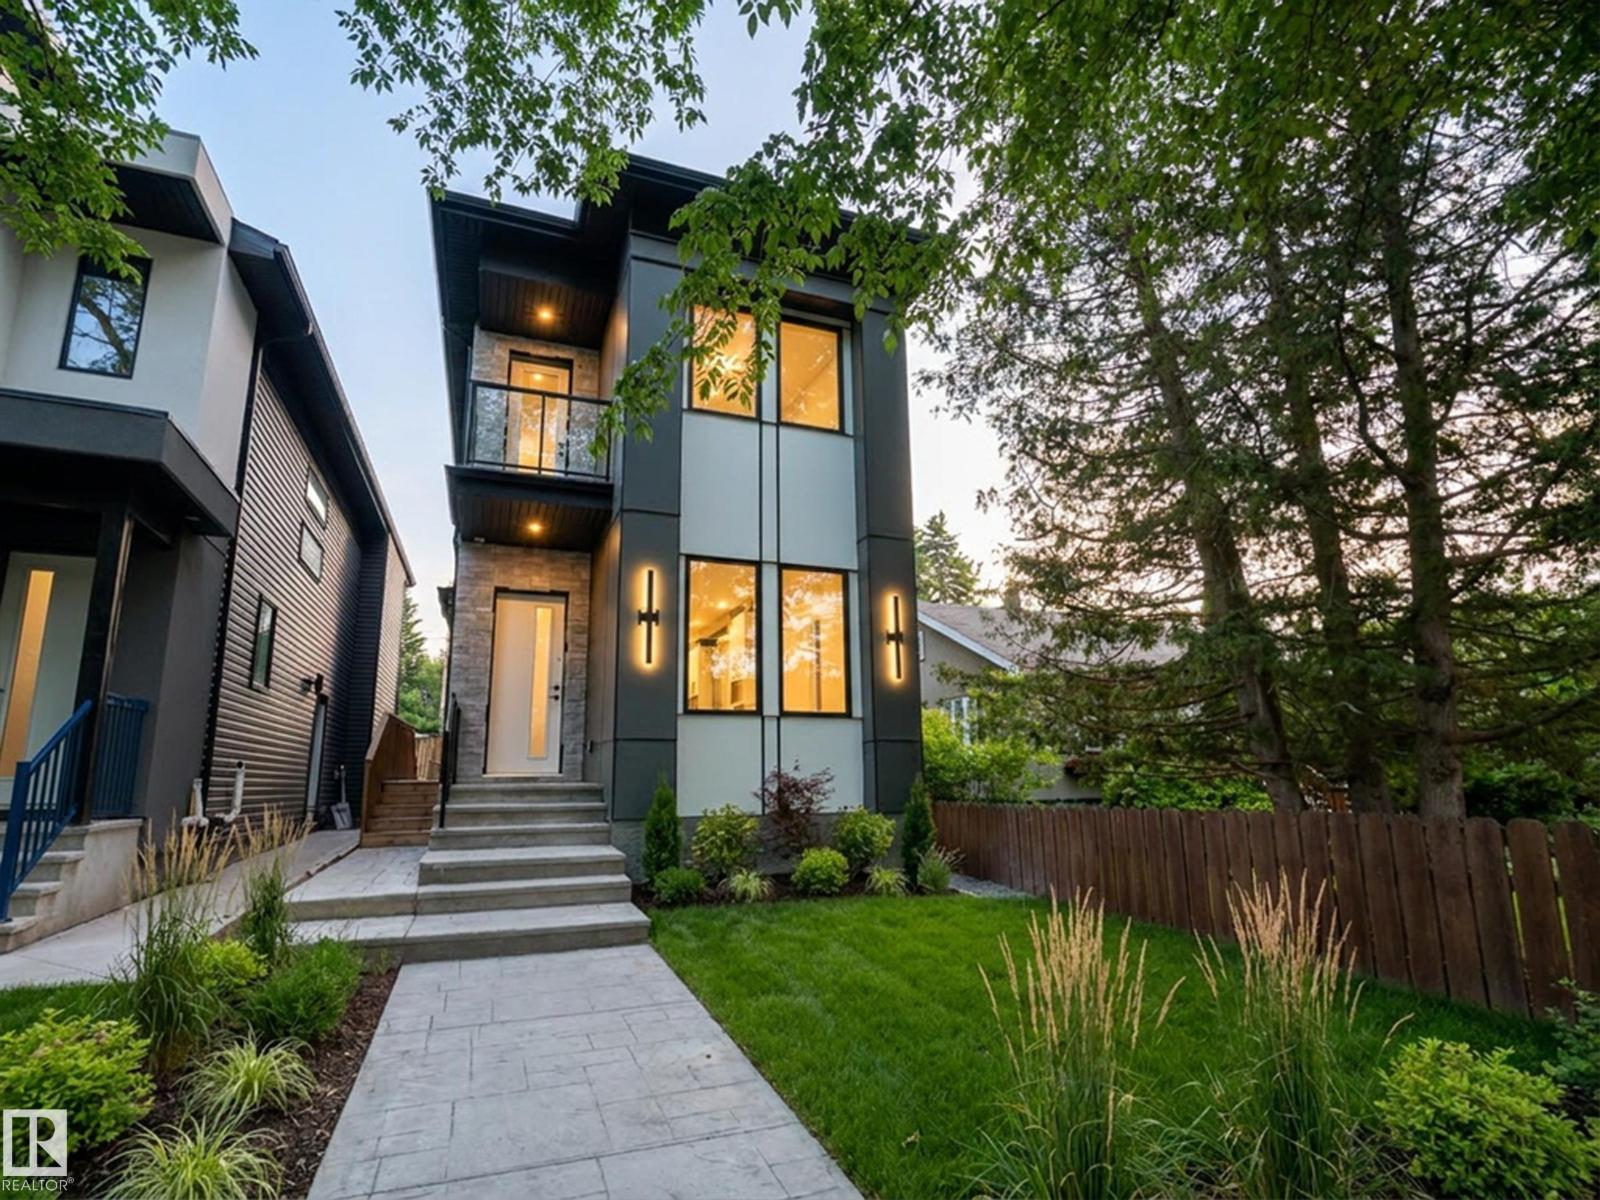
Active

213 Paterson Li SW Edmonton, Alberta

$899,999

MLS® Number: E4476103

  • Paisley
  • 166 days on market
  • 55 active listings within 1km
5 Beds
5 Baths
2,706 Sqft

Listed by Ricky Aujla, Century 21 Bravo Realty

Listing Description

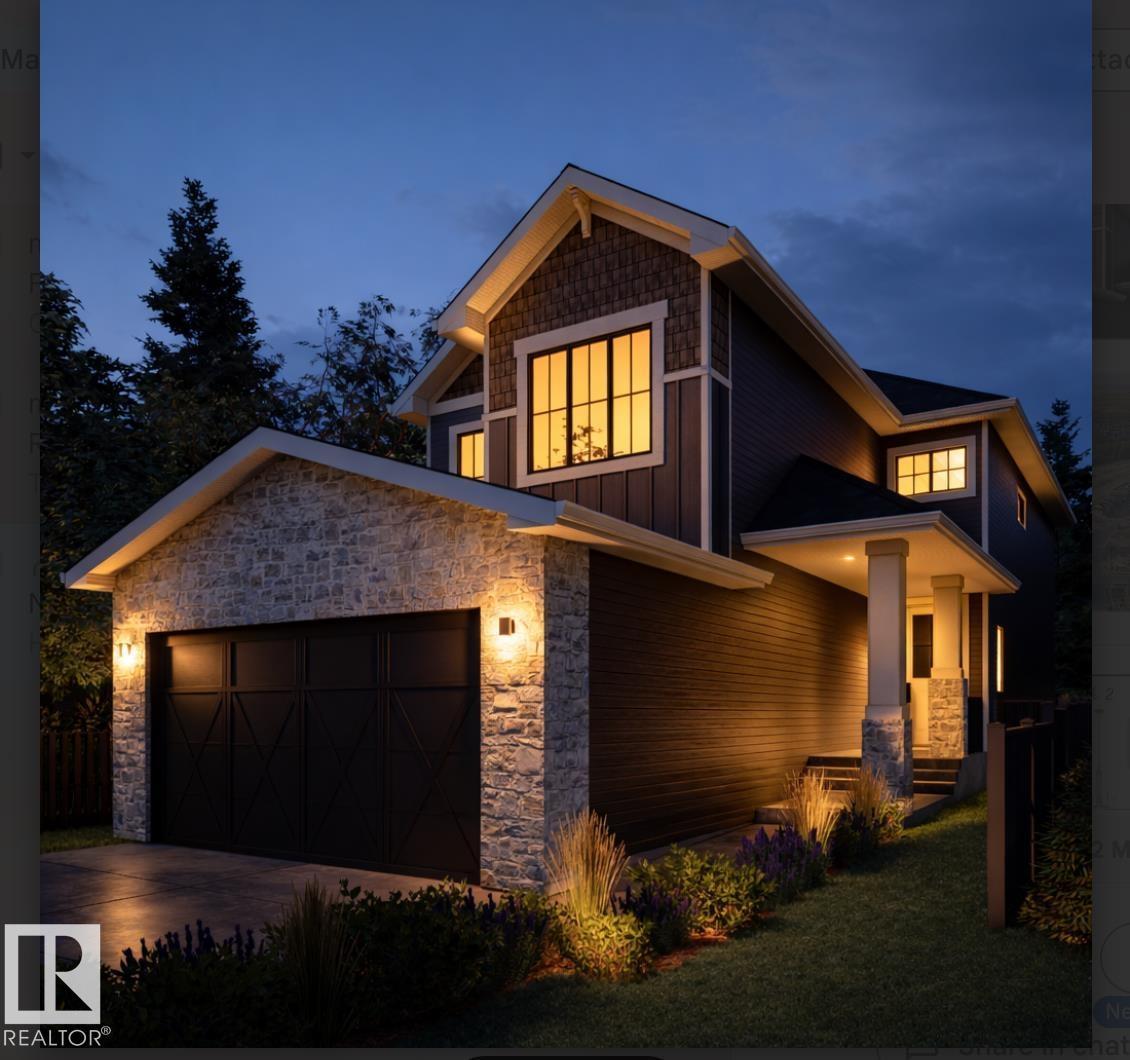
This is the kind of home that makes life feel lighter. The heart of it is a kitchen built for real cooking and real hosting: quartz counters, a gas range, and a full spice kitchen that keeps the fragrant stuff contained so the rest of the home stays fresh. Step into the custom mudroom and the built-in bench and lockers catch the chaos at the door before it reaches the rest of the house. With 2,705 sq ft across two storeys, you get space to grow into and room to gather in. The legal 2 bedroom basement suite with a full bath is ready for extended family, a mortgage helper, or guests who stay a little longer than planned. The extras here are rare for new homes: appliances included in the main home, window coverings throughout, an alarm system, and permanent exterior lights so the holidays are always ready. Set in Paisley with trails, dog parks, and quick access to Windermere, South Edmonton Common, Anthony Henday, and the airport. Some homes feel right the moment you walk in. This is one of them. (id:66704)

Property Summary

Property Type
Single Family
Building Type
House
Storeys
2
Square Footage
2,706 sqft
Neighbourhood
Paisley
Title
Freehold
Land Size
422.38 m²
Built
2025

Property Details

Interior Features

Appliances Included Alarm System, Dishwasher, Dryer, Garage Door Opener Remote(s), Garage Door Opener, Oven - Built-in, Microwave, Refrigerator, Washer, Two Stoves
Basement Features Suite
Basement Type Full (finished)
Fireplace No

Building Features

Features Flat Site, No Back Lane, Closet Organizers
Construction Style Detached

Heating & Cooling

Heating Type Forced Air

Neighbourhood Features

Amenities Nearby Airport, Golf Course, Playground, Shopping

Additional Details

Amenities Ceiling - 9ft
Basement Development Finished

Measurements

Square Footage 2,706 Sqft

Rooms

Basement
Bedroom 4 3.84 m x 3.05 m 12'7" x 10'
Bedroom 5 3.84 m x 3.05 m 12'7" x 10'
Recreation Room 3.81 m x 4.39 m 12'6" x 14'5"
Second Kitchen 3.96 m x 4.01 m 13' x 13'2"
Main Level
Living Room 3.66 m x 4.57 m 12' x 15'
Dining Room 3.81 m x 3.96 m 12'6" x 13'
Kitchen 4.11 m x 3.49 m 13'6" x 11'5"
Den 3.81 m x 2.90 m 12'6" x 9'6"
Second Kitchen 2.16 m x 3.47 m 7'1" x 11'5"
Upper Level
Primary Bedroom 4.42 m x 4.88 m 14'6" x 16'
Bedroom 2 3.81 m x 3.88 m 12'6" x 12'9"
Bedroom 3 4.42 m x 3.96 m 14'6" x 13'
Bonus Room 3.20 m x 3.89 m 10'6" x 12'9"

Lot Features

Fencing Not Fenced

Additional Land Details

Acreage No
Land Amenities Airport, Golf Course, Playground, Shopping
Size Irregular 422.38

Location

Talk to us

Questions about this home?

Call or email our team directly — no forms, no waiting on a callback.

Call (780) 000-0000