Active

11230 125 St NW Edmonton, Alberta

$899,900

MLS® Number: E4502008

  • Inglewood (Edmonton)
  • 14 days on market
  • 48 active listings within 1km
7 Beds
5 Baths
1,808 Sqft

Listed by Peter Chen, MaxWell Polaris

Listing Description

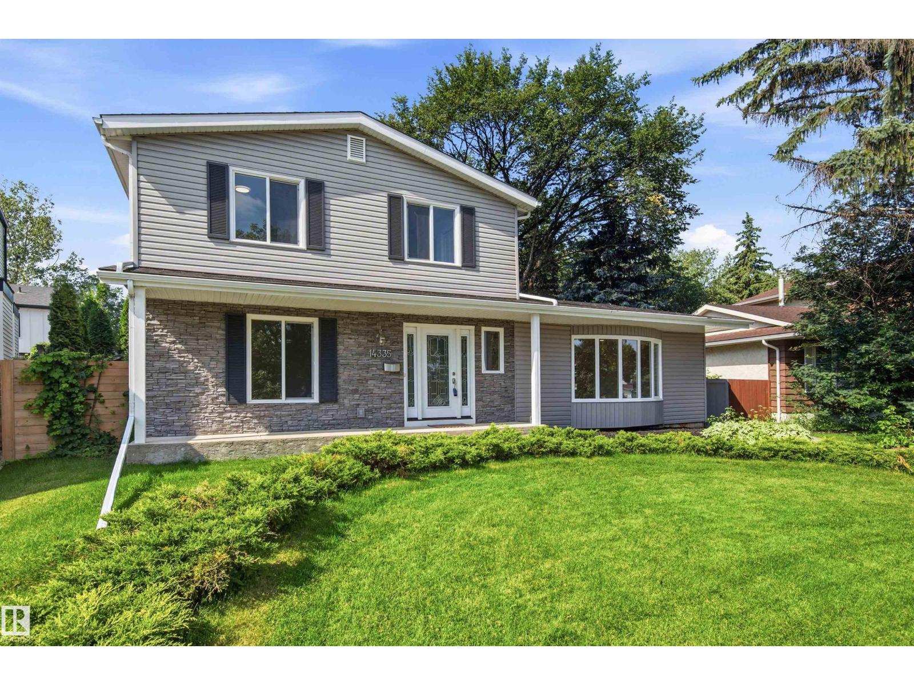
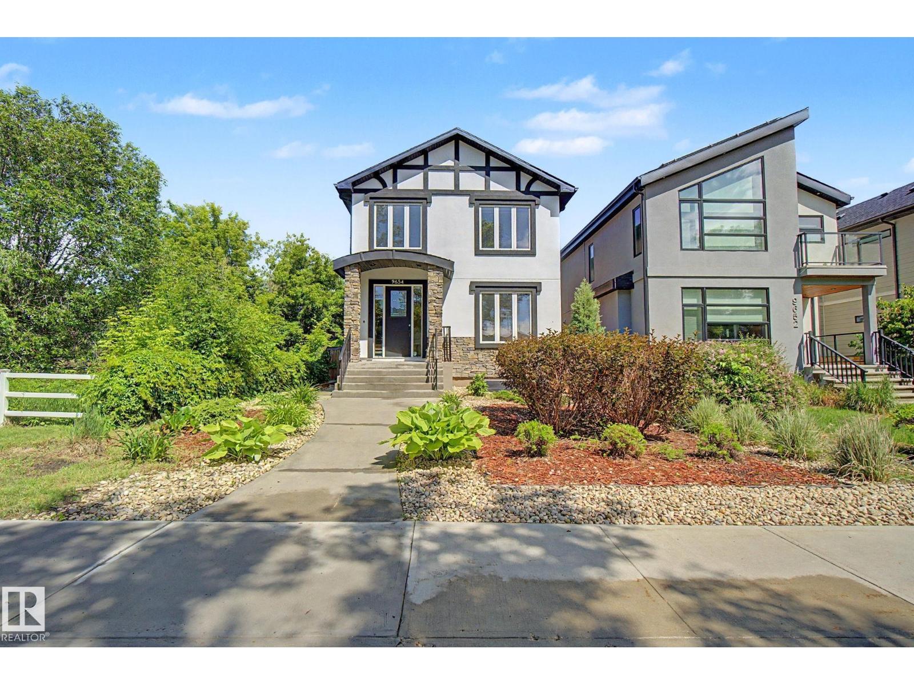
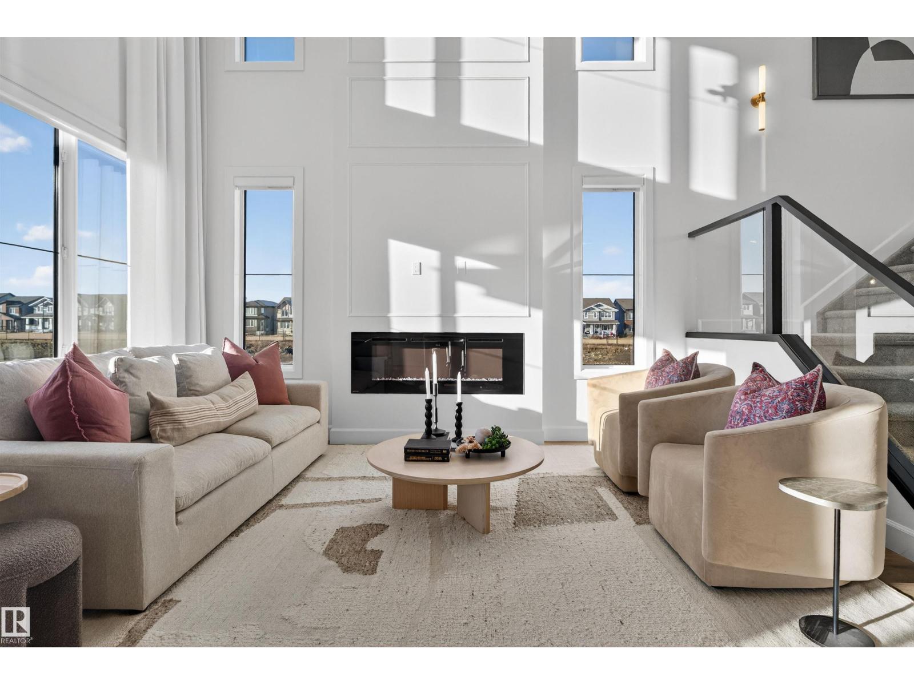
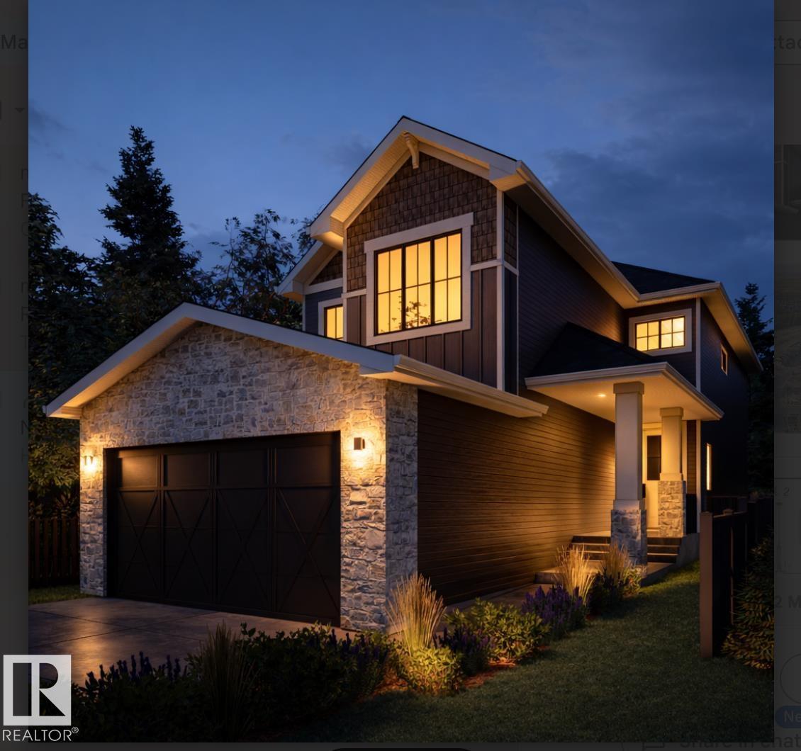
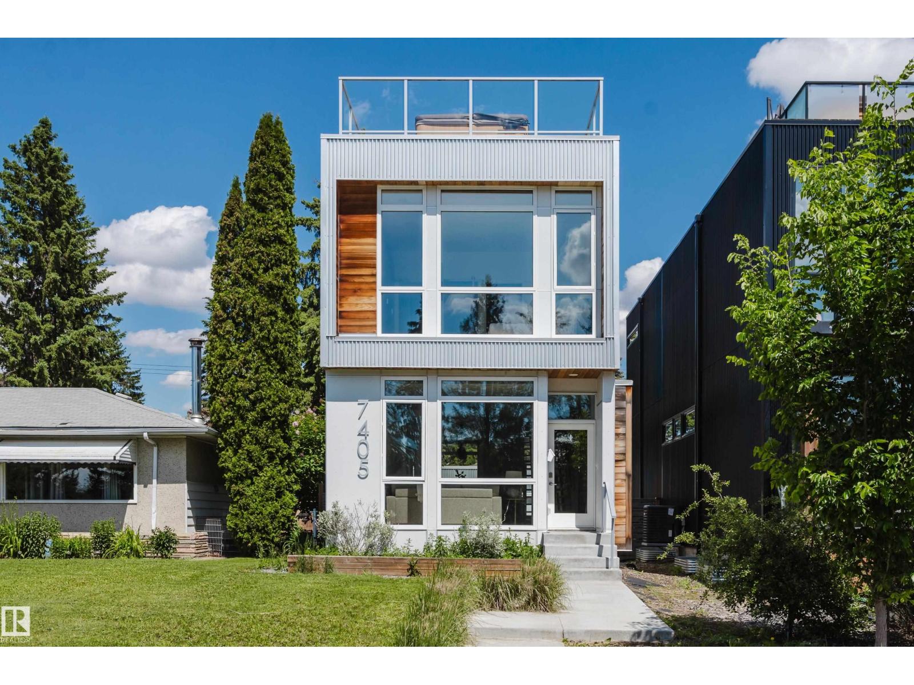
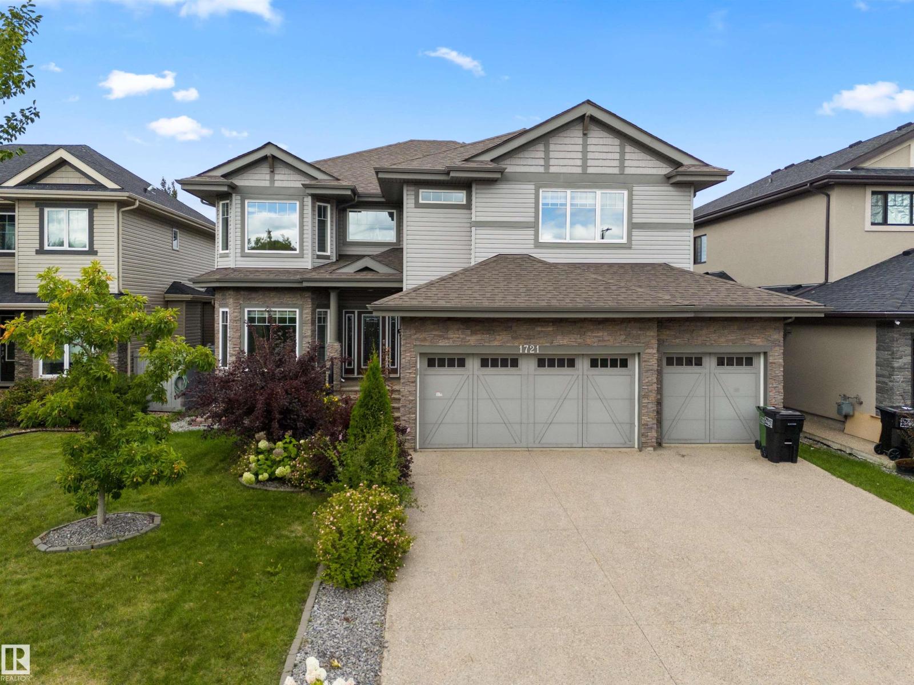
Rare Found! Over 3300 sqft. living space. Total 3 Large Suites est. $5300/m rental income. This beautifully designed and new property features 3 SUITES! A 1808 sf Main Home & a 720 sf Legal Basement 2-bed Suite & a 796 sf Garage 2 Beds Suite—ideal for multi-generational living or strong rental returns! The main floor showcases 10-foot ceilings, an open-concept layout with a modern kitchen, sleek cabinetry, and quartz countertops throughout. Large windows fill the home with natural sunlight, creating a bright, welcoming vibe. The upper floor includes a luxurious primary suite, spa-like ensuite, and large walk-in closet. Two additional bedrooms, a flex area, and a 4-piece bathroom complete the level, with easy access to an exterior patio! The Separate entrance to this large two-bedroom basement suite with a large kitchen and great living room space. Double detached garage includes a fully finished 2-bedroom suite - perfect for guests, extended family, or additional income. Some Photos are virtual staging. (id:66704)
Property Summary

Property Type
Single Family
Building Type
House
Storeys
2
Square Footage
1,808 sqft
Neighbourhood
Inglewood (Edmonton)
Title
Freehold
Built
2024

Property Details

Interior Features

Appliances Included See Remarks
Basement Features Suite
Basement Type Full (finished)
Fireplace No

Building Features

Features No Animal Home, No Smoking Home
Construction Style Detached

Heating & Cooling

Heating Type Forced Air

Neighbourhood Features

Amenities Nearby Playground, Public Transit, Schools, Shopping

Additional Details

Amenities Ceiling - 10ft
Basement Development Finished
Half Bath Total 1

Measurements

Square Footage 1,808 Sqft

Rooms

Basement
Bedroom 4 Measurements not available
Bedroom 5 Measurements not available
Second Kitchen Measurements not available
Main Level
Living Room Measurements not available
Dining Room Measurements not available
Kitchen Measurements not available
Additional Bedroom Measurements not available
Upper Level
Primary Bedroom Measurements not available
Bedroom 2 Measurements not available
Bedroom 3 Measurements not available
Bedroom 6 Measurements not available

Additional Land Details

Acreage No
Land Amenities Playground, Public Transit, Schools, Shopping

Location

Talk to us

Questions about this home?

Call or email our team directly — no forms, no waiting on a callback.

Call (780) 000-0000