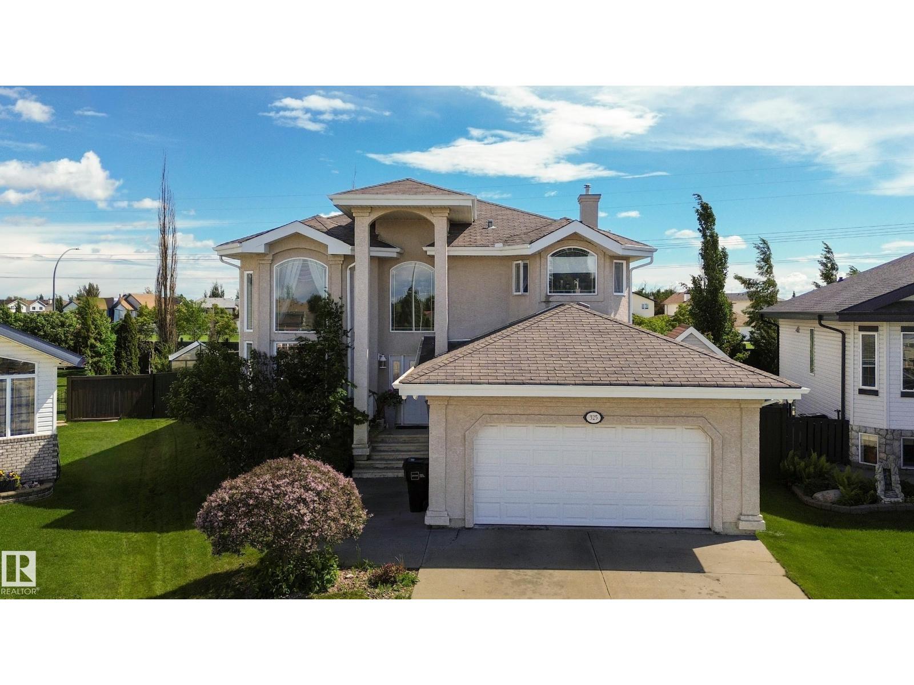
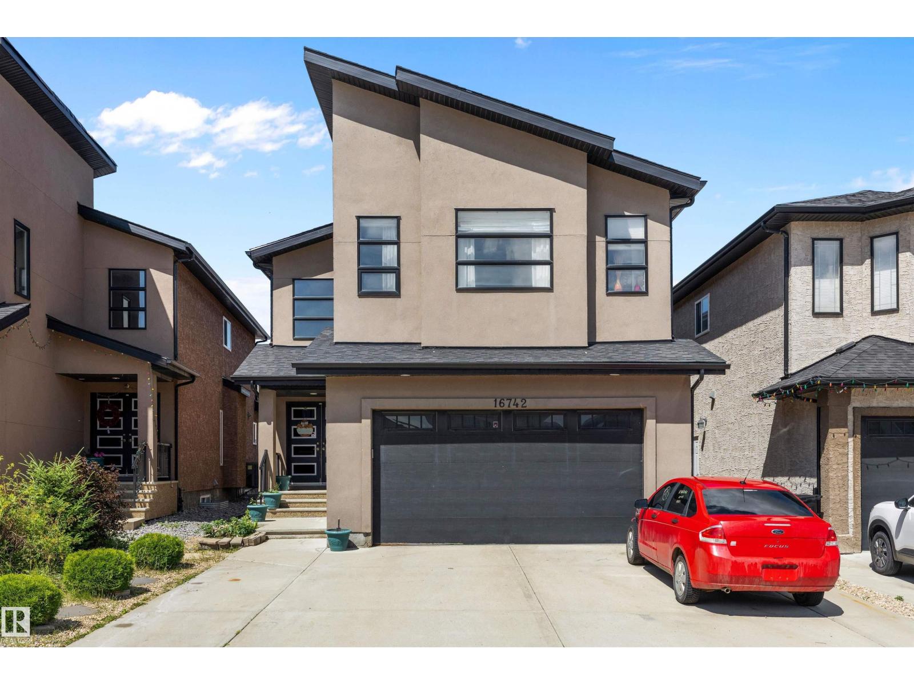
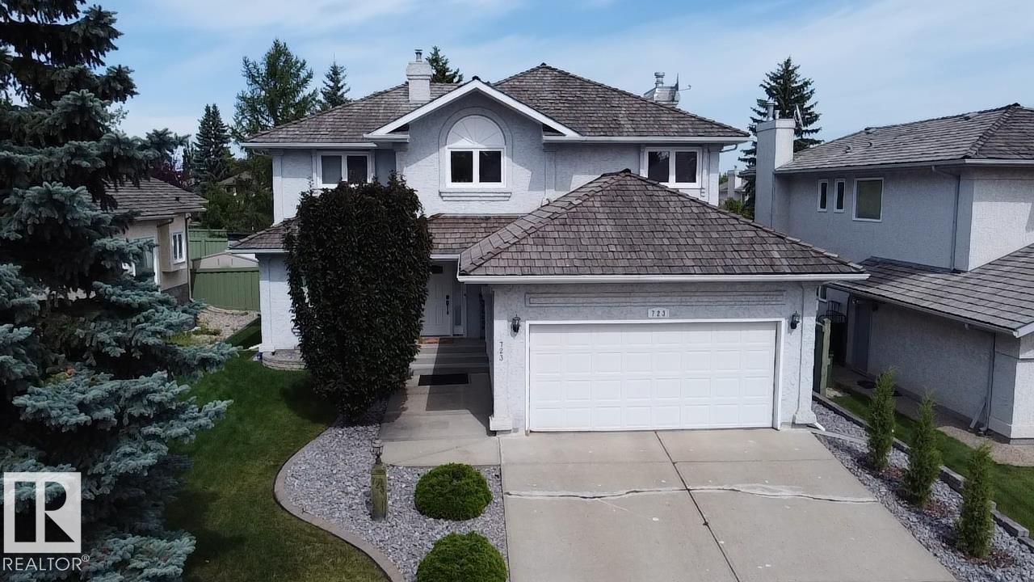
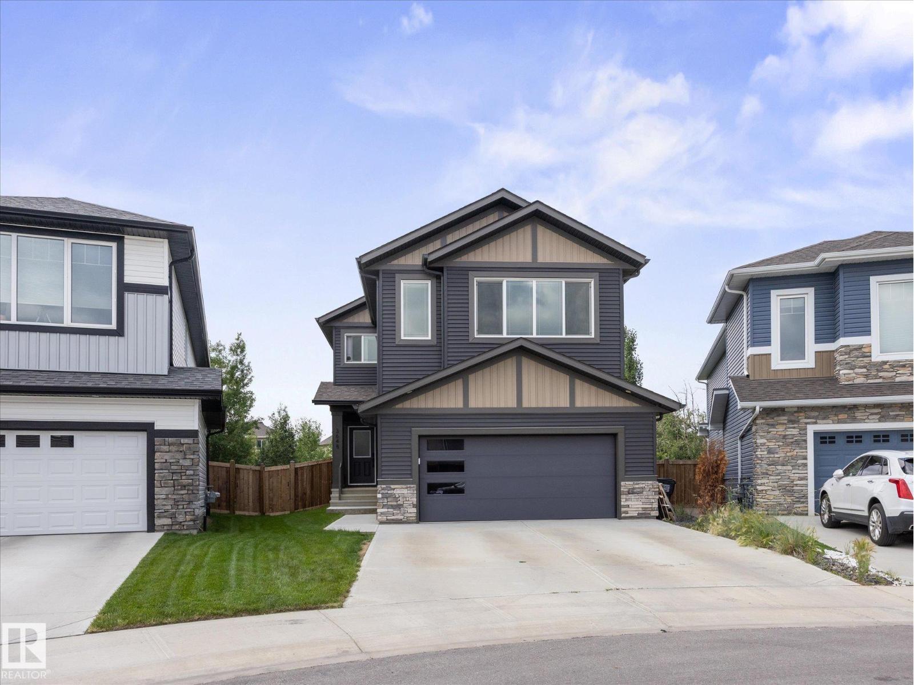
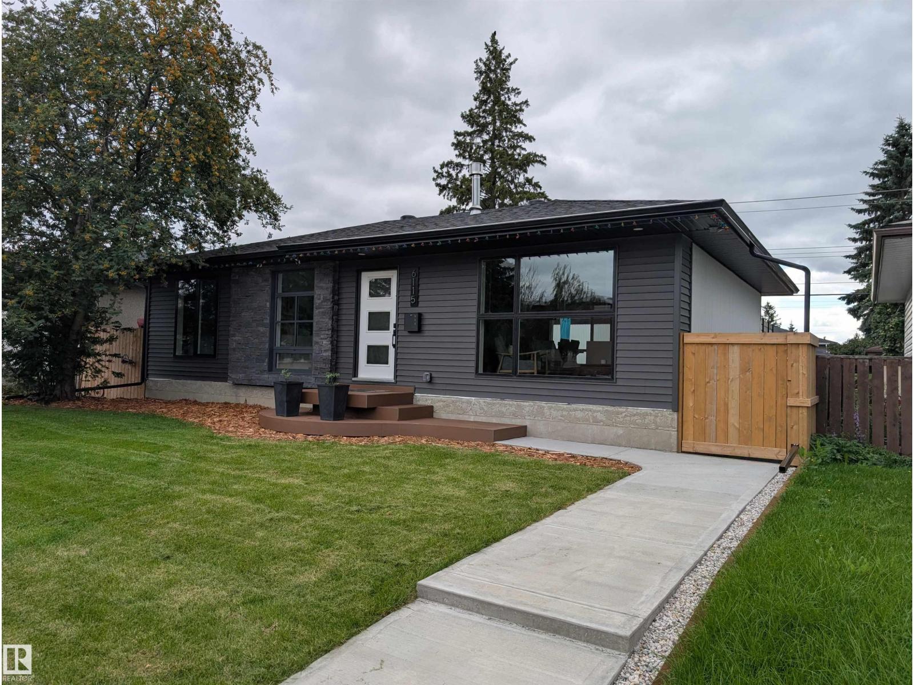
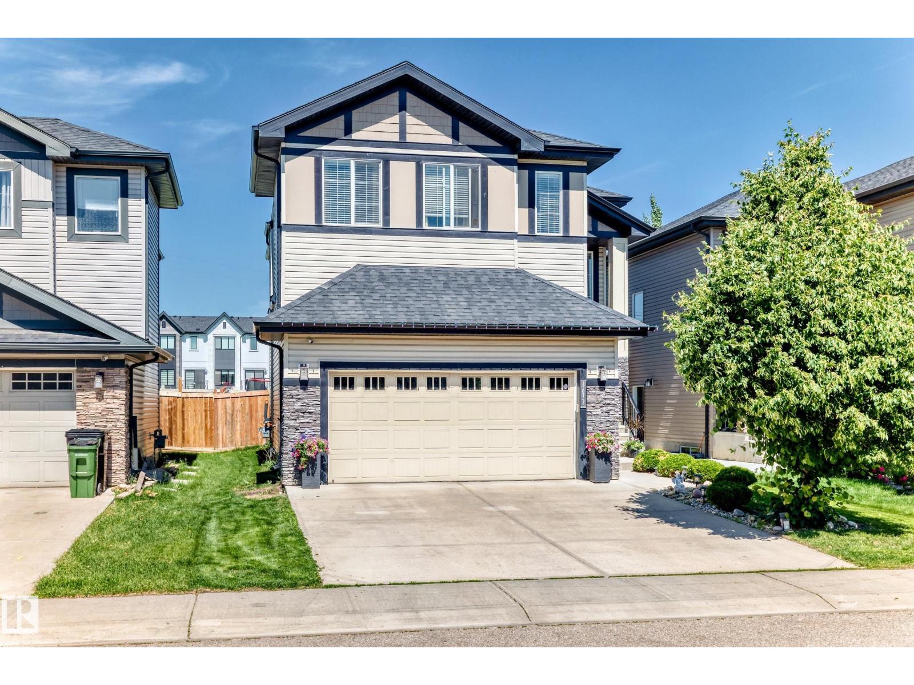
The wait is over! This stunning bungalow w/over 3,000 sq. ft. of beautifully developed living space in sought-after Rutherford. The main floor welcomes you w/soaring vaulted ceilings & an expansive open-concept kitchen, dining & great room, complete with rich hardwood floors & cozy gas fireplace, perfect for gathering w/guests. The primary retreat is truly impressive, featuring a 10-ft ceiling, spacious walk-in closet & a luxurious ensuite w/a corner soaker tub & oversized walk-in shower. A versatile front flex room is ideal for a home office or additional bdrm. The fully finished basement includes two more bdrms, a full bathroom, wet bar, abundant entertaining space & plenty of storage. Step outside to the low-maintenance backyard, where a massive deck invites you to relax & enjoy the tranquility of the serene walking trail beyond. Perfectly situated on a quiet street, this home offers the best of both worlds - just a 1-min away from Johnny Bright but tucked away from traffic congestion. Don't miss out! (id:66704)
Property Summary
Property Type
Single Family
Building Type
House
Storeys
1
Square Footage
1,751 sqft
Neighbourhood
Rutherford (Edmonton)
Title
Freehold
Land Size
503.42 m²
Built
2005
Property Details
Interior Features
Appliances Included
Dishwasher, Dryer, Microwave Range Hood Combo, Stove, Central Vacuum, Washer, Window Coverings, Two Refrigerators
Basement Type
Full (finished)
Fireplace
No
Building Features
Features
No Back Lane, No Smoking Home
Style
Bungalow
Construction Style
Detached
Heating & Cooling
Heating Type
Forced Air
Cooling Type
Central Air Conditioning
Neighbourhood Features
Amenities Nearby
Airport, Playground, Public Transit, Schools, Shopping
Additional Details
Basement Development
Finished
Half Bath Total
1
Parking Space Total
4
Measurements
Square Footage
1,751 Sqft
Rooms
Basement
Family Room
Measurements not available
Bedroom 2
3.97 m x 3.60 m13' x 11'10"
Bedroom 3
4.12 m x 4.03 m13'6" x 13'3"
Main Level
Living Room
6.10 m x 7.16 m20' x 23'6"
Dining Room
2.81 m x 2.72 m9'3" x 8'11"
Kitchen
4.28 m x 4.15 m14'1" x 13'7"
Primary Bedroom
5.47 m x 6.66 m17'11" x 21'10"
Lot Features
Fencing
Fence
Additional Land Details
Acreage
No
Land Amenities
Airport, Playground, Public Transit, Schools, Shopping