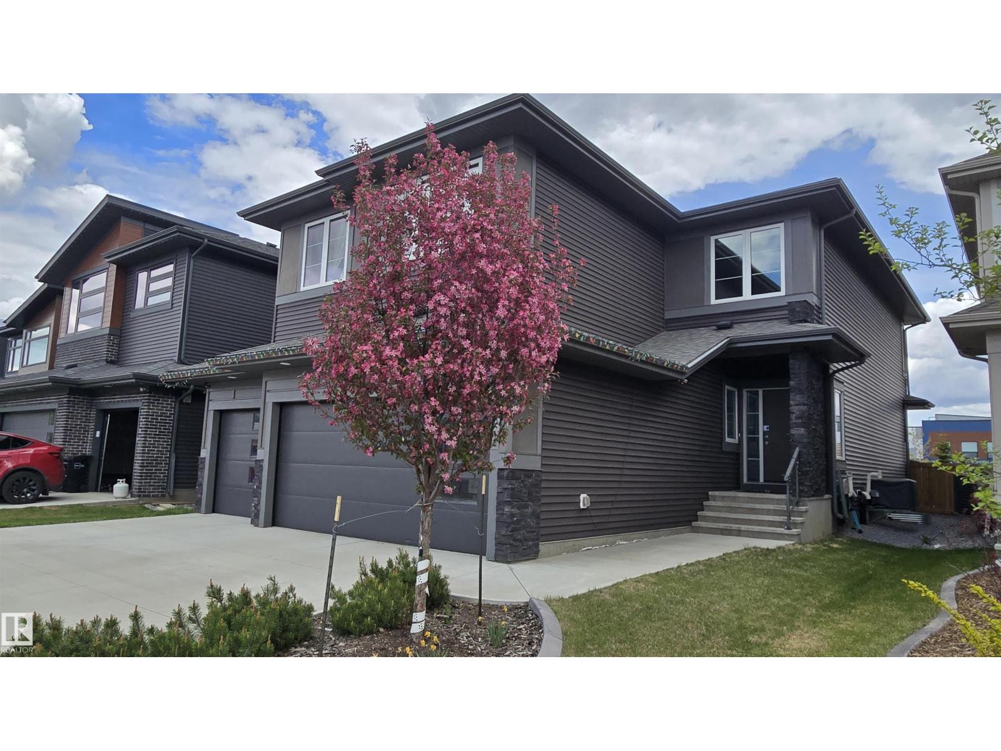
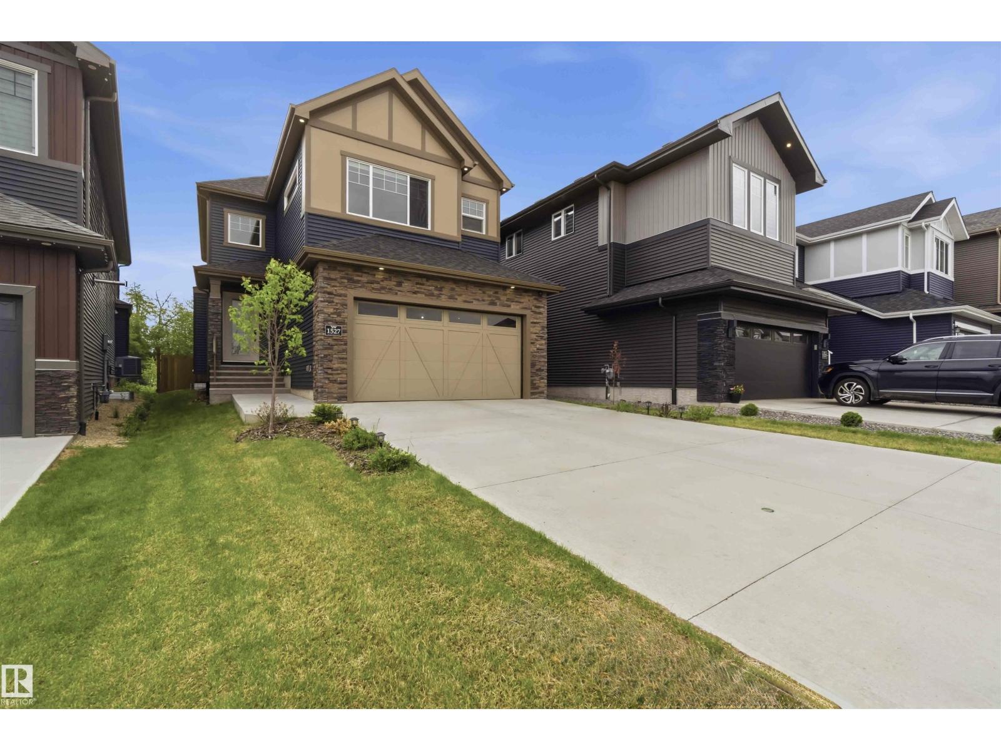
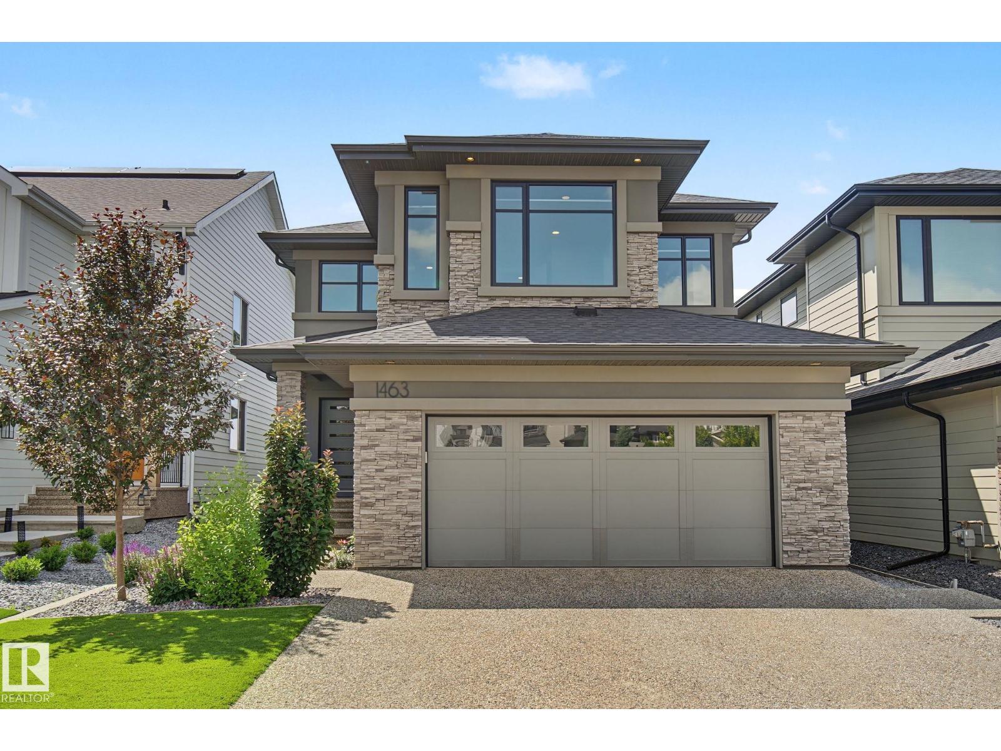
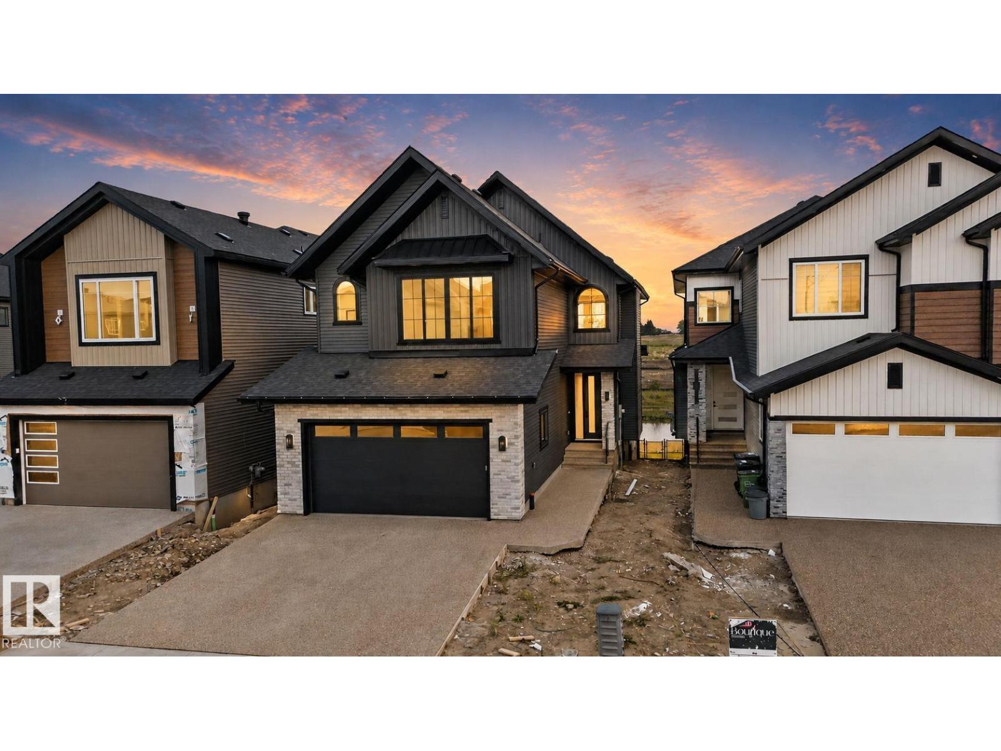
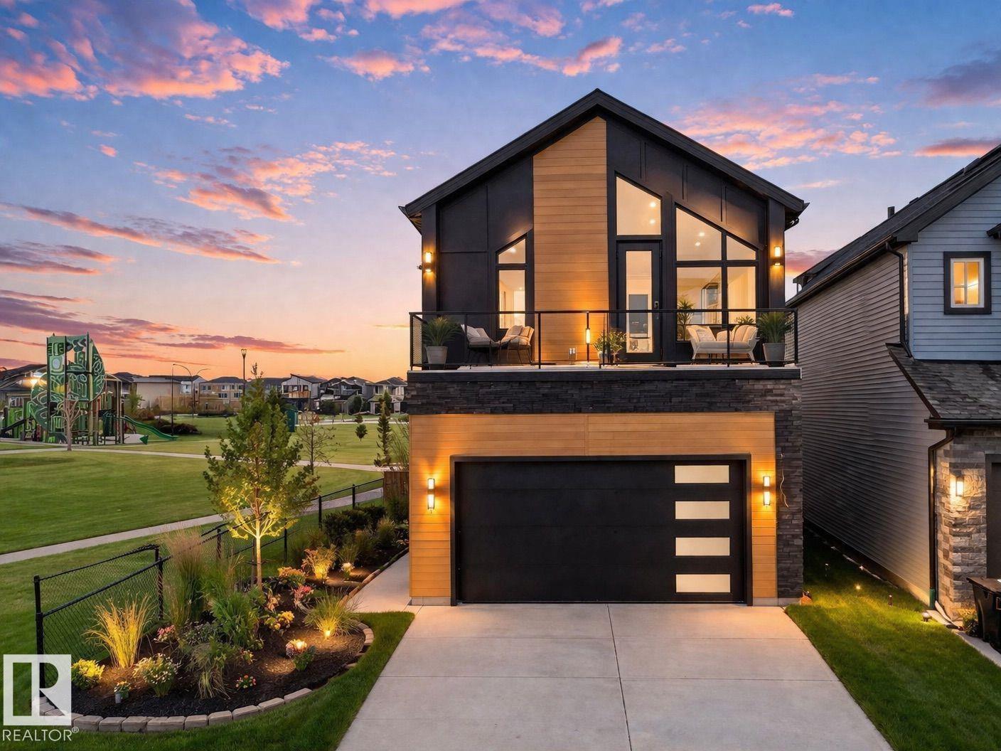
Active

242 Running Creek Ln NW Edmonton, Alberta

$925,000

MLS® Number: E4501208

  • Twin Brooks
  • 20 days on market
  • 15 active listings within 1km
4 Beds
3 Baths
2,373 Sqft

Listed by Adam T. Dirksen, Rimrock Real Estate

Listing Description

Absolutely stunning 2373 sqft bungalow backing directly onto Blackmud Creek Ravine—this is the one you’ve been waiting for. Located in a quiet cul-de-sac in desirable Twin Brooks, this rare pie-shaped lot offers a beautifully landscaped, oversized backyard with direct access to scenic walking and biking trails. Inside, the home offers 2 beds up plus den, 2 more beds down plus flex room, is bright and spacious with 9’ ceilings throughout and vaulted ceilings in the foyer and great room. The formal dining area with pillars is perfect for entertaining, while the expansive kitchen features solid oak cabinetry and abundant counter space. The fully developed basement is exceptional, offering 9’ ceilings, large windows, two furnaces, & incredible flexibility. Complete with a wet bar, full-size fridge, dishwasher, built-in sound wiring, three bedrooms, massive storage, and cold room. With central A/C and an unbeatable ravine location, this is a rare opportunity in one of Edmonton’s most sought-after communities. (id:66704)

Property Summary

Property Type
Single Family
Building Type
House
Storeys
1
Square Footage
2,373 sqft
Neighbourhood
Twin Brooks
Title
Freehold
Built
1994

Property Details

Interior Features

Appliances Included Dryer, Garage Door Opener, Hood Fan, Stove, Washer, Window Coverings, Two Refrigerators, Dishwasher
Basement Type Full (finished)
Fireplace Yes
Fireplace Type Insert
Fireplace Fuel Gas

Building Features

Features Treed, See Remarks, Ravine
Style Bungalow
Construction Style Detached

Heating & Cooling

Heating Type Forced Air
Cooling Type Central Air Conditioning

Neighbourhood Features

Amenities Nearby Park, Golf Course, Playground, Schools, Shopping

Additional Details

Basement Development Finished
Parking Space Total 4

Measurements

Square Footage 2,373 Sqft

Rooms

Basement
Bedroom 3 5.91 m x 4.26 m 19'5" x 14'
Bedroom 4 3.14 m x 3.62 m 10'4" x 11'11"
Recreation Room 6.50 m x 10.46 m 21'4" x 34'4"
Main Level
Living Room 6.69 m x 5.38 m 21'11" x 17'8"
Dining Room 3.59 m x 4.50 m 11'9" x 14'9"
Kitchen 4.07 m x 5.33 m 13'4" x 17'6"
Primary Bedroom 6.86 m x 5.02 m 22'6" x 16'6"
Bedroom 2 5.73 m x 3.65 m 18'10" x 12'
Office 3.49 m x 3.41 m 11'5" x 11'2"

Lot Features

Fencing Fence
View Ravine View

Additional Land Details

Acreage No
Land Amenities Park, Golf Course, Playground, Schools, Shopping

Location

Talk to us

Questions about this home?

Call or email our team directly — no forms, no waiting on a callback.

Call (780) 000-0000