Active

#46 3311 58 St NW Edmonton, Alberta

$275,000

MLS® Number: E4502610

  • Tawa
  • 11 days on market
  • 55 active listings within 1km
3 Beds
2 Baths
1,576 Sqft

Listed by Taylor J. Hack, REMAX River City

Listing Description

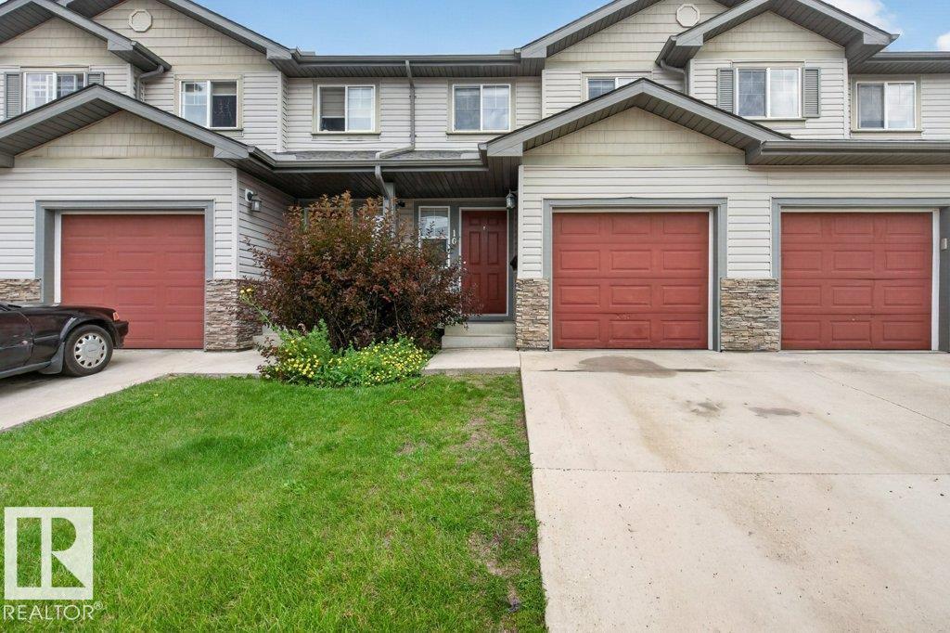
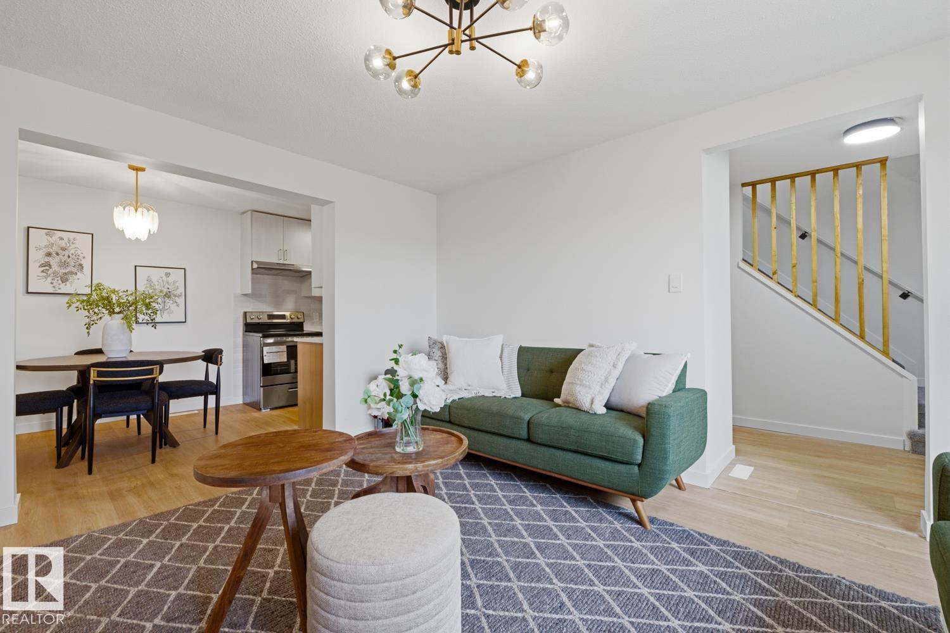
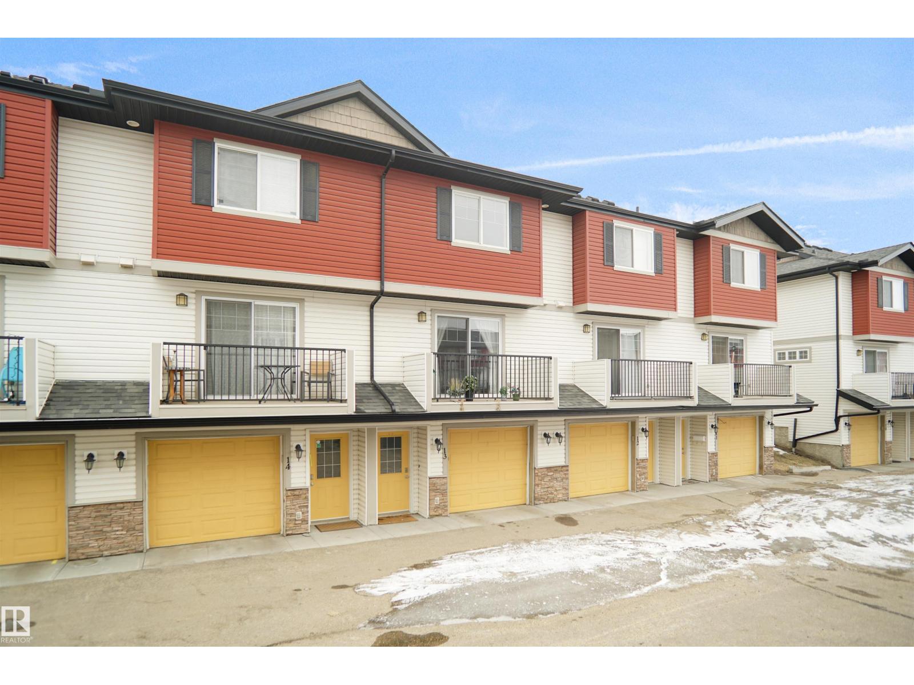
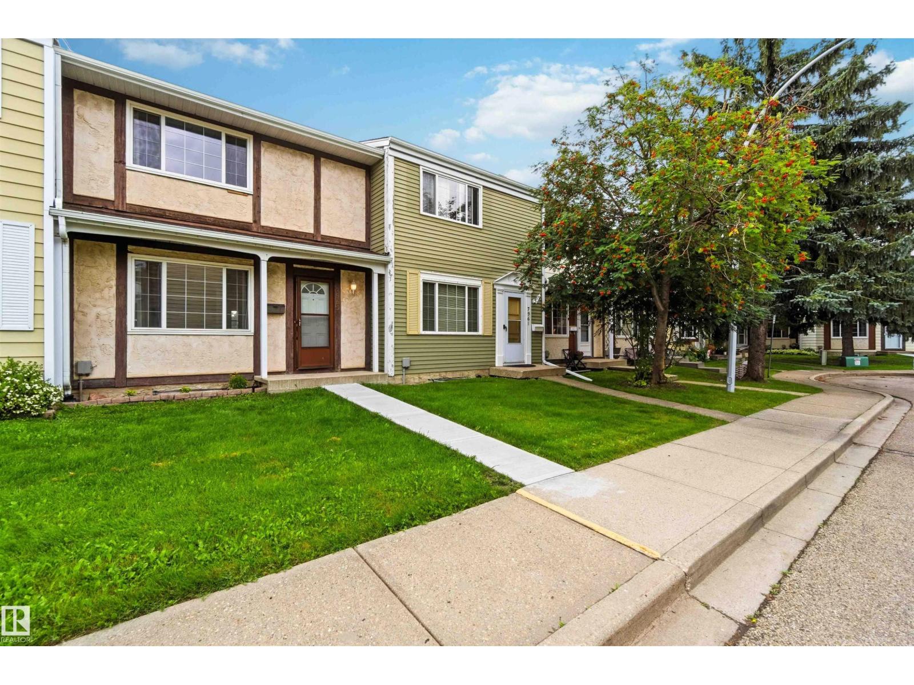
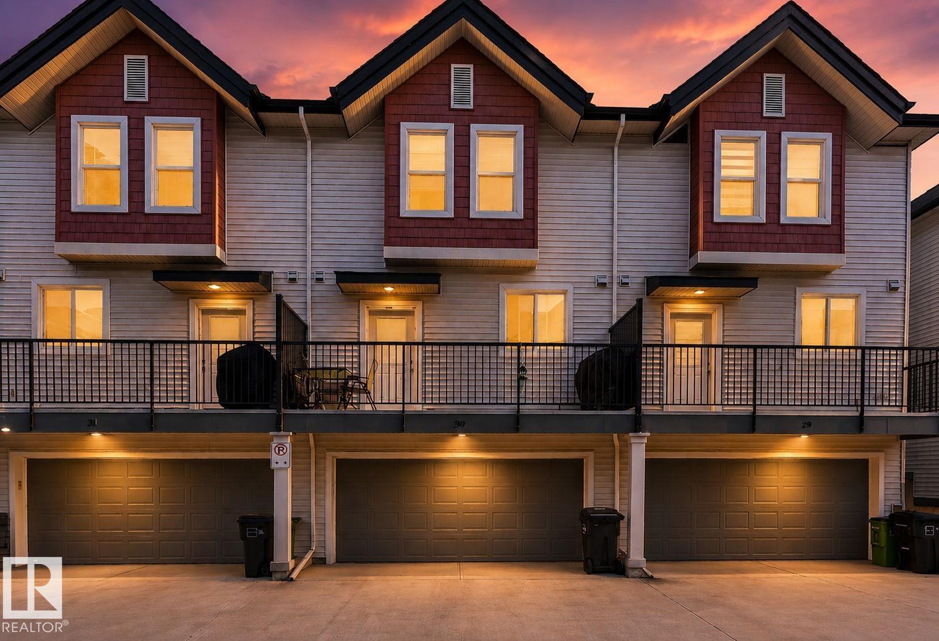
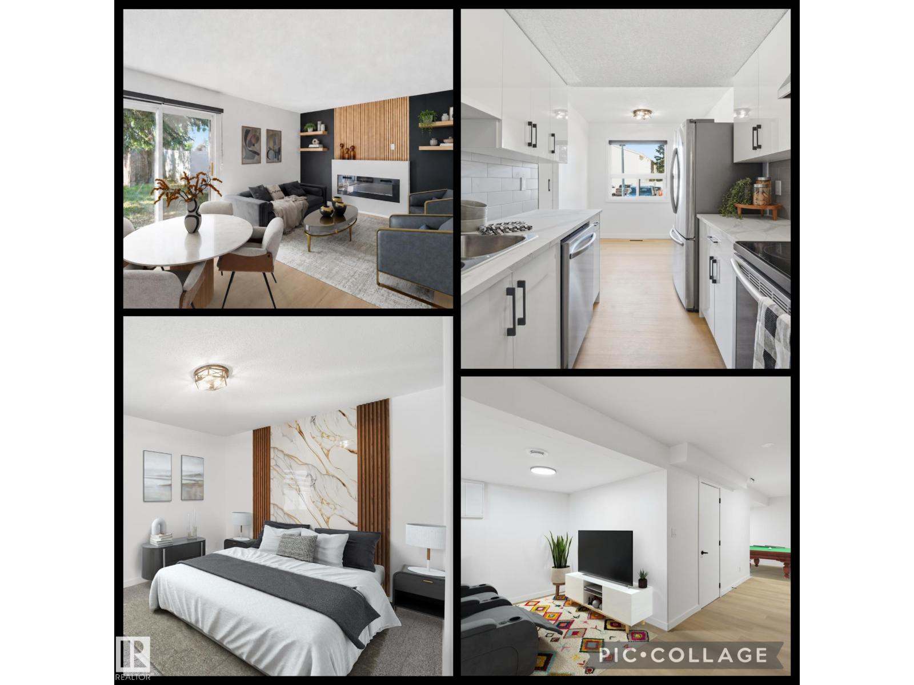
This family-sized townhome in Tawa is affordable, refreshed & has great parking! Visit the REALTOR®’s website for more details. With 3 bedrooms upstairs & two living rooms there's a place for everyone & a spot for everything plus new vinyl plank, carpet & paint for that fresh feeling. Centre Court is a professionally managed pet-friendly community (board approval) so this could be the opportunity to get your dog a yard! Central A/C, a large storage space in the basement for seasonal gear & two dedicated parking stalls right out front for the shortest grocery run. Updates in the last few years include the furnace, dishwasher, & microwave. From here, the Grey Nuns Hospital, shopping, restaurants & transit at Millwood's Towne Centre are within walking distance plus it's easy to get to both Whitemud Dr. & Anthony Henday Dr. to fast-track throughout Edmonton. If you are looking for the functionality of a house with the affordability of a condo, then this home might be your home. (id:66704)
Property Summary

Property Type
Single Family
Building Type
Row / Townhouse
Square Footage
1,576 sqft
Neighbourhood
Tawa
Title
Condominium/Strata
Land Size
222.35 m²
Built
1993

Property Details

Interior Features

Appliances Included Alarm System, Dishwasher, Dryer, Hood Fan, Microwave, Refrigerator, Stove, Central Vacuum, Washer, Window Coverings
Basement Type Full (finished)
Fireplace No

Building Features

Construction Style Attached

Heating & Cooling

Heating Type Forced Air
Cooling Type Central Air Conditioning

Neighbourhood Features

Community Features Public Swimming Pool
Amenities Nearby Playground, Public Transit, Schools, Shopping

Additional Details

Basement Development Finished
Parking Space Total 2
Structure Deck

Measurements

Square Footage 1,576 Sqft

Rooms

Lower Level
Family Room 5.78 m x 7.65 m 19' x 25'1"
Main Level
Living Room 3.40 m x 3.80 m 11'2" x 12'6"
Dining Room 2.93 m x 3.02 m 9'7" x 9'11"
Kitchen 2.88 m x 2.63 m 9'5" x 8'8"
Upper Level
Primary Bedroom 3.30 m x 3.58 m 10'10" x 11'9"
Bedroom 2 2.85 m x 3.22 m 9'4" x 10'7"
Bedroom 3 2.83 m x 3.30 m 9'3" x 10'10"

Additional Land Details

Acreage No
Land Amenities Playground, Public Transit, Schools, Shopping
Size Irregular 222.35

Location

Talk to us

Questions about this home?

Call or email our team directly — no forms, no waiting on a callback.

Call (780) 000-0000