Listed by Andrijana Jakovleska, Andrijana Realty Group
Listing Description
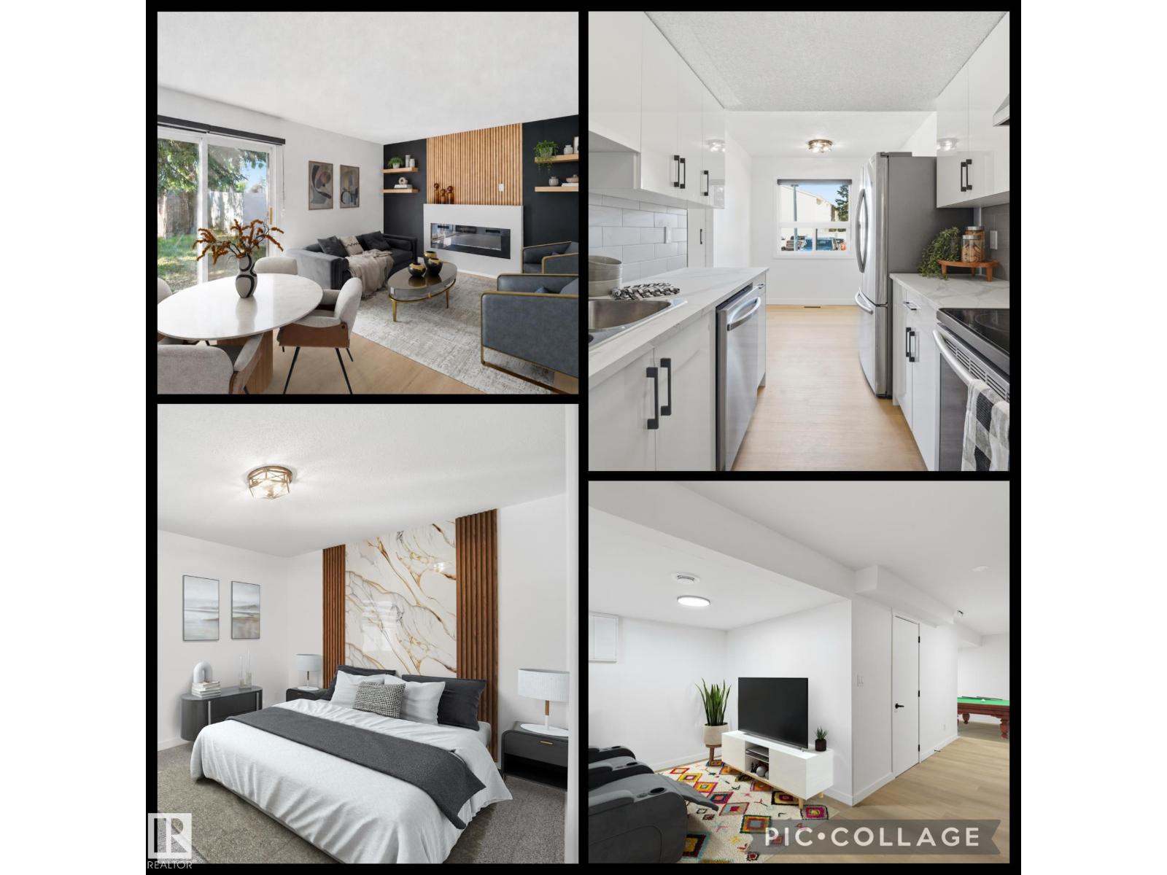
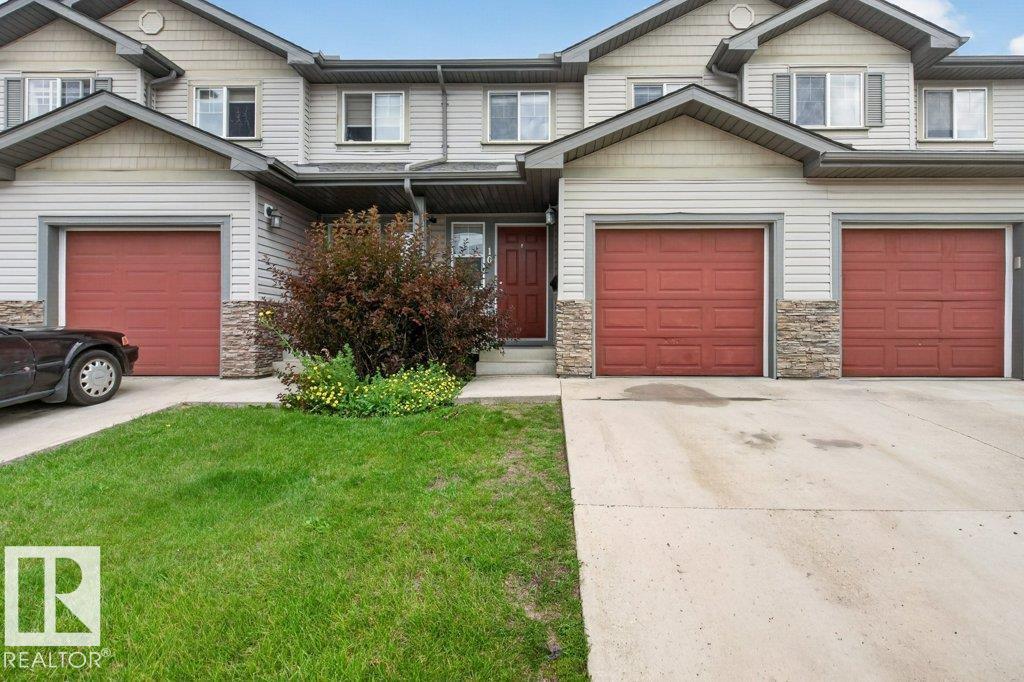
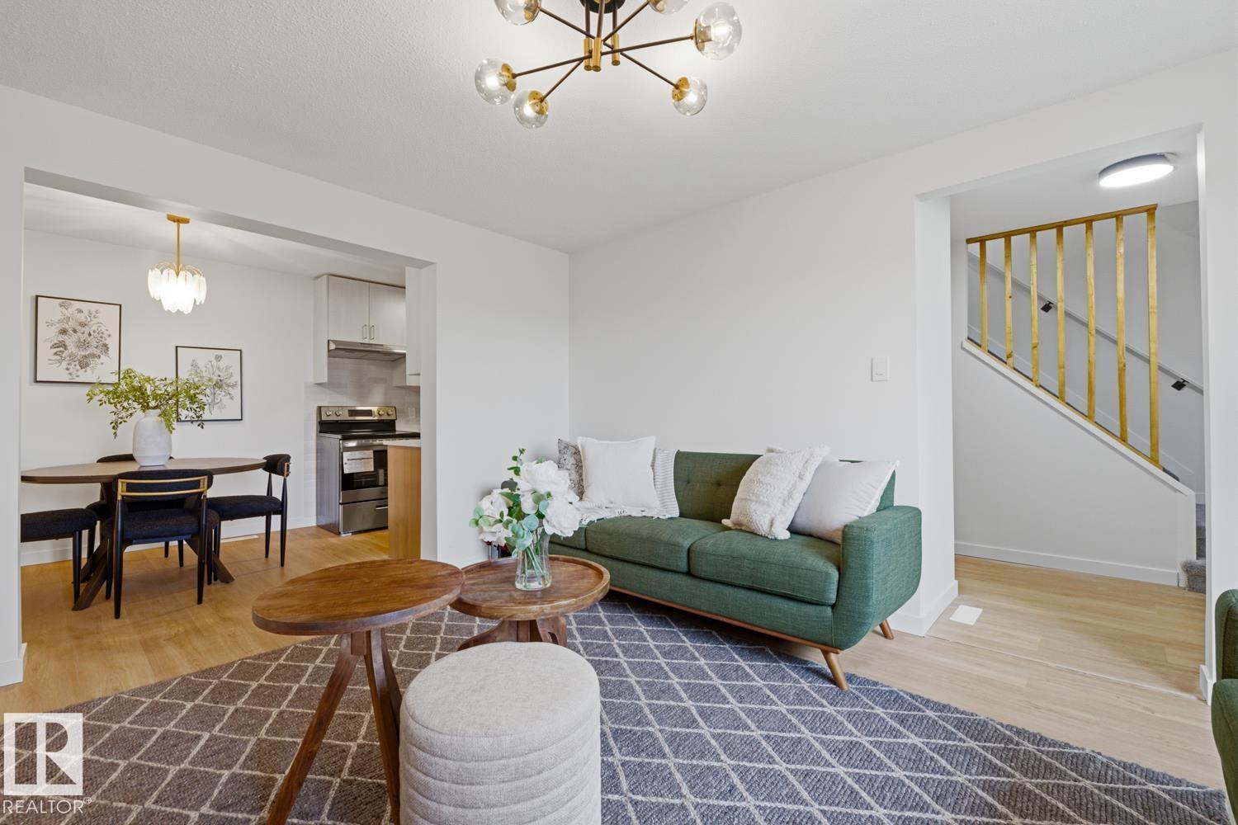
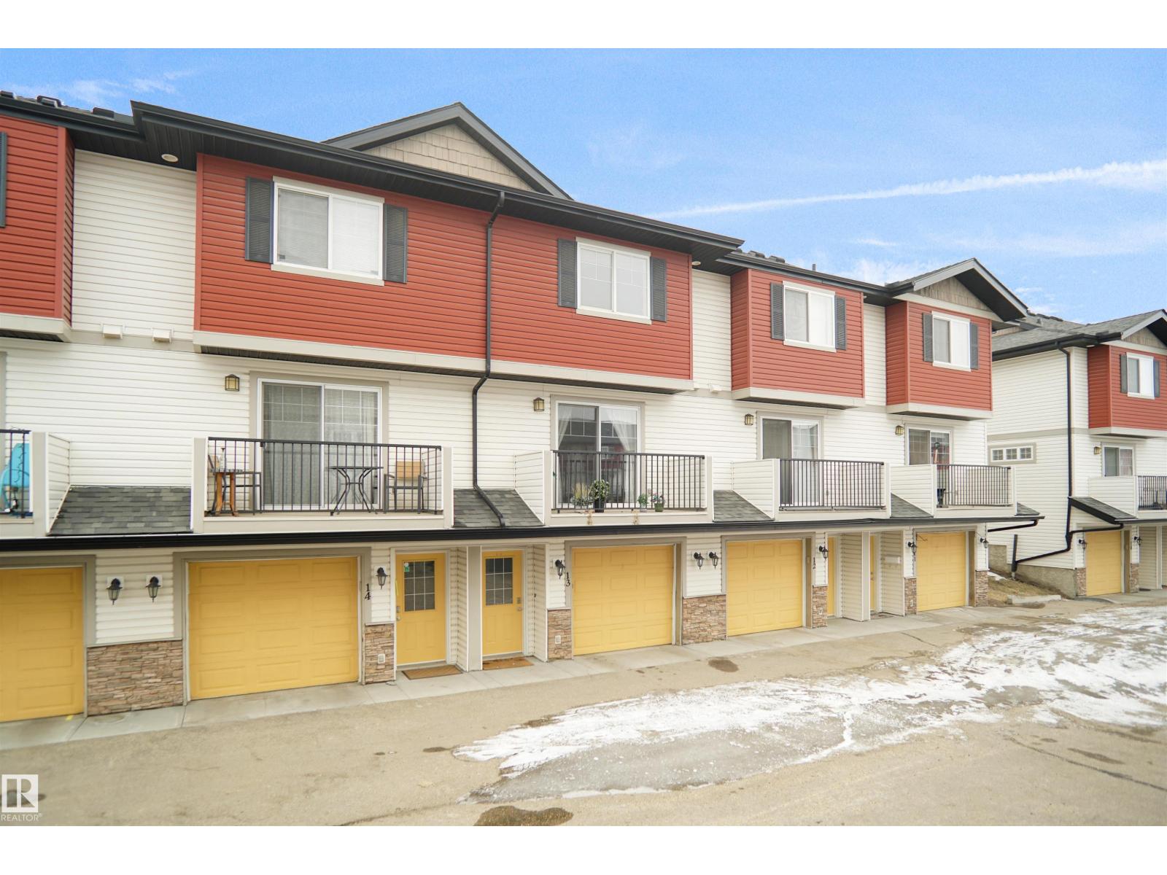
Welcome to Brio in Schonsee—where low-maintenance living meets serious value! Imagine pulling into your double attached garage (18'3x19'6) on a snowy morning, coffee in hand, snow removal already handled. This 1,273 sq ft two-storey townhome delivers 3 bedrooms, 2.5 baths, and a bright, open main floor with 9-ft ceilings and vinyl plank flooring, where the kitchen flows effortlessly into spacious living and dining areas—perfect for hosting or quiet nights in. Upstairs, retreat to a generous primary with private ensuite, two more bedrooms, a full bath, and laundry right where you need it. Summer evenings? Fire up the natural gas BBQ hookup. The $372 condo fee covers exterior maintenance, landscaping, and snow removal—one payment, zero surprises. Steps to schools, playgrounds, shopping, golf, and transit with quick Henday access, plus immediate possession means your next chapter starts now. Townhomes like this in Schonsee don't wait around—and neither should you. (id:66704)
Property Summary
Property Type
Single Family
Building Type
Row / Townhouse
Storeys
2
Square Footage
1,273 sqft
Neighbourhood
Schonsee
Title
Condominium/Strata
Land Size
202.89 m²
Built
2010
Property Details
Interior Features
Appliances Included
Dishwasher, Dryer, Garage Door Opener Remote(s), Garage Door Opener, Microwave Range Hood Combo, Refrigerator, Stove, Washer, Window Coverings
Basement Type
None
Fireplace
No
Building Features
Construction Style
Attached
Heating & Cooling
Heating Type
Forced Air
Neighbourhood Features
Amenities Nearby
Golf Course, Playground, Public Transit, Schools, Shopping
Additional Details
Amenities
Ceiling - 9ft
Half Bath Total
1
Measurements
Square Footage
1,273 Sqft
Rooms
Above
Living Room
4.34 m x 4.29 m14'3" x 14'1"
Dining Room
4.65 m x 2.57 m15'3" x 8'5"
Kitchen
4.85 m x 2.92 m15'11" x 9'7"
Primary Bedroom
4.47 m x 4.09 m14'8" x 13'5"
Bedroom 2
2.72 m x 3.00 m8'11" x 9'10"
Bedroom 3
2.72 m x 3.00 m8'11" x 9'10"
Laundry Room
2.11 m x 3.10 m6'11" x 10'2"
Additional Land Details
Acreage
No
Land Amenities
Golf Course, Playground, Public Transit, Schools, Shopping