Active

7d Callingwood Co NW Edmonton, Alberta

$274,980

MLS® Number: E4500148

  • Callingwood North
  • 27 days on market
  • 46 active listings within 1km
3 Beds
2 Baths
1,078 Sqft

Listed by Chris K. Karampelas, MaxWell Polaris

Listing Description

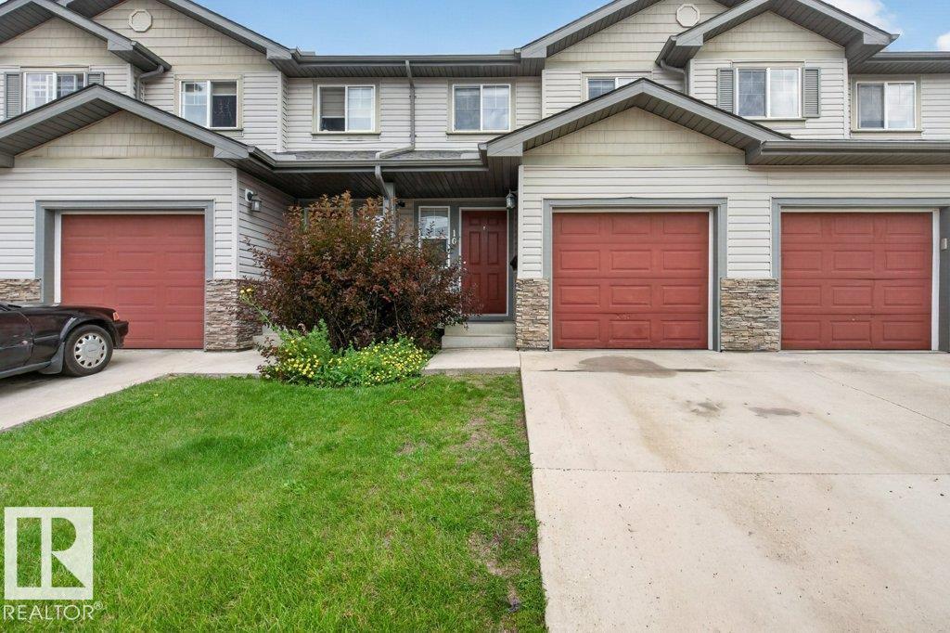
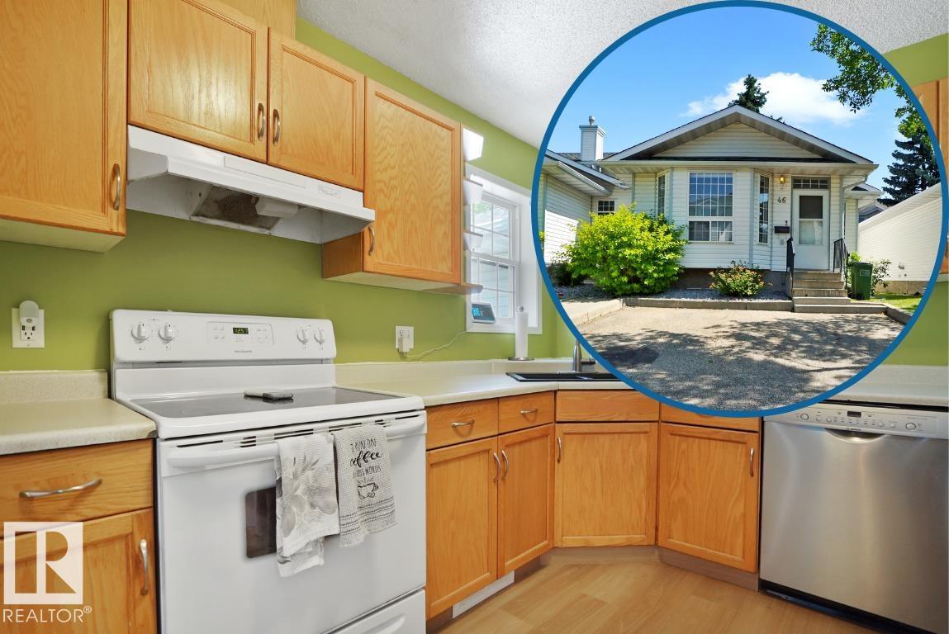
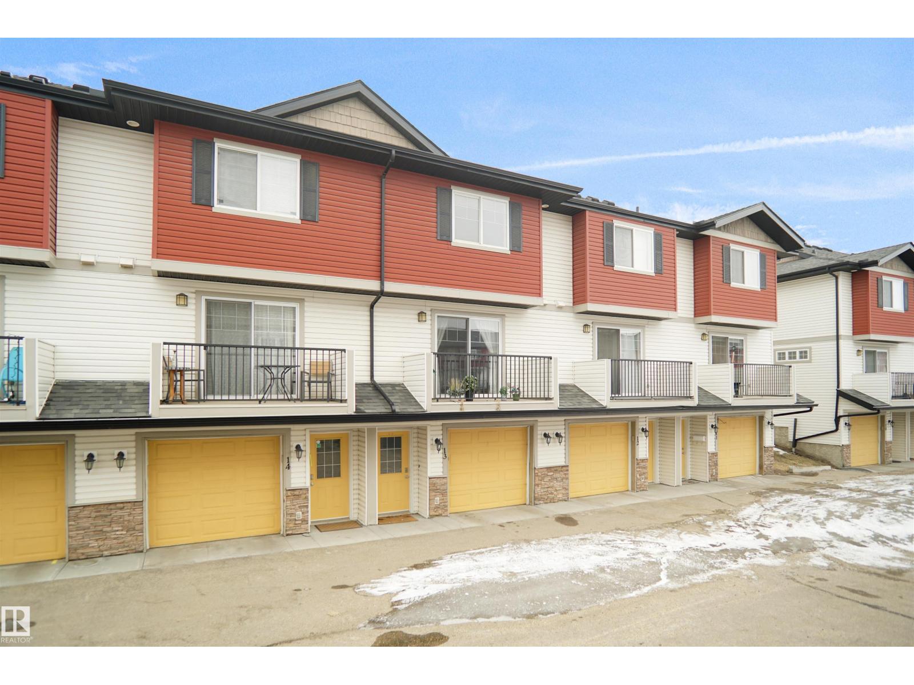
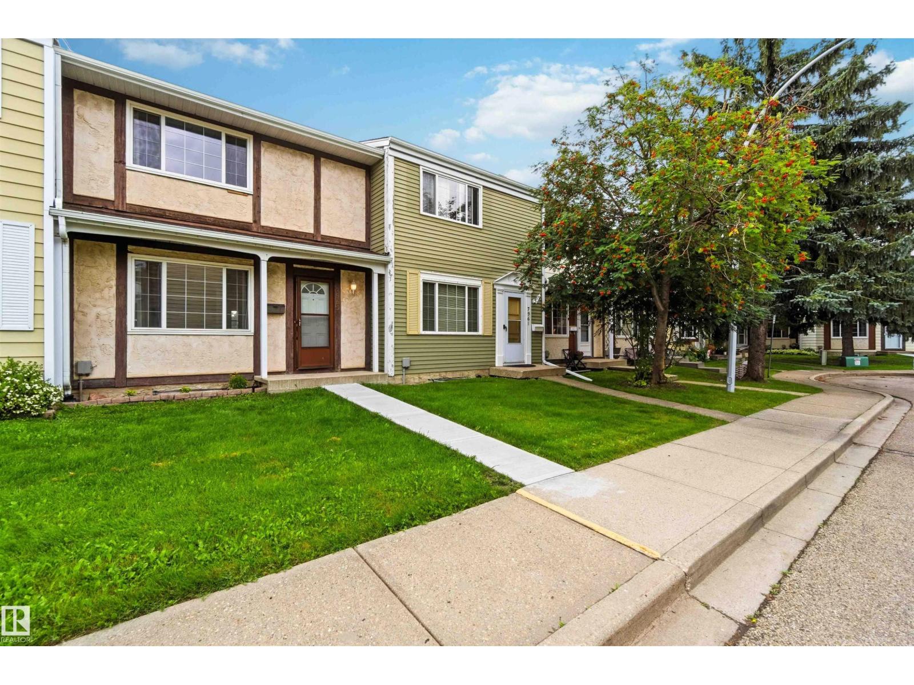
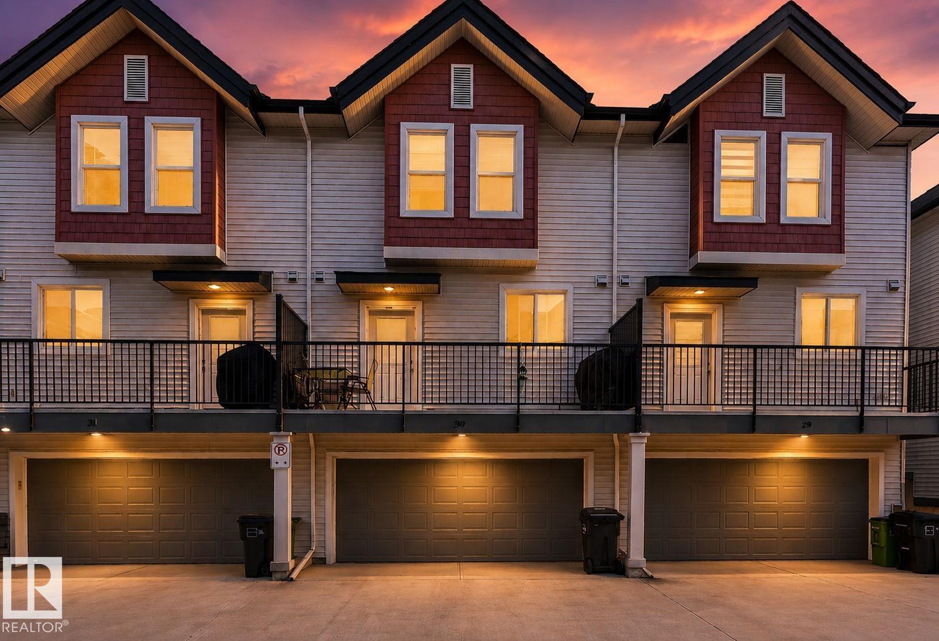
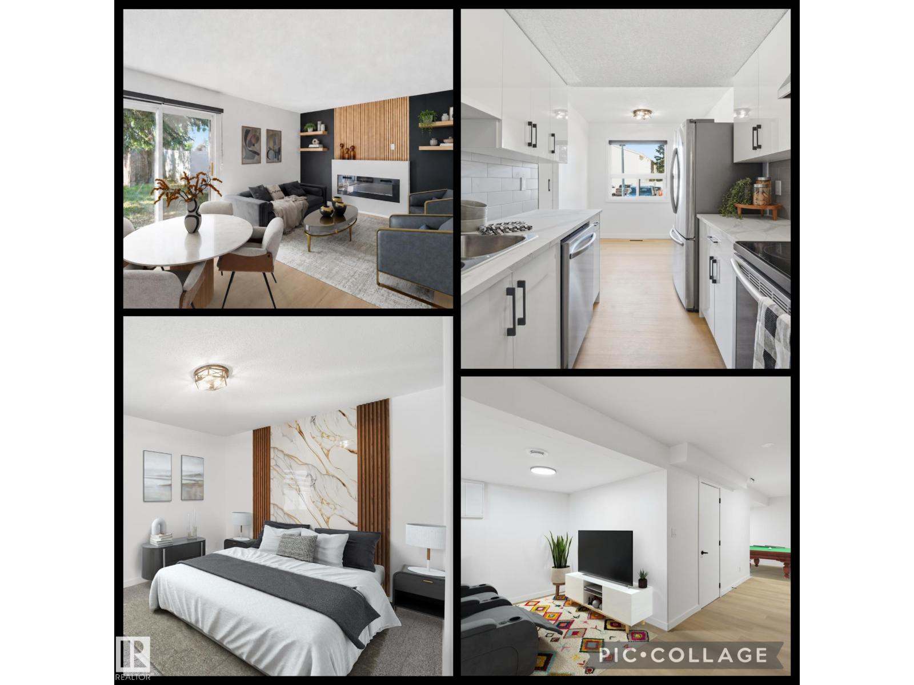
FULLY RENOVATED and move in ready, this townhome delivers modern style in an established west end community. The main floor showcases a BRAND NEW KITCHEN with crisp white and wood color cabinetry, QUARTZ counters, tile backsplash, BRAND NEW COSTCO stainless steel appliances, and a dedicated dining area that flows seamlessly into the living space with ELECTRIC FIREPLACE. Updated flooring, contemporary lighting, and neutral finishes create a bright, cohesive feel throughout. Upstairs offers 3 bedrooms and a full BRAND NEW bath, while the FINISHED BASEMENT is a versatile space for home office, or family room. Parking is a breeze with your assigned stall and extra parking right outside the home. Finishing off the home is your SOUTH facing yard. Situated in Callingwood steps to schools, parks, transit, and shopping, with easy access to major routes. UPGRADES INCLUDE: FLOORING, FEATURE WALL, PAINT, TRIM, DOORS, TOILETS, CABINETS, COUNTERTOPS, FIREPLACE SURROUND, LIGHTING, COFFEE BAR, TUB, CUSTOM ENTRY NOOK. (id:66704)
Property Summary

Property Type
Single Family
Building Type
Row / Townhouse
Storeys
2
Square Footage
1,078 sqft
Neighbourhood
Callingwood North
Title
Condominium/Strata
Built
1973

Property Details

Interior Features

Appliances Included Dishwasher, Dryer, Hood Fan, Refrigerator, Stove, Washer
Basement Type Full (finished)
Fireplace Yes
Fireplace Type Insert
Fireplace Fuel Electric

Building Features

Features See Remarks
Construction Style Attached

Heating & Cooling

Heating Type Forced Air

Neighbourhood Features

Community Features Public Swimming Pool
Amenities Nearby Golf Course, Playground, Public Transit, Schools, Shopping

Additional Details

Basement Development Finished
Half Bath Total 1

Measurements

Square Footage 1,078 Sqft

Rooms

Lower Level
Family Room 5.32 m x 3.24 m 17'5" x 10'8"
Main Level
Living Room 3.49 m x 4.57 m 11'5" x 15'
Dining Room 2.32 m x 2.29 m 7'7" x 7'6"
Kitchen 2.29 m x 2.29 m 7'6" x 7'6"
Upper Level
Primary Bedroom 3.85 m x 2.67 m 12'8" x 8'9"
Bedroom 2 2.23 m x 3.23 m 7'4" x 10'7"
Bedroom 3 2.97 m x 3.23 m 9'9" x 10'7"

Lot Features

Fencing Fence

Additional Land Details

Acreage No
Land Amenities Golf Course, Playground, Public Transit, Schools, Shopping

Location

Talk to us

Questions about this home?

Call or email our team directly — no forms, no waiting on a callback.

Call (780) 000-0000