Active

21 Lakewood Vg NW Edmonton, Alberta

$275,000

MLS® Number: E4496923

  • Kameyosek
  • 46 days on market
  • 33 active listings within 1km
4 Beds
2 Baths
1,194 Sqft

Listed by Carolyn A. Amos, Logic Realty

Listing Description

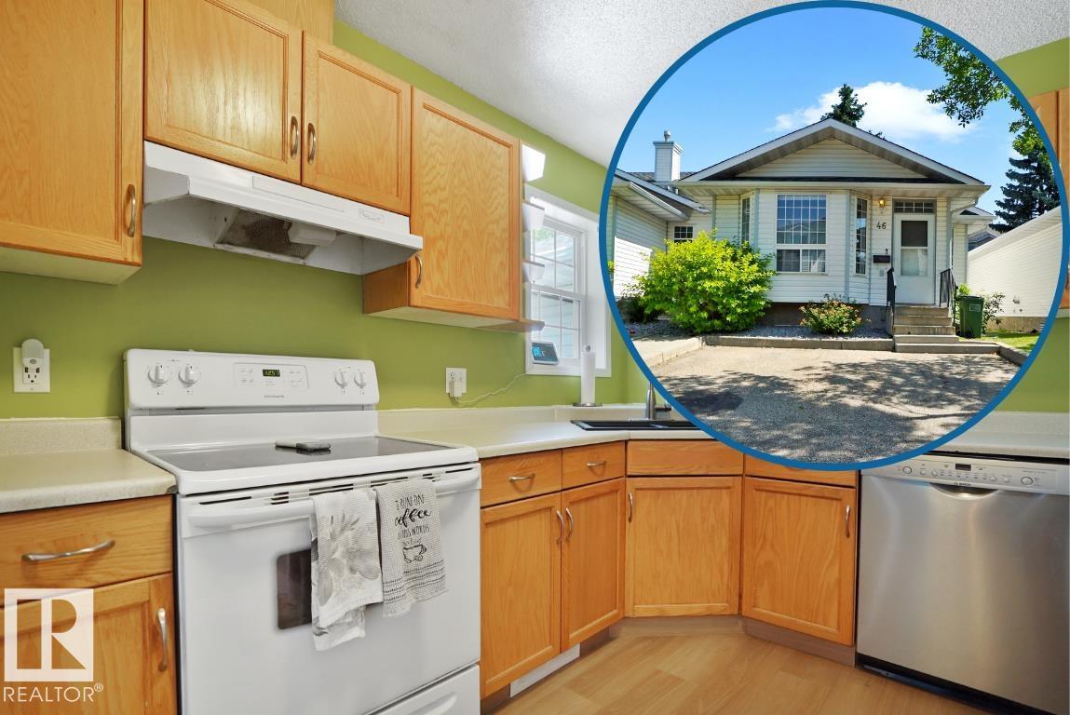
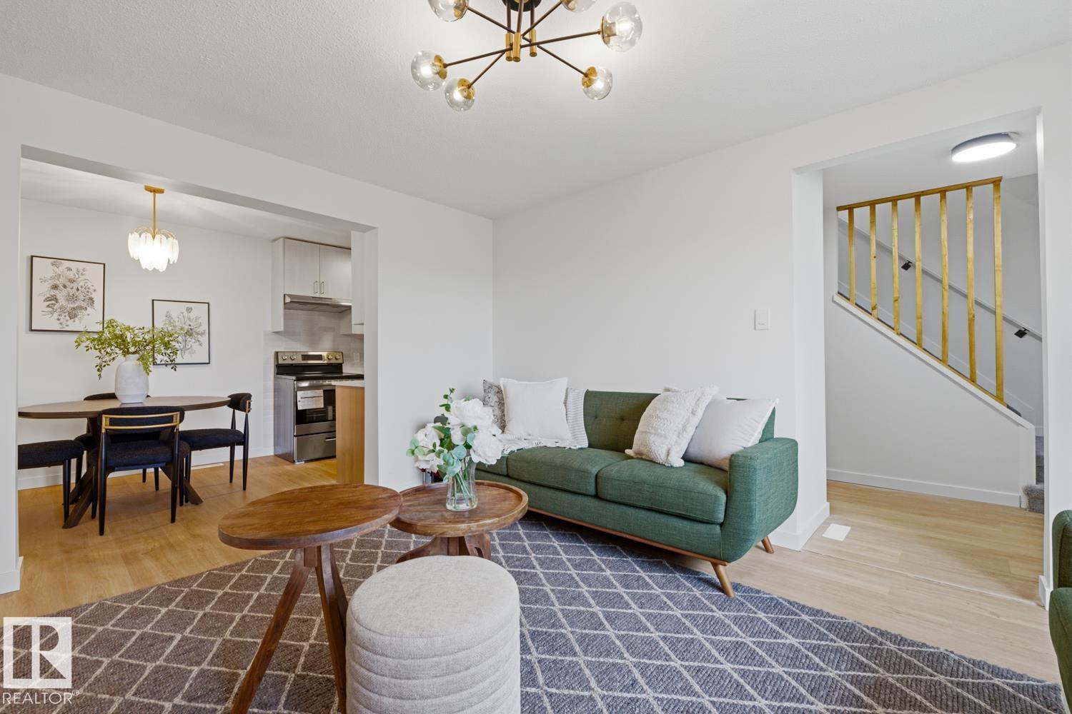
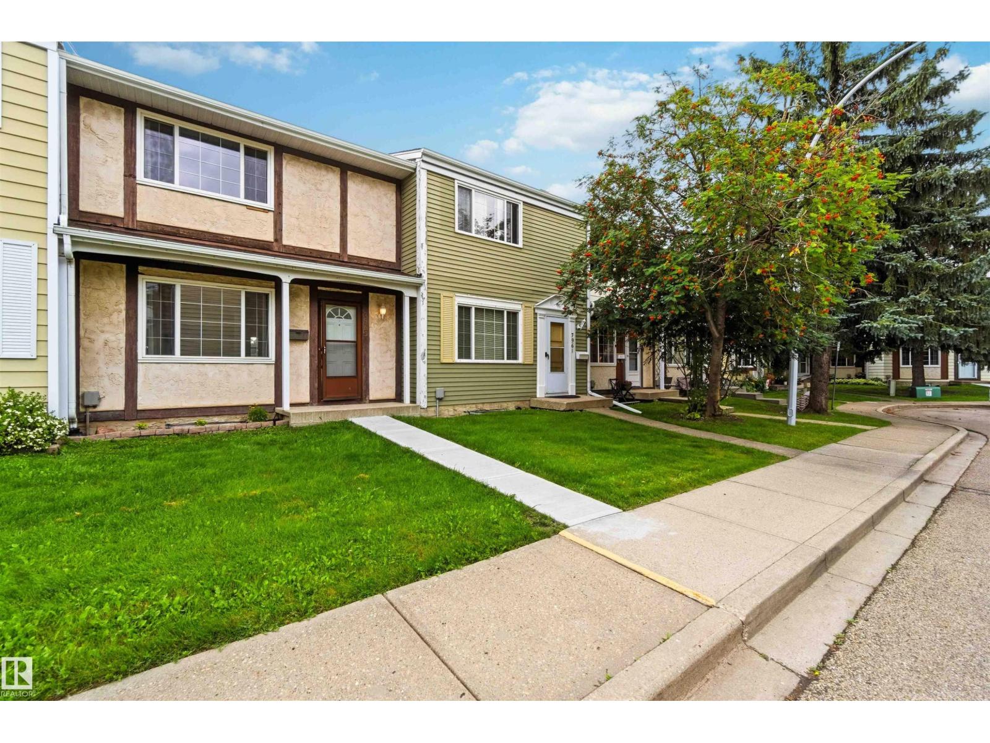
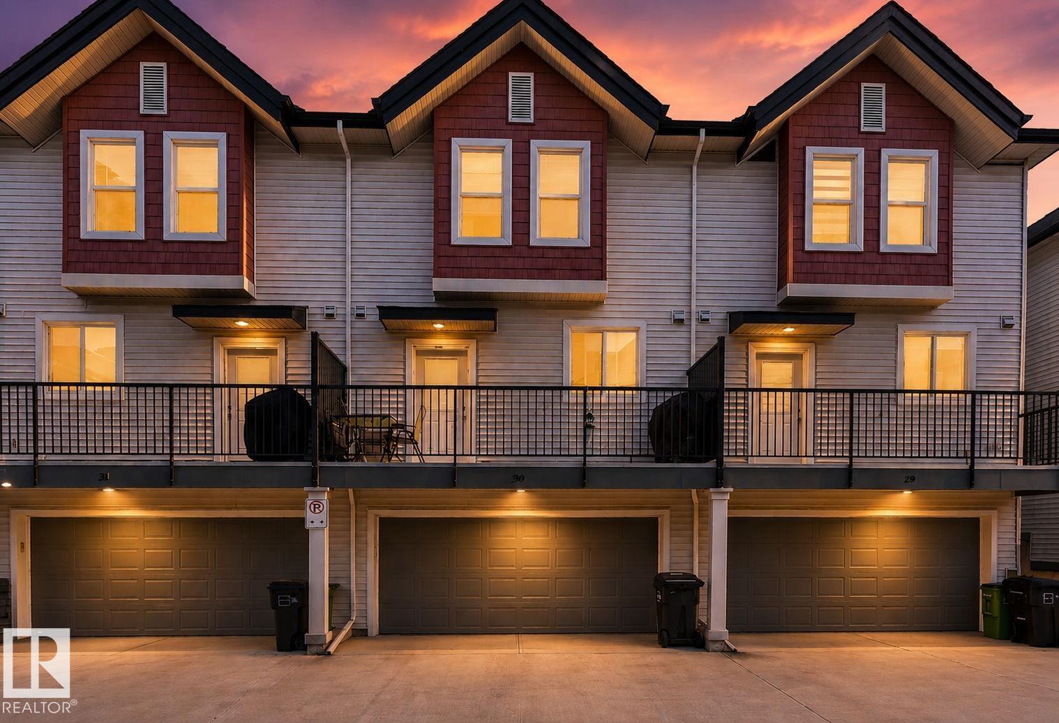
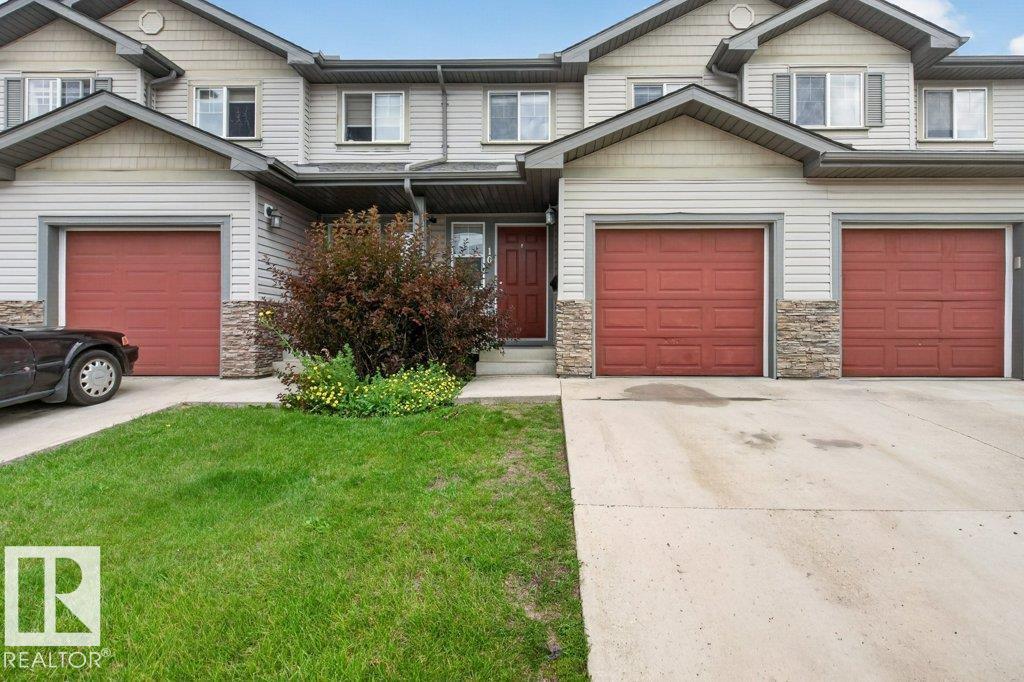
RARE 4 bdrm fully renovated 2-storey townhouse offering style, space, and flexibility in a well-managed complex. Move in ready! With 4 bedrooms above grade, 1.5 bathrooms, and 1,194 sqft, this rare layout is ideal for families or investors seeking strong rental potential. The home has been completely redone top to bottom with luxury vinyl plank flooring, fresh paint, updated lighting, new blinds, modern appliances, fixtures, new bathrooms and a finished basement. The bright kitchen opens to the dining area and spacious living room, highlighted by a built-in fireplace and feature wall that adds warmth and character. Patio doors lead to a private, fully fenced backyard perfect for kids, pets, or relaxing outdoors. Conveniently located near schools, shopping, public transit, Grey Nuns Community Hospital, and Mill Woods Recreation Centre. (id:66704)
Property Summary

Property Type
Single Family
Building Type
Row / Townhouse
Storeys
2
Square Footage
1,194 sqft
Neighbourhood
Kameyosek
Title
Condominium/Strata
Land Size
306.03 m²
Built
1975

Property Details

Interior Features

Appliances Included Dishwasher, Dryer, Hood Fan, Refrigerator, Stove, Washer, Window Coverings
Basement Type Full (finished)
Fireplace Yes
Fireplace Type Insert
Fireplace Fuel Electric

Building Features

Features Flat Site
Construction Style Attached

Heating & Cooling

Heating Type Forced Air

Neighbourhood Features

Amenities Nearby Golf Course, Playground, Public Transit, Schools, Shopping

Additional Details

Amenities Vinyl Windows
Basement Development Finished
Fire Protection Smoke Detectors
Half Bath Total 1

Measurements

Square Footage 1,194 Sqft

Rooms

Main Level
Living Room 5.11 m x 3.58 m 16'9" x 11'9"
Dining Room 2.61 m x 1.96 m 8'7" x 6'5"
Kitchen 2.45 m x 2.19 m 8' x 7'2"
Upper Level
Primary Bedroom 4.31 m x 2.99 m 14'2" x 9'10"
Bedroom 2 4.03 m x 3.06 m 13'3" x 10'
Bedroom 3 3.14 m x 2.44 m 10'4" x 8'
Bedroom 4 2.87 m x 2.56 m 9'5" x 8'5"

Lot Features

Fencing Fence

Additional Land Details

Acreage No
Land Amenities Golf Course, Playground, Public Transit, Schools, Shopping
Size Irregular 306.03

Location

Talk to us

Questions about this home?

Call or email our team directly — no forms, no waiting on a callback.

Call (780) 000-0000