Active

#149 5604 199 St NW Edmonton, Alberta

$248,900

MLS® Number: E4481546

  • The Hamptons
  • 130 days on market
  • 32 active listings within 1km
1 Beds
2 Baths
1,028 Sqft

Listed by Marlise Alves, Real Broker

Listing Description

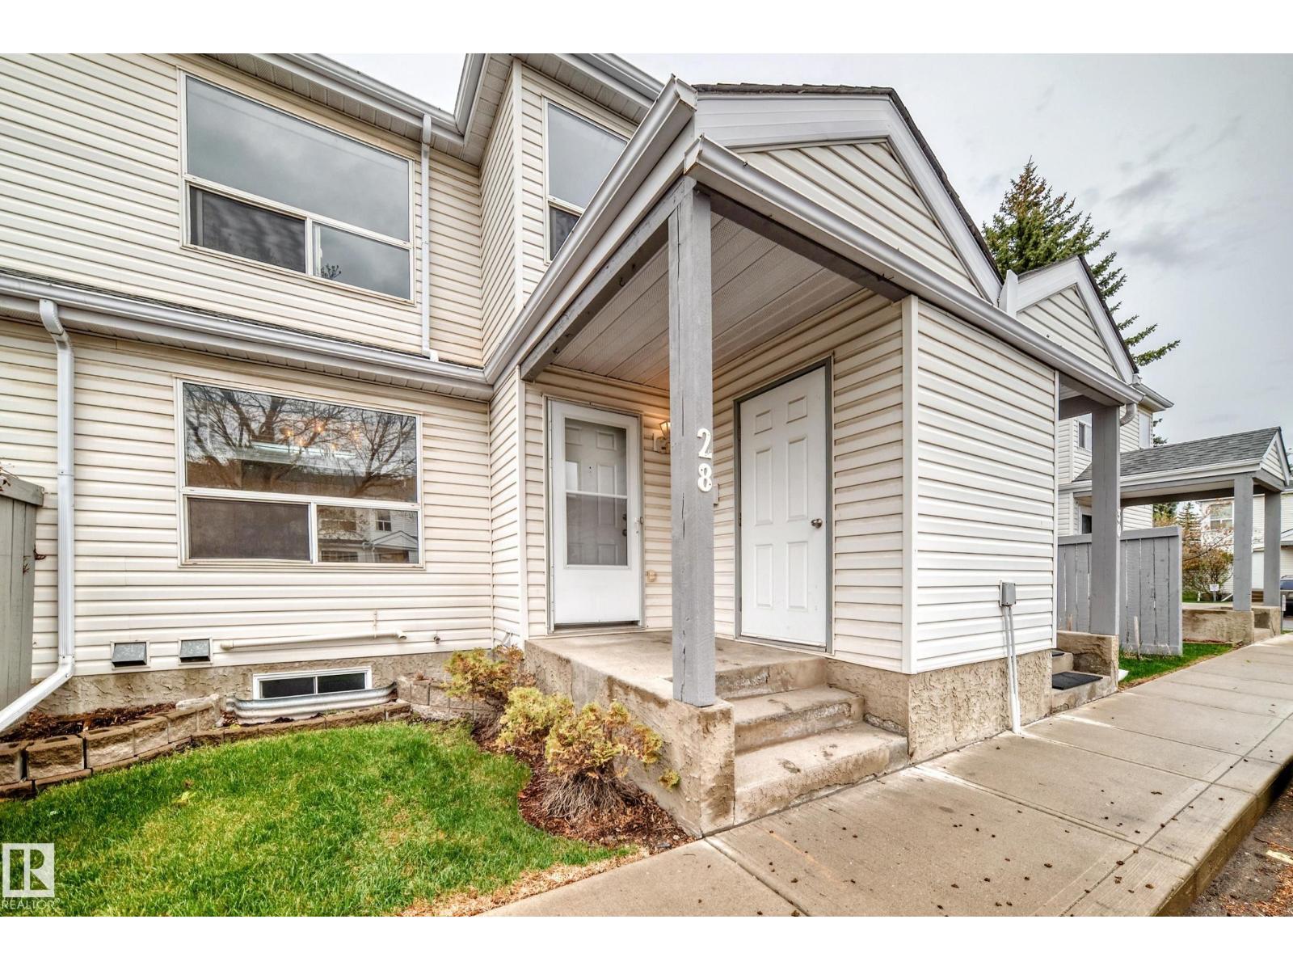
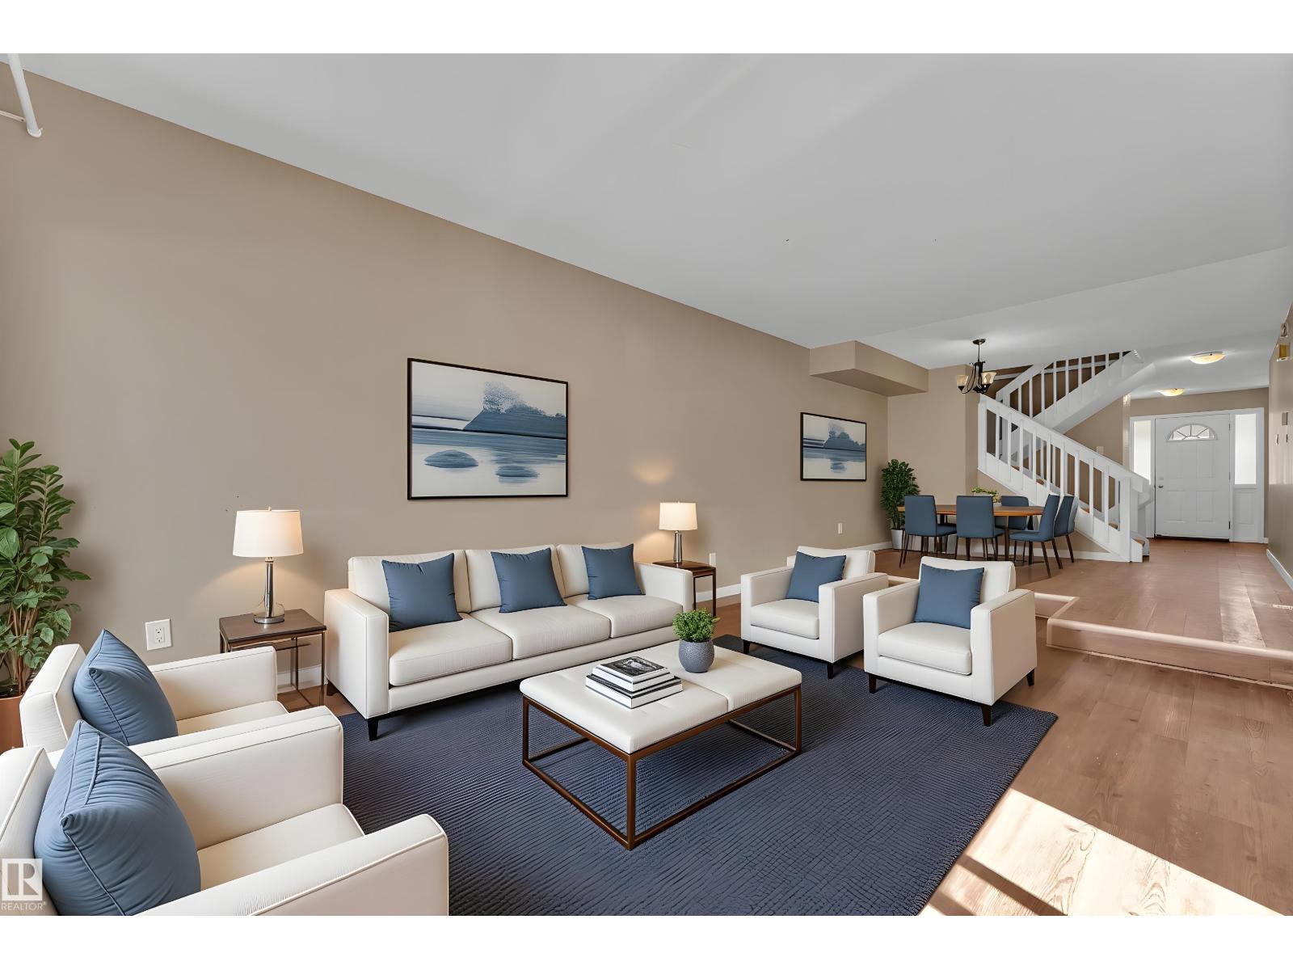
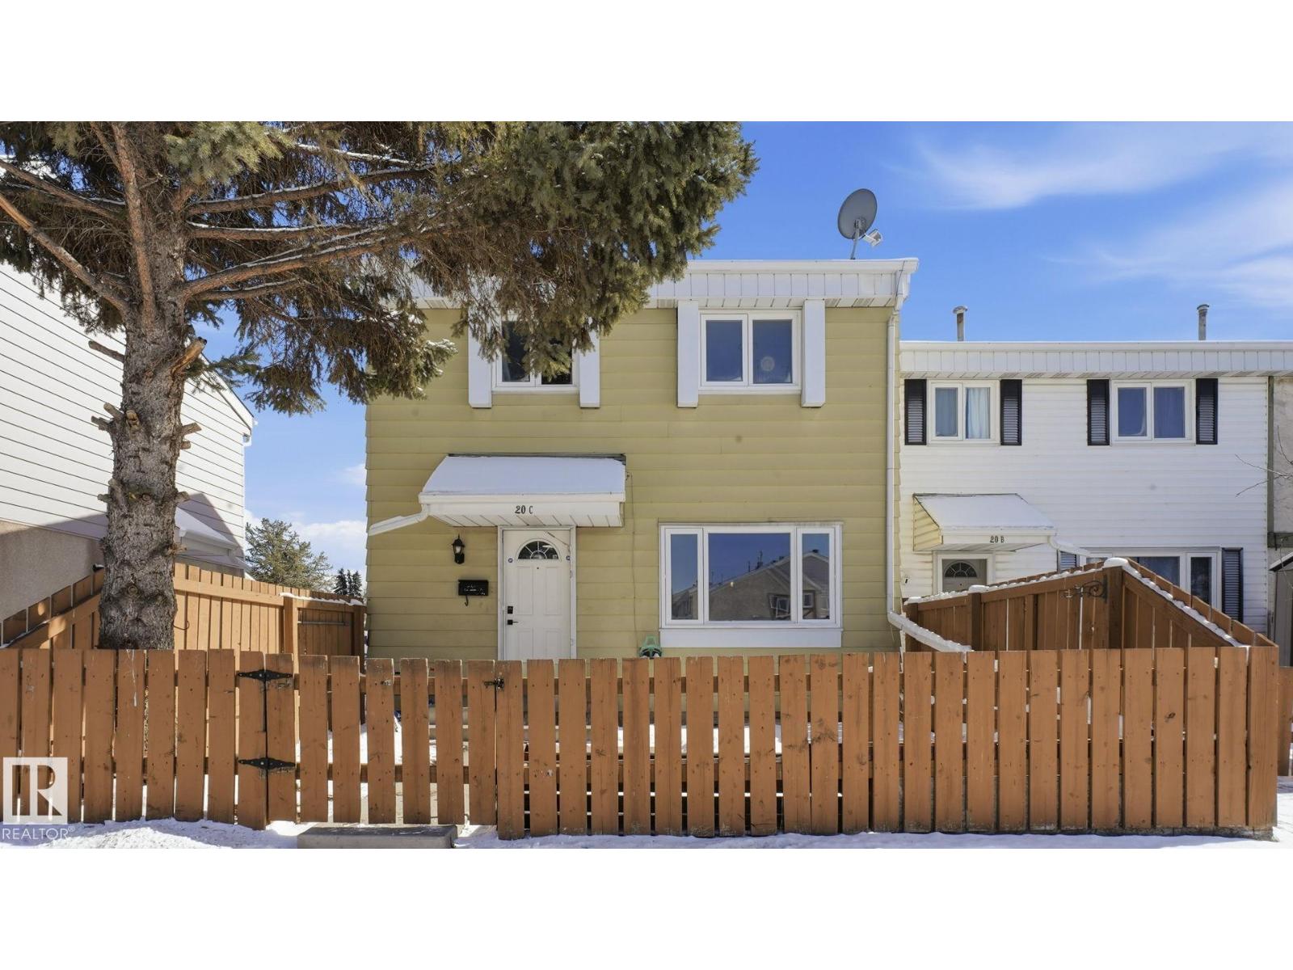
Welcome to this beautifully maintained townhouse in the desirable Hamptons community. This 1,028 sq. ft. two-storey home features a bright, open-concept main floor with a comfortable living area, functional kitchen, pantry, and convenient 2-piece bathroom. Upstairs, the open staircase leads to the primary bedroom with a walk-in closet, full bathroom, laundry area, and a versatile upper-level flex/loft space with privacy blinds for added separation. This adaptable area is well-suited for a home office, reading nook, nursery, hobby space, quiet lounge, or occasional guest setup. A key highlight of this home is the tandem garage, offering secure parking for two vehicles plus generous additional storage space. Enjoy the charm of a fully fenced front yard with a white picket fence and sunny south-facing patio. Ample visitor parking is located just steps away. Situated within walking distance to schools, grocery stores, restaurants, parks, and everyday amenities. Move-in ready and thoughtfully designed. (id:66704)
Property Summary

Property Type
Single Family
Building Type
Row / Townhouse
Storeys
2
Square Footage
1,028 sqft
Neighbourhood
The Hamptons
Title
Condominium/Strata
Land Size
180.46 m²
Built
2005

Property Details

Interior Features

Appliances Included Dishwasher, Hood Fan, Microwave, Refrigerator, Washer/dryer Stack-up, Stove, Window Coverings
Basement Type See Remarks (finished)
Fireplace No

Building Features

Features No Smoking Home
Construction Style Attached

Heating & Cooling

Heating Type Forced Air

Neighbourhood Features

Amenities Nearby Playground, Public Transit, Schools, Shopping

Additional Details

Basement Development Finished
Half Bath Total 1
Structure Patio(s)

Measurements

Square Footage 1,028 Sqft

Rooms

Lower Level
Utility Room 2.03 m x 1.14 m 6'8" x 3'9"
Main Level
Living Room 4.17 m x 4.04 m 13'8" x 13'3"
Dining Room 4.08 m x 2.22 m 13'5" x 7'3"
Kitchen 3.68 m x 1.82 m 12'1" x 6'
Upper Level
Family Room 3.13 m x 2.55 m 10'3" x 8'4"
Primary Bedroom 4.41 m x 4.01 m 14'6" x 13'2"

Lot Features

Fencing Fence

Additional Land Details

Acreage No
Land Amenities Playground, Public Transit, Schools, Shopping
Size Irregular 180.46

Location

Talk to us

Questions about this home?

Call or email our team directly — no forms, no waiting on a callback.

Call (780) 000-0000