Active

20c Callingwood Co NW Edmonton, Alberta

$249,000

MLS® Number: E4490150

  • Callingwood North
  • 83 days on market
  • 35 active listings within 1km
3 Beds
2 Baths
1,098 Sqft

Listed by Ken Su, MaxWell Polaris

Listing Description

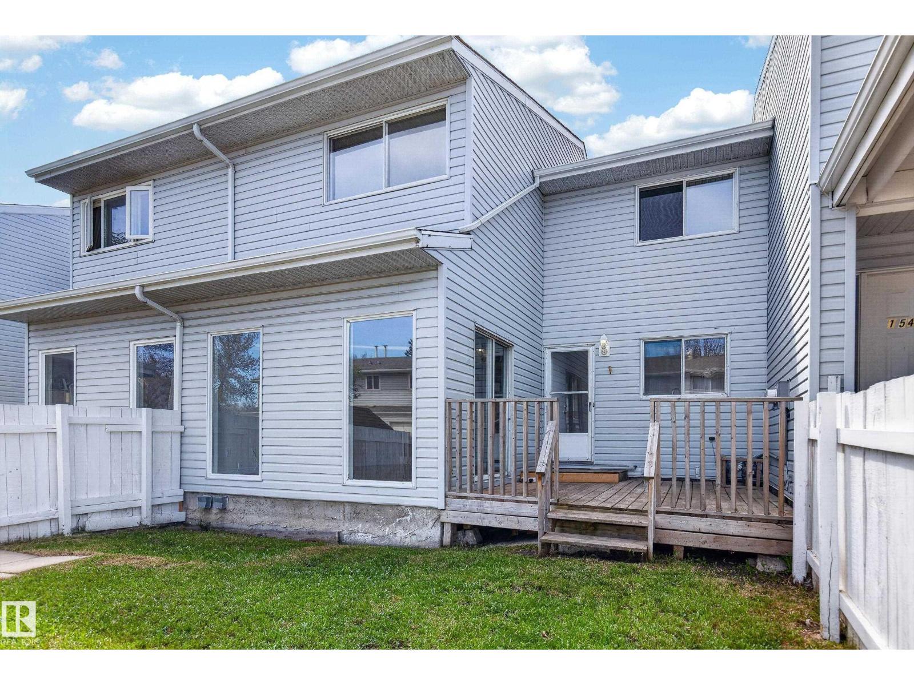
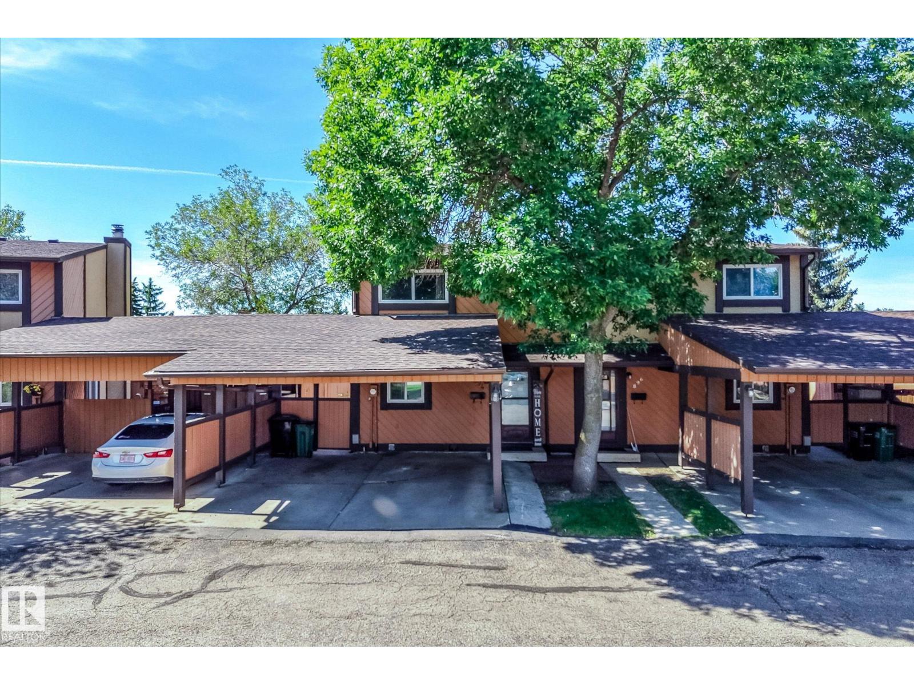
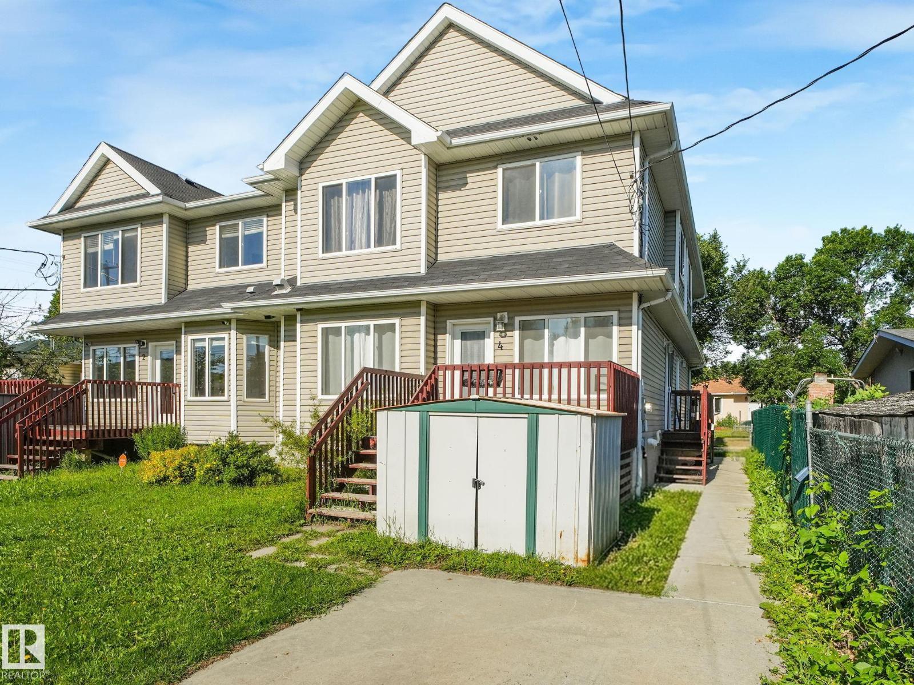
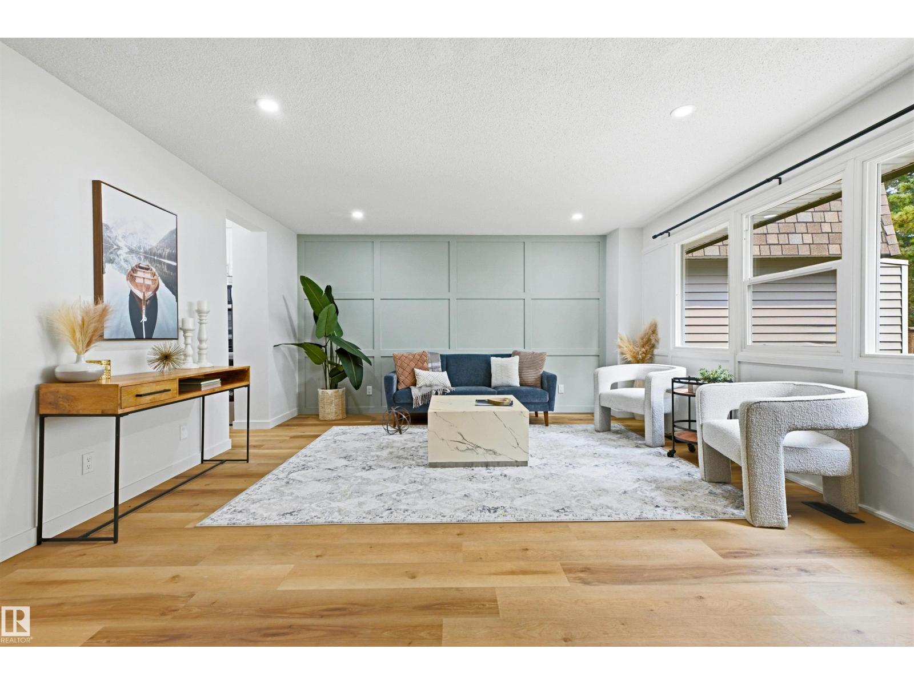
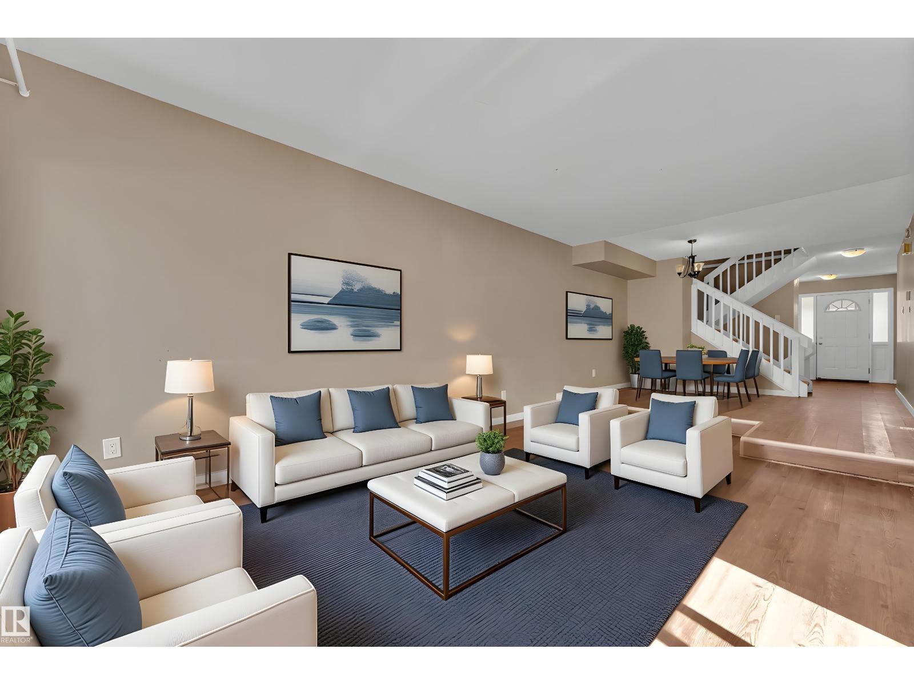
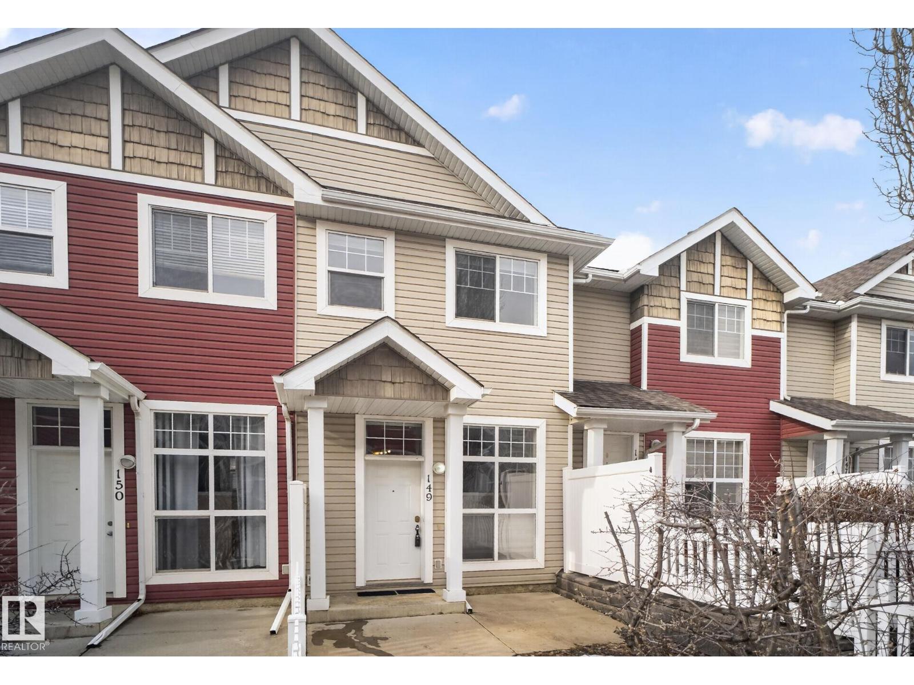
Located in the established Callingwood community in West Edmonton, this well-maintained 3-bedroom townhouse offers over 1,000 sq. ft. of functional living space. The bright open-concept layout features a spacious living area with large windows for natural light and a practical kitchen with generous cabinet and storage space. The upper level includes three well-sized bedrooms, while several updates throughout the home contribute to everyday comfort and functionality. The finished basement provides additional flexible space that may be suitable for a recreation room, home office, fitness area, or extra storage. Conveniently situated near West Edmonton Mall, schools, parks, walking trails, public transit, and a nearby golf course, this property offers access to major routes and surrounding amenities, making it suitable for families, first-time buyers, or investors exploring West Edmonton real estate opportunities. Nearby shopping, dining, and recreational amenities support a convenient lifestyle year-round. (id:66704)
Property Summary

Property Type
Single Family
Building Type
Row / Townhouse
Storeys
2
Square Footage
1,098 sqft
Neighbourhood
Callingwood North
Title
Condominium/Strata
Built
1973

Property Details

Interior Features

Appliances Included Dryer, Hood Fan, Refrigerator, Stove, Washer
Basement Type Full (finished)
Fireplace No

Building Features

Features See Remarks
Construction Style Attached

Heating & Cooling

Heating Type Forced Air

Neighbourhood Features

Amenities Nearby Playground, Public Transit, Schools, Shopping

Additional Details

Basement Development Finished
Half Bath Total 1
Parking Space Total 1

Measurements

Square Footage 1,098 Sqft

Rooms

Basement
Laundry Room 3.14 m x 2.72 m 10'4" x 8'11"
Recreation Room 5.37 m x 4.04 m 17'7" x 13'3"
Main Level
Living Room 3.49 m x 4.69 m 11'5" x 15'5"
Dining Room 2.38 m x 2.32 m 7'10" x 7'7"
Kitchen 2.25 m x 2.35 m 7'5" x 7'9"
Upper Level
Primary Bedroom 3.97 m x 2.78 m 13' x 9'1"
Bedroom 2 2.88 m x 4.31 m 9'5" x 14'2"
Bedroom 3 2.35 m x 3.26 m 7'9" x 10'8"

Additional Land Details

Acreage No
Land Amenities Playground, Public Transit, Schools, Shopping

Location

Talk to us

Questions about this home?

Call or email our team directly — no forms, no waiting on a callback.

Call (780) 000-0000