Listed by Mary Rose Catindig, MaxWell Challenge Realty
Listing Description
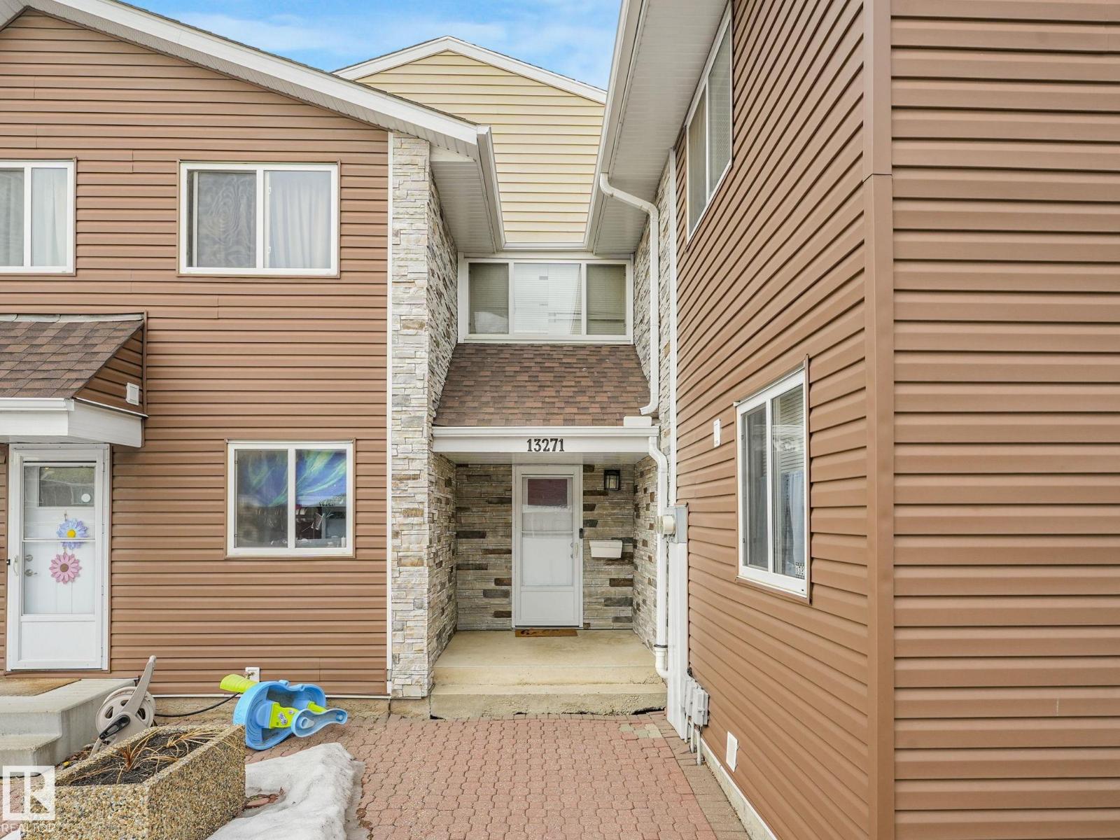
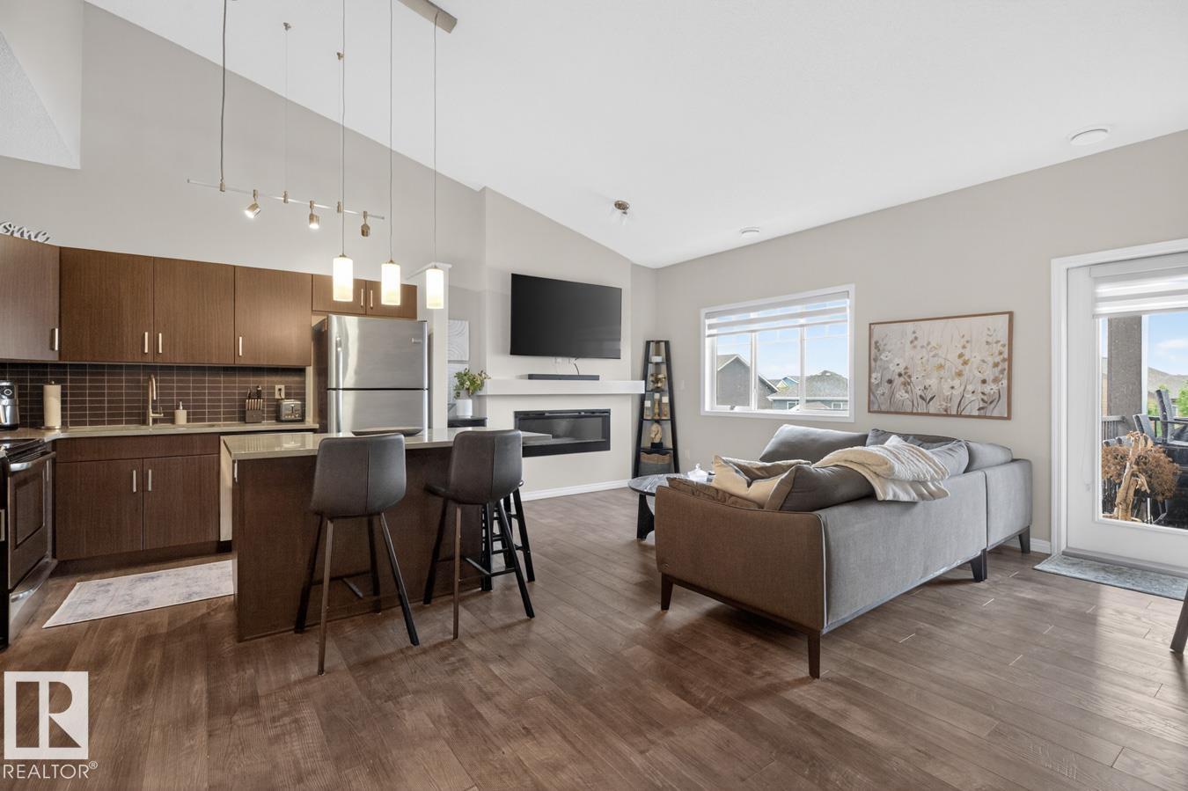
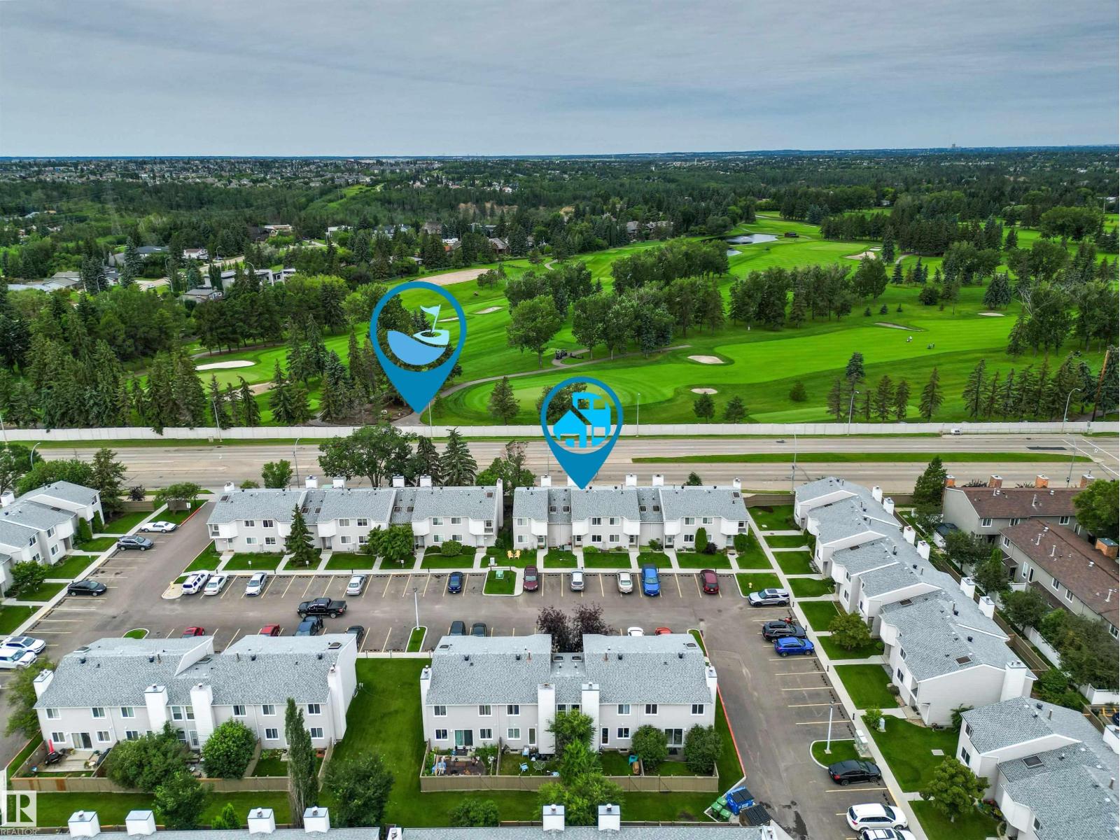
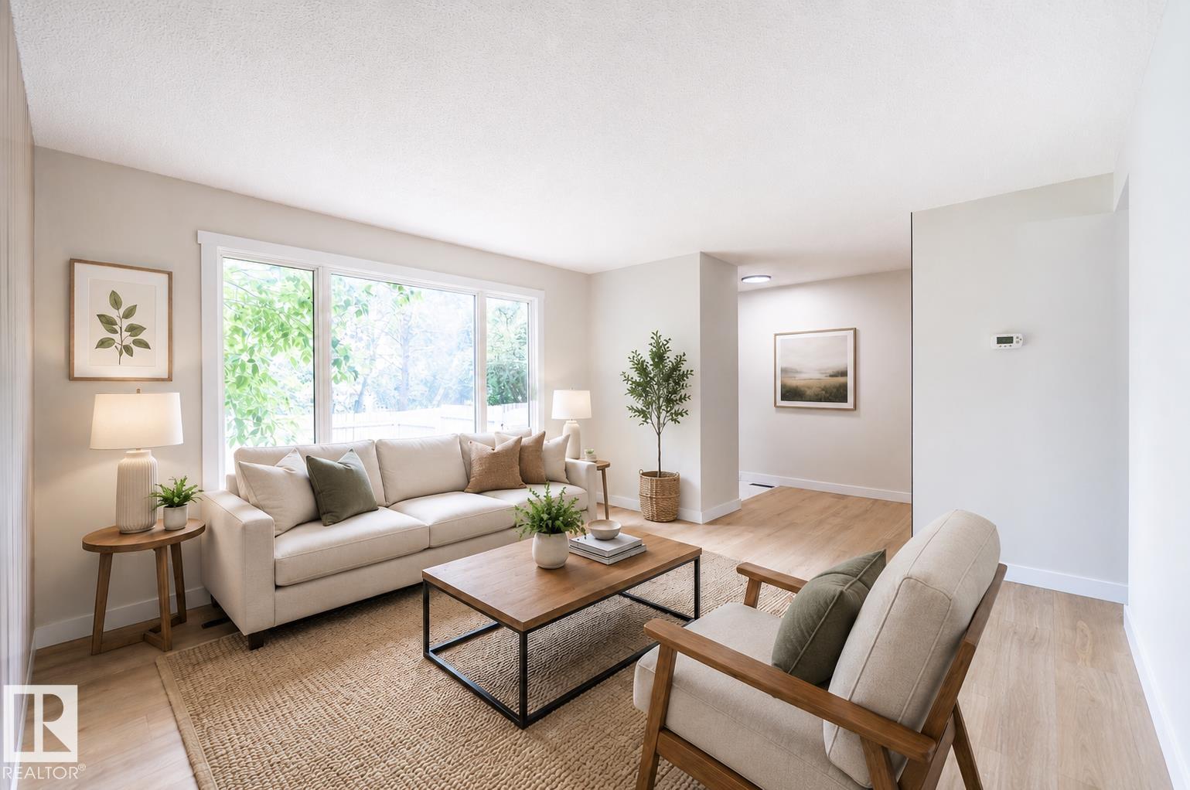
Welcome to this Millwoods townhouse offering comfort, functionality, and an unbeatable location! Upstairs features 3 bedrooms, while the partly finished basement includes a cozy den with a fireplace, and a huge utility room. The kitchen was refreshed in 2024 with newer appliances and a new backsplash, and freshly painted walls on the main and upper floors give the home a clean, move-in ready feel. Enjoy a private side yard, an outdoor storage room, and the convenience of being right in front of visitor parking. The 2-car carport is a true winter bonus — no scraping snow off your vehicle! Conveniently located near trails, schools, a golf course, and transit, with easy access to Millbourne Mall, Millwoods Town Centre, South Common, and the LRT Valley Line. (id:66704)
Property Summary
Property Type
Single Family
Building Type
Row / Townhouse
Storeys
2
Square Footage
1,076 sqft
Neighbourhood
Michaels Park
Title
Condominium/Strata
Land Size
349.64 m²
Built
1975
Property Details
Interior Features
Appliances Included
Dishwasher, Dryer, Microwave Range Hood Combo, Refrigerator, Stove, Washer
Basement Type
Full (partially Finished)
Fireplace
No
Building Features
Construction Style
Attached
Heating & Cooling
Heating Type
Forced Air
Neighbourhood Features
Community Features
Public Swimming Pool
Amenities Nearby
Golf Course, Playground, Public Transit, Schools, Shopping
Additional Details
Basement Development
Partially Finished
Fire Protection
Smoke Detectors
Half Bath Total
1
Measurements
Square Footage
1,076 Sqft
Rooms
Basement
Recreation Room
5.54 m x 3.09 m18'2" x 10'2"
Utility Room
3.40 m x 4.44 m11'2" x 14'7"
Main Level
Living Room
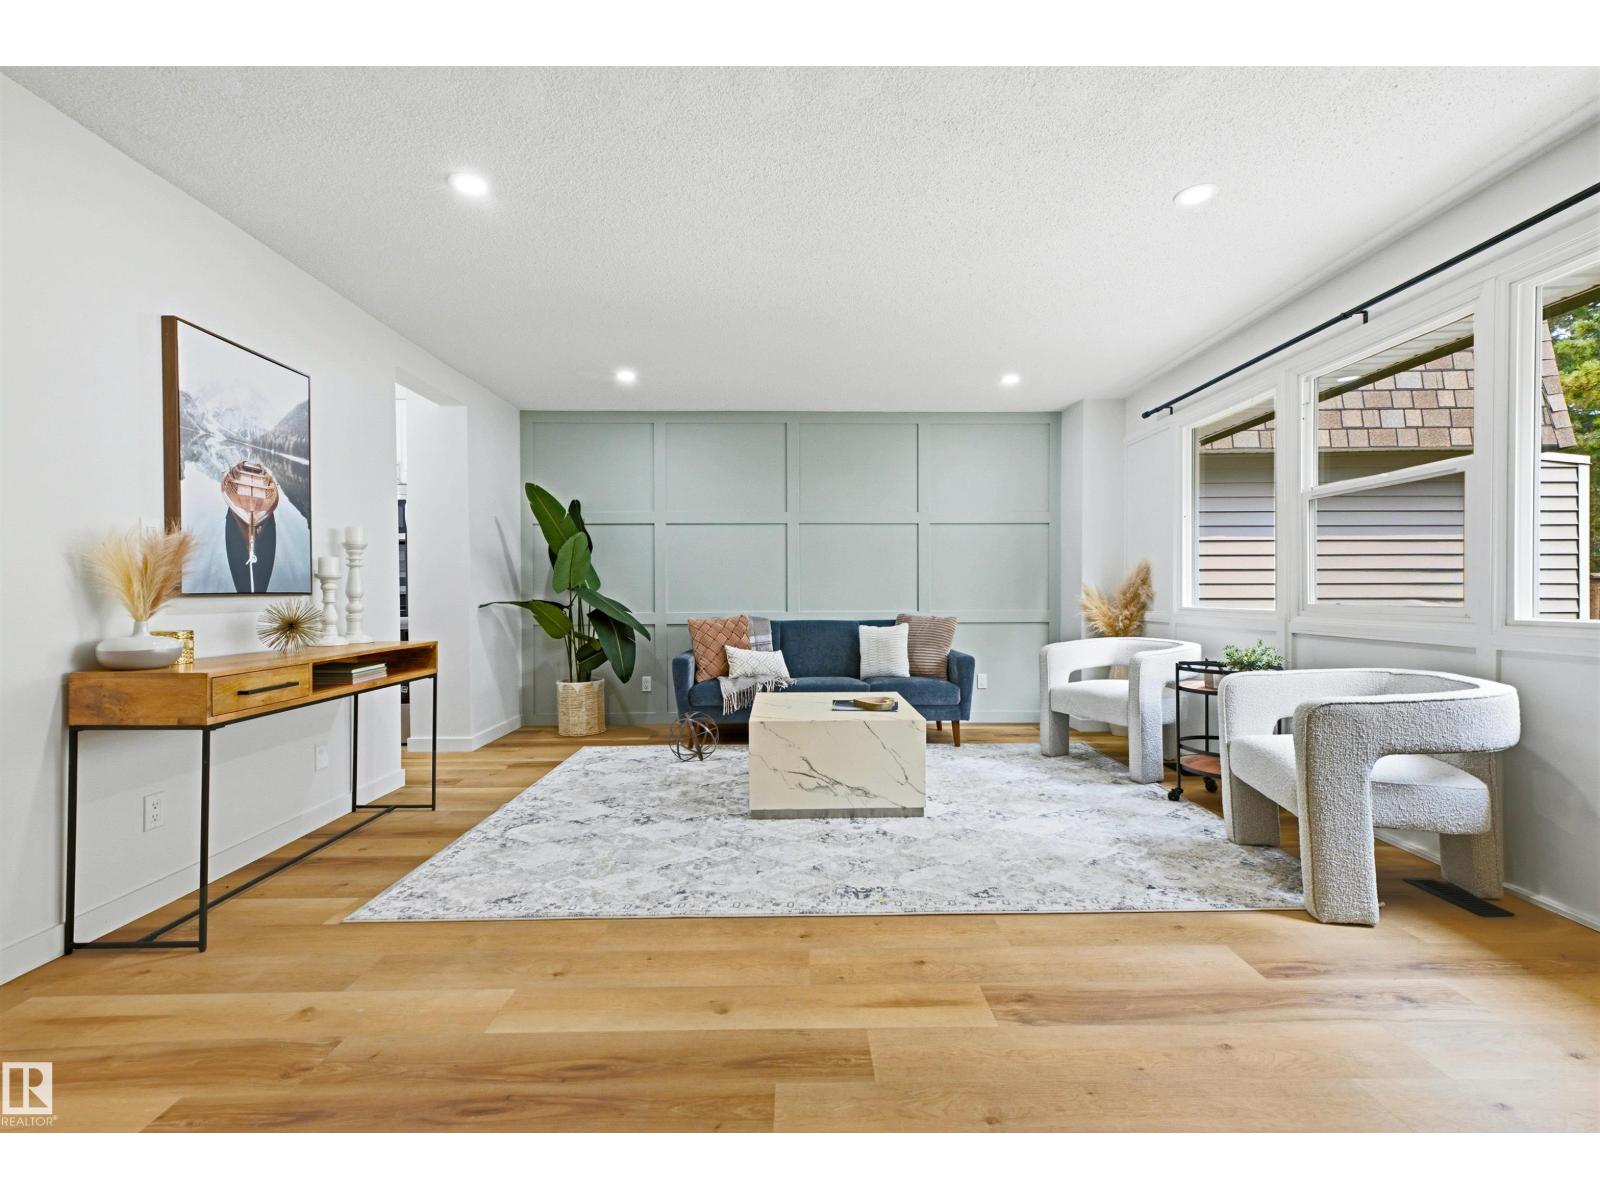
5.89 m x 3.32 m19'4" x 10'11"
Kitchen
2.64 m x 2.86 m8'8" x 9'5"
Breakfast
3.03 m x 2.13 m9'11" x 7'
Upper Level
Primary Bedroom
3.11 m x 4.50 m10'2" x 14'9"
Bedroom 2
2.88 m x 3.19 m9'5" x 10'6"
Bedroom 3
2.90 m x 2.50 m9'6" x 8'2"
Additional Land Details
Acreage
No
Land Amenities
Golf Course, Playground, Public Transit, Schools, Shopping