Active

6632 36a Av NW Edmonton, Alberta

$249,000

MLS® Number: E4496877

  • Lee Ridge
  • 46 days on market
  • 38 active listings within 1km
3 Beds
3 Baths
1,389 Sqft

Listed by Nikhil Ahuja, RE/MAX Excellence

Listing Description

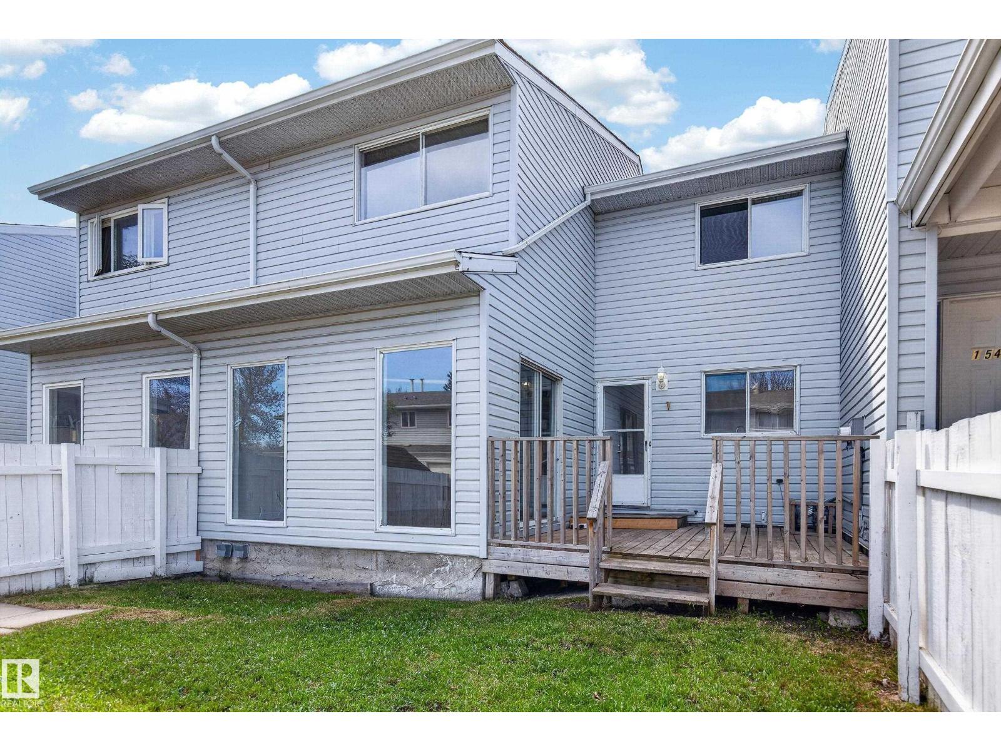
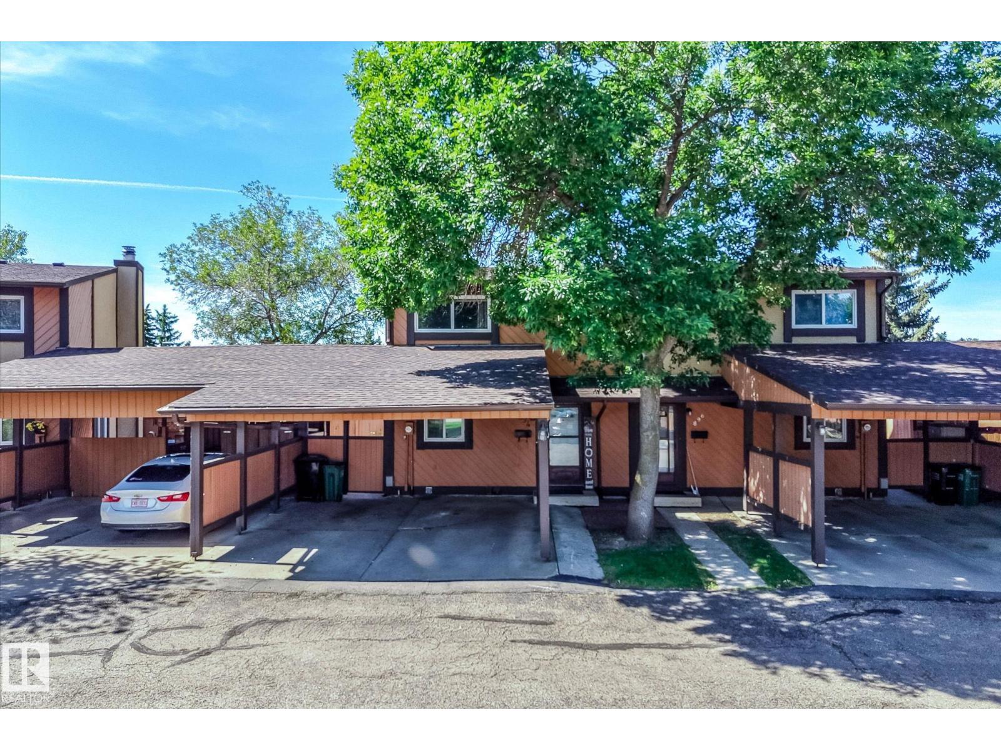
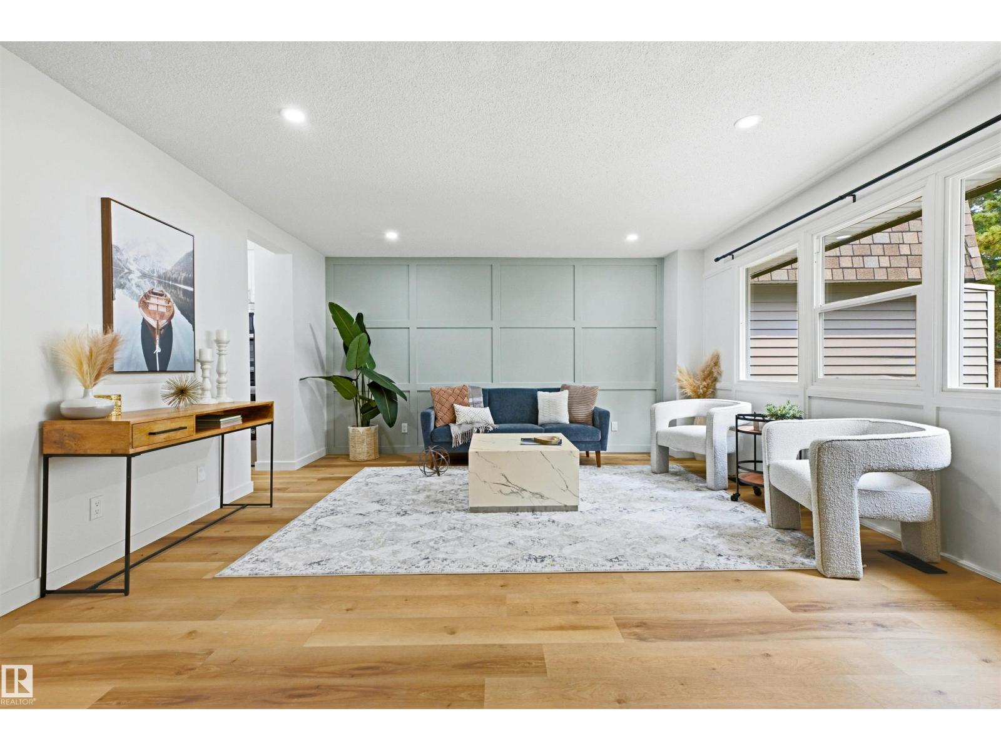
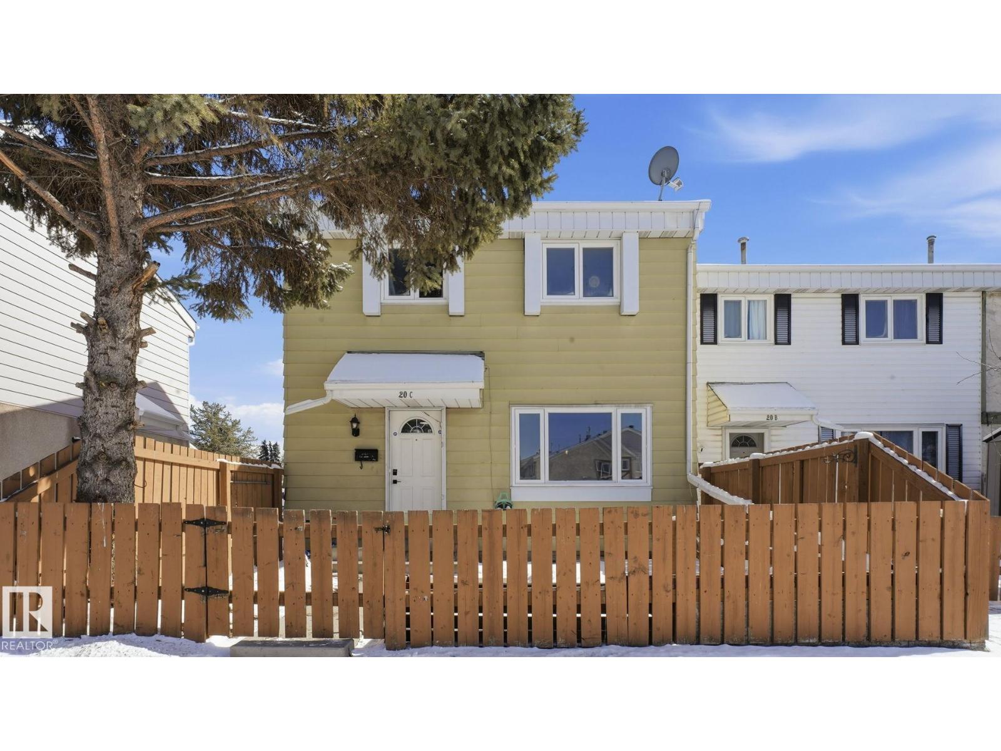
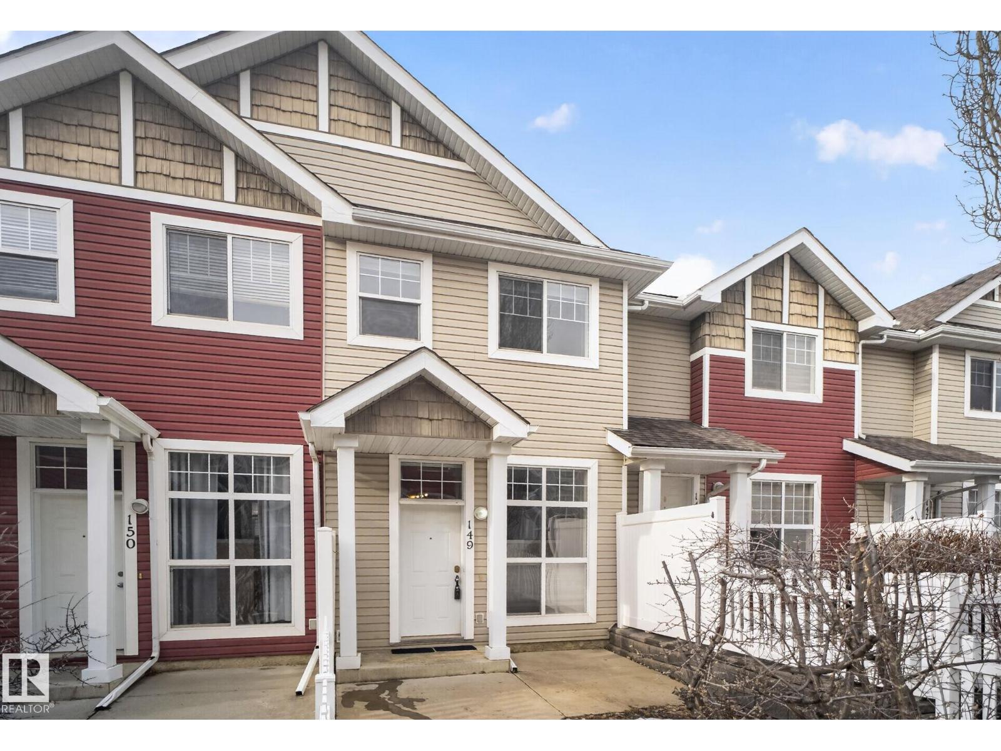
Welcome to this beautifully updated 1,389 sq. ft. townhouse, perfect for first-time buyers, growing families, or investors. Brand new flooring on the main floor and freshly painted main floor. The bright main floor features a spacious kitchen with ample cabinetry and counter space, laminate flooring, a sunken living room, family-sized dining area, and a renovated 2-piece bath. Upstairs offers a generous primary bedroom with a walk-through ensuite, plus two additional large bedrooms. The fully finished basement includes a spacious family room, 3-piece bath, laundry, storage, and a high-efficiency furnace. Enjoy your private deck, ideal for relaxing or entertaining. Conveniently located just steps from the Valley Line LRT, schools, parks, shopping, Grey Nuns Hospital, Mill Woods Town Centre, South Edmonton Common, and with quick access to Whitemud Drive and Anthony Henday Drive. A fantastic opportunity in a prime southeast Edmonton location! (id:66704)
Property Summary

Property Type
Single Family
Building Type
Row / Townhouse
Storeys
2
Square Footage
1,389 sqft
Neighbourhood
Lee Ridge
Title
Condominium/Strata
Land Size
280.48 m²
Built
1975

Property Details

Interior Features

Appliances Included Dishwasher, Hood Fan, Microwave, Refrigerator, Washer/dryer Stack-up, Stove
Basement Type Full (finished)
Fireplace No

Building Features

Features No Animal Home, No Smoking Home
Construction Style Attached

Heating & Cooling

Heating Type Forced Air

Neighbourhood Features

Amenities Nearby Public Transit, Schools

Additional Details

Amenities Vinyl Windows
Basement Development Finished
Fire Protection Smoke Detectors
Half Bath Total 1
Parking Space Total 1
Structure Deck

Measurements

Square Footage 1,389 Sqft

Rooms

Basement
Family Room 3.58 m x 6.49 m 11'9" x 21'4"
Main Level
Living Room 3.67 m x 5.52 m 12' x 18'1"
Dining Room 2.45 m x 3.56 m 8' x 11'8"
Upper Level
Primary Bedroom 3.67 m x 5.18 m 12' x 17'
Bedroom 2 3.18 m x 3.68 m 10'5" x 12'1"
Bedroom 3 2.82 m x 3.70 m 9'3" x 12'2"

Lot Features

Fencing Fence

Additional Land Details

Acreage No
Land Amenities Public Transit, Schools
Size Irregular 280.48

Location

Talk to us

Questions about this home?

Call or email our team directly — no forms, no waiting on a callback.

Call (780) 000-0000