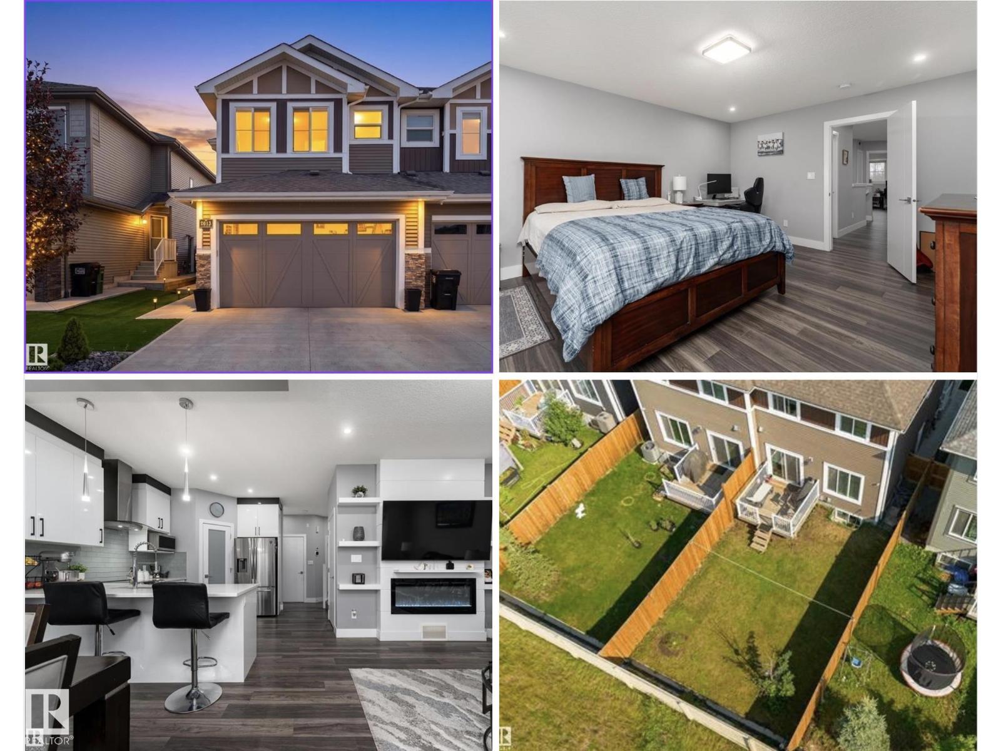
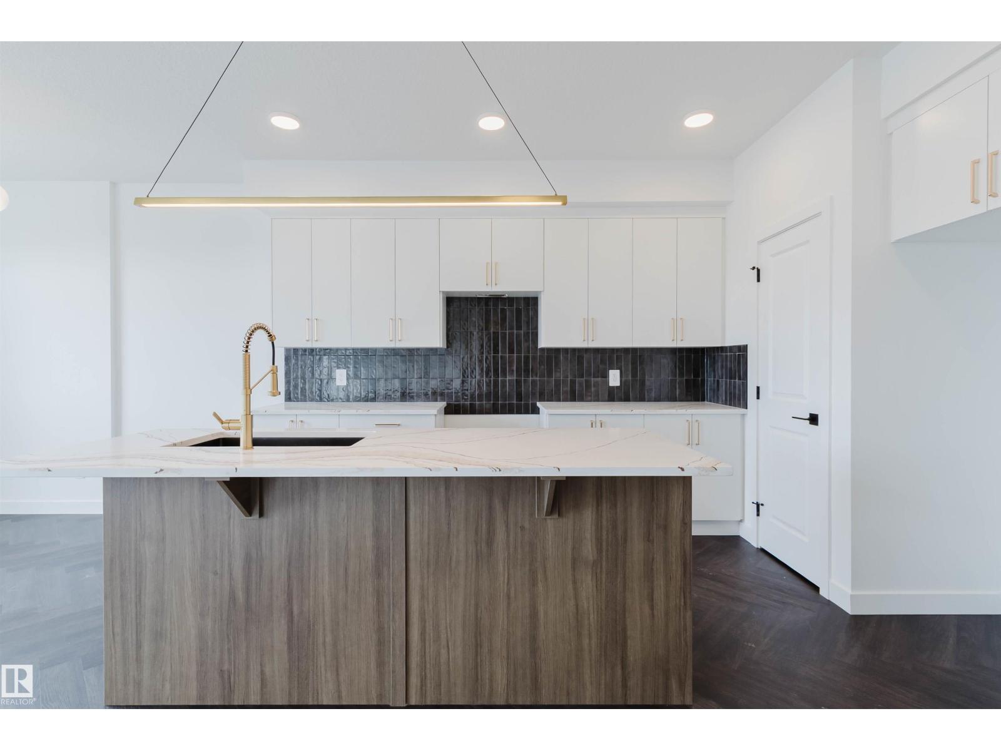
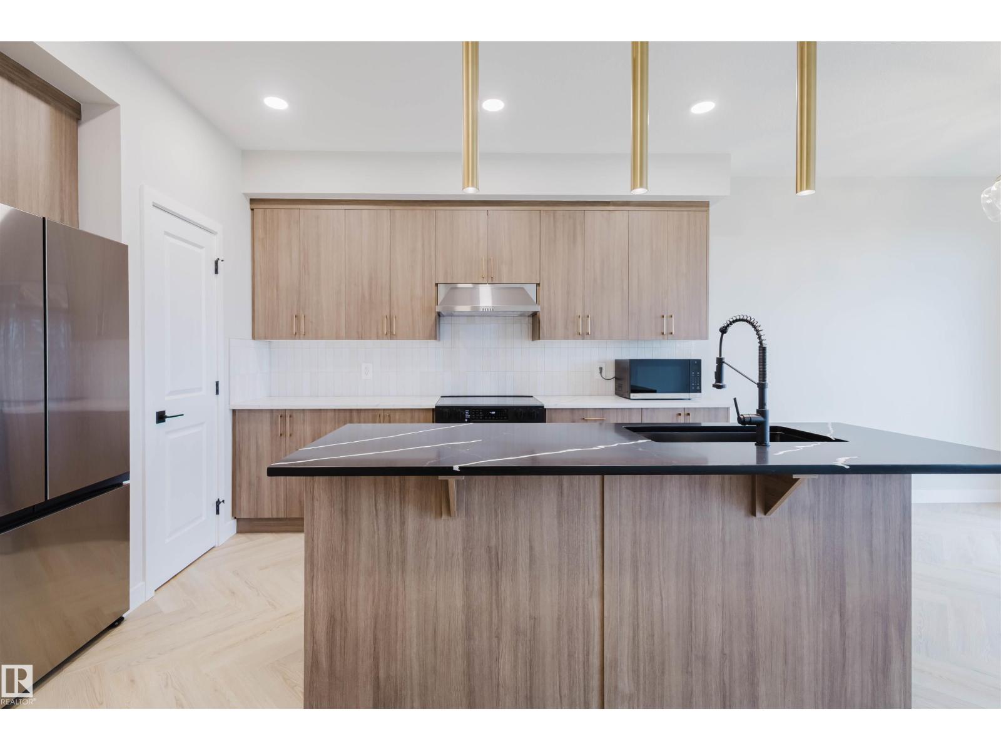
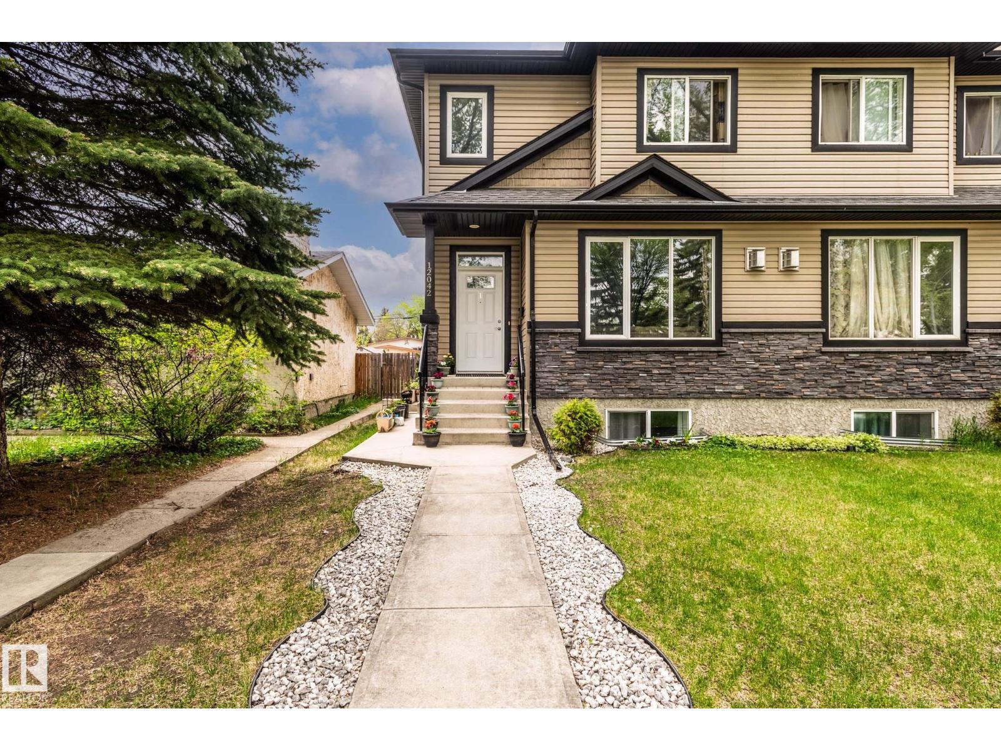
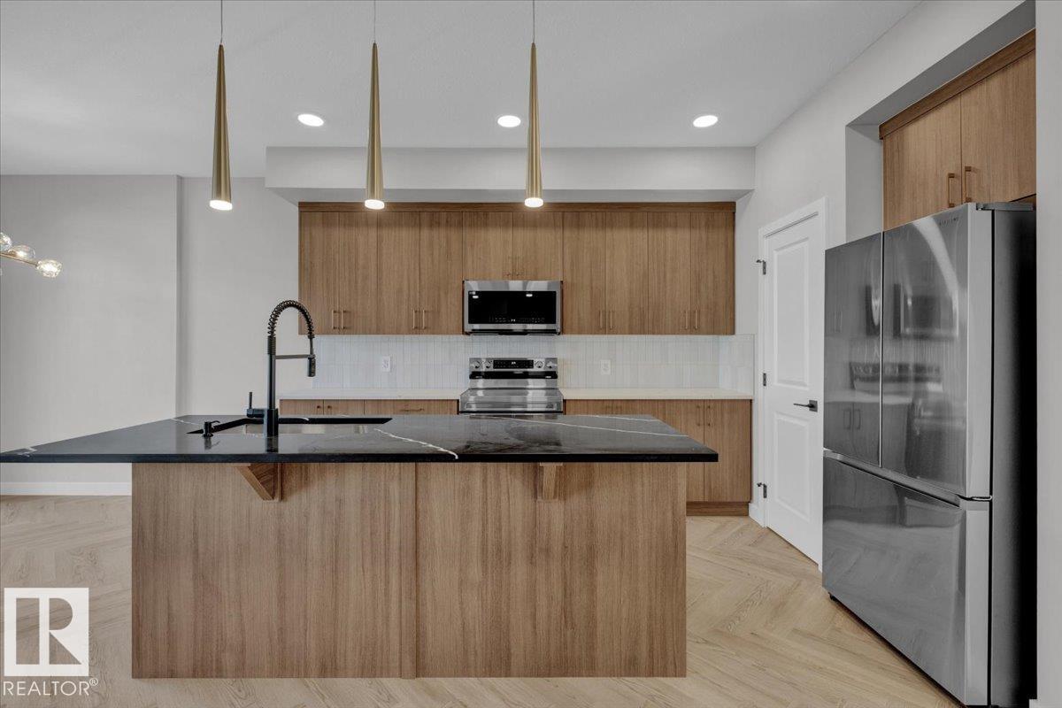
Visit the Listing Brokerage (and/or listing REALTOR®) website to obtain additional information. The Cardinal’s main floor is designed around an open-concept great room that connects seamlessly to a bright dining area and well-appointed kitchen. A versatile flex room at the back of the home adds functionality for your work, study, or play. Clean transitions between spaces create a layout that feels both open and intentional. Upstairs, bedrooms two and three are near the main bathroom and laundry area, while the primary bedroom includes a walk-in closet and private ensuite, offering a quiet retreat. The home also includes a fully built legal 2-bedroom basement suite, providing added living space and excellent rental income potential. Mattamy includes 8 solar panels on all homes as a standard inclusion! *Renderings are representative - exterior colours may vary. (id:66704)
Property Summary
Property Type
Single Family
Building Type
Duplex
Storeys
2
Square Footage
1,501 sqft
Neighbourhood
Stillwater
Title
Freehold
Built
2026
Parking Type
Stall
Property Details
Interior Features
Appliances Included
See Remarks
Basement Features
Suite
Basement Type
Full (finished)
Fireplace
No
Building Features
Features
Corner Site, See Remarks, Park/reserve, Lane, Closet Organizers, No Animal Home, No Smoking Home, Level
Construction Style
Semi-detached
Heating & Cooling
Heating Type
Forced Air
Neighbourhood Features
Amenities Nearby
Golf Course, Playground, Public Transit, Schools, Shopping
Additional Details
Amenities
Ceiling - 9ft, Vinyl Windows
Basement Development
Finished
Fire Protection
Smoke Detectors
Half Bath Total
1
Parking Space Total
2
Measurements
Square Footage
1,501 Sqft
Rooms
Basement
Family Room
3.91 m x 2.89 m12'10" x 9'6"
Bedroom 4
2.95 m x 2.67 m9'8" x 8'9"
Bedroom 5
2.84 m x 3.09 m9'4" x 10'2"
Main Level
Living Room
3.35 m x 3.76 m11' x 12'4"
Dining Room
2.59 m x 3.25 m8'6" x 10'8"
Kitchen
2.59 m x 3.25 m8'6" x 10'8"
Den
3.05 m x 3.15 m10' x 10'4"
Upper Level
Primary Bedroom
3.71 m x 4.32 m12'2" x 14'2"
Bedroom 2
3.09 m x 2.87 m10'2" x 9'5"
Bedroom 3
3.76 m x 2.87 m12'4" x 9'5"
Additional Land Details
Acreage
No
Land Amenities
Golf Course, Playground, Public Transit, Schools, Shopping