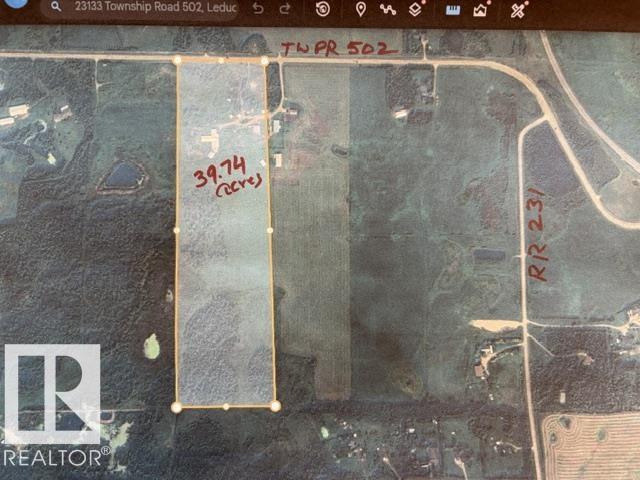
Active

#120 50434 Rge Rd 232 Rural Leduc County, Alberta

$1,150,000

MLS® Number: E4501202

  • Hilltop Estate
  • 22 days on market
  • 1 active listing within 1km
4 Beds
5 Baths
1,808 Sqft

Listed by Kody Krueger-Thompson, CIR Realty

Listing Description

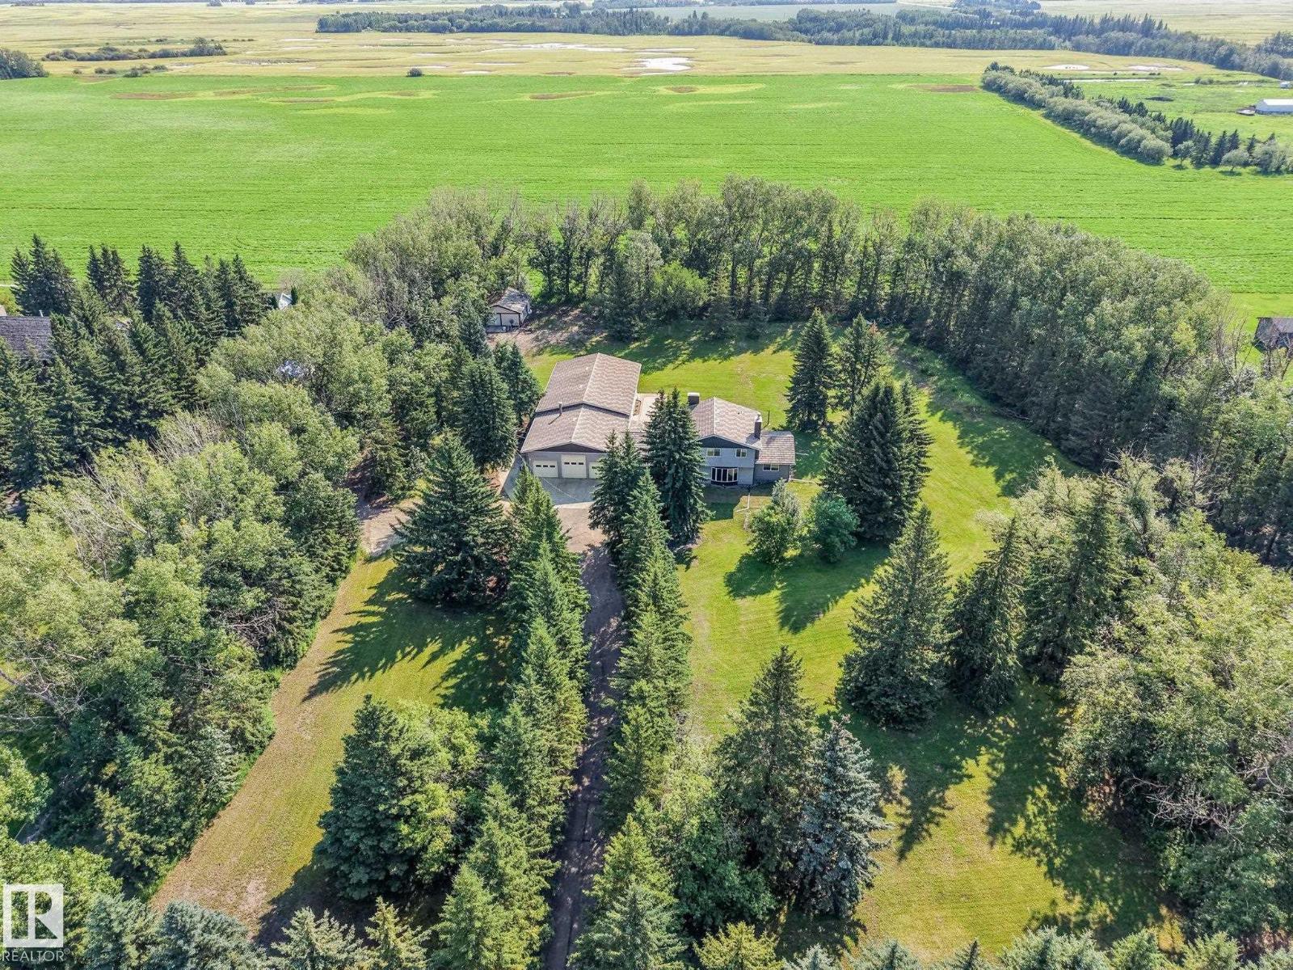
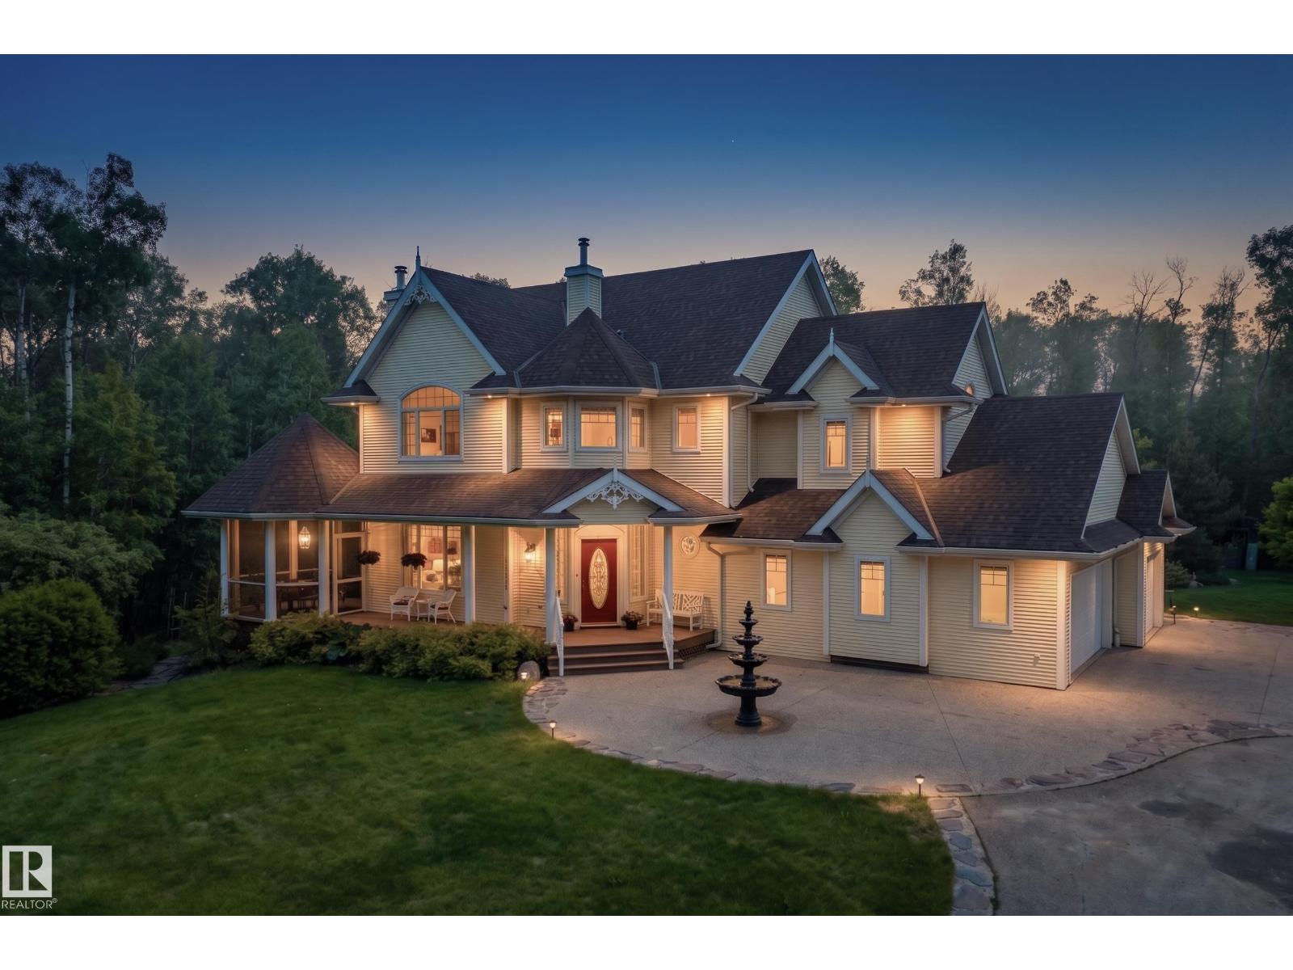
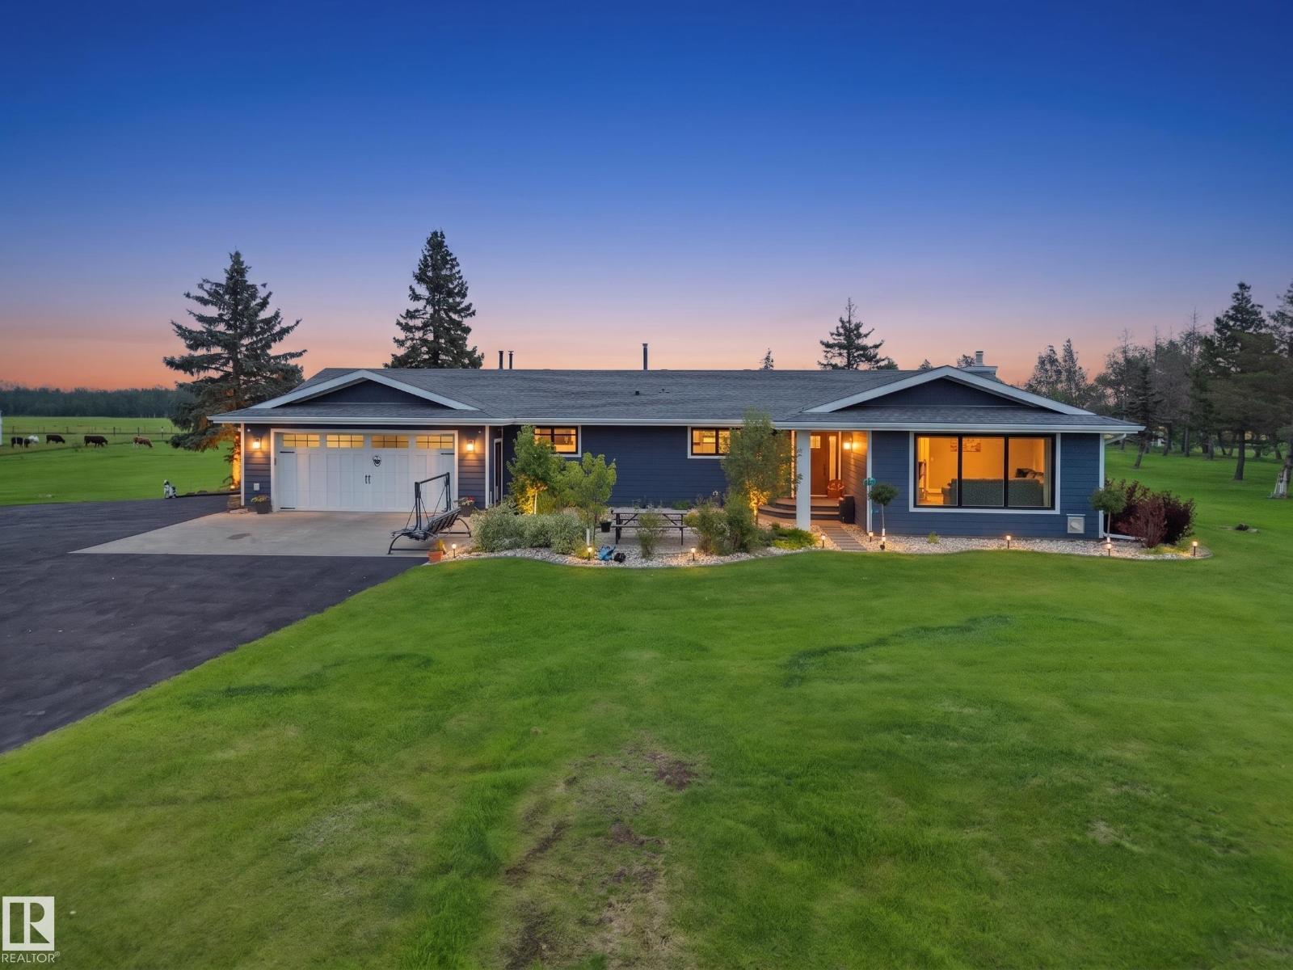

Rare opportunity you have to see to appreciate! 5.9 acres of private rolling land a tree lined driveway and horse paddock. This acreage offers: 1,805 sq ft home with a 864 sq ft fully finished 220V metal-clad shop, and a 650 sq ft auxiliary building with swim-spa, 3 pc bathroom and in floor heating! The home itself is the epitome of rustic elegance featuring: vaulted ceilings, expansive windows, quartz countertops, large pantry, under-cabinet lighting and a river-stone wood-burning fireplace. Enjoy a wraparound porch, multi-tiered deck, aggregate walkways, and walkout basement with a self-contained walkout LEGAL SECONDARY SUITE for family or guests facing a private pond! Additional features include a secondary rec building with in-floor heat and plumbing and acres of gorgeous country side suited for hobby or recreational use. This private property has it all in the perfect amount of space; a rare combination of comfortable living, workspace utility, and within quick proximity to Beaumont! (id:66704)

Property Summary

Property Type
Single Family
Building Type
House
Storeys
2
Square Footage
1,808 sqft
Neighbourhood
Hilltop Estate
Land Size
5.90 ac
Built
2000
Parking Type
Heated Garage

Property Details

Interior Features

Appliances Included Dishwasher, Dryer, Freezer, Microwave Range Hood Combo, Microwave, Refrigerator, Stove, Central Vacuum, Washer, Window Coverings
Basement Features Low
Basement Type Full (finished)
Fireplace Yes
Fireplace Type Woodstove
Fireplace Fuel Gas

Building Features

Features Private Setting, Treed, Rolling, Park/reserve, Subdividable Lot, No Smoking Home, Environmental Reserve, Recreational
Construction Style Detached

Heating & Cooling

Heating Type Forced Air, In Floor Heating
Cooling Type Central Air Conditioning

Neighbourhood Features

Amenities Nearby Airport, Park, Golf Course

Additional Details

Amenities Ceiling - 9ft
Basement Development Finished
Ceiling Type Vaulted
Fire Protection Smoke Detectors
Half Bath Total 1
Pool Type Indoor Pool
Structure Deck, Porch

Measurements

Square Footage 1,808 Sqft

Rooms

Basement
Bedroom 3 Measurements not available
Lower Level
Bedroom 4 Measurements not available
Main Level
Living Room Measurements not available
Upper Level
Primary Bedroom Measurements not available
Bedroom 2 Measurements not available

Lot Features

Fencing Fence

Additional Land Details

Acreage Yes
Land Amenities Airport, Park, Golf Course
Size Irregular 5.9
Surface Water Ponds

Location

Talk to us

Questions about this home?

Call or email our team directly — no forms, no waiting on a callback.

Call (780) 000-0000