Active

#50 50202 Rge Rd 244a Rural Leduc County, Alberta

$1,159,000

MLS® Number: E4501897

  • Mini Vista
  • 15 days on market
  • 1 active listing within 1km
7 Beds
4 Baths
3,138 Sqft

Listed by Rocky Rajewal, MaxWell Polaris

Listing Description


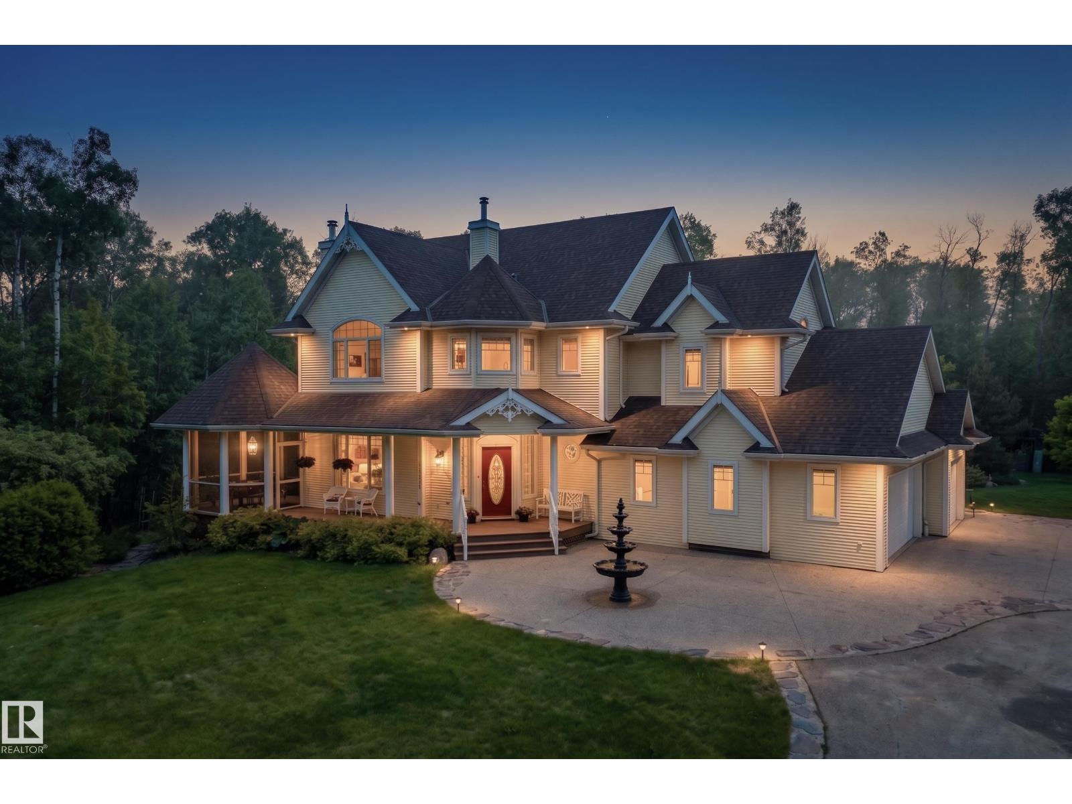
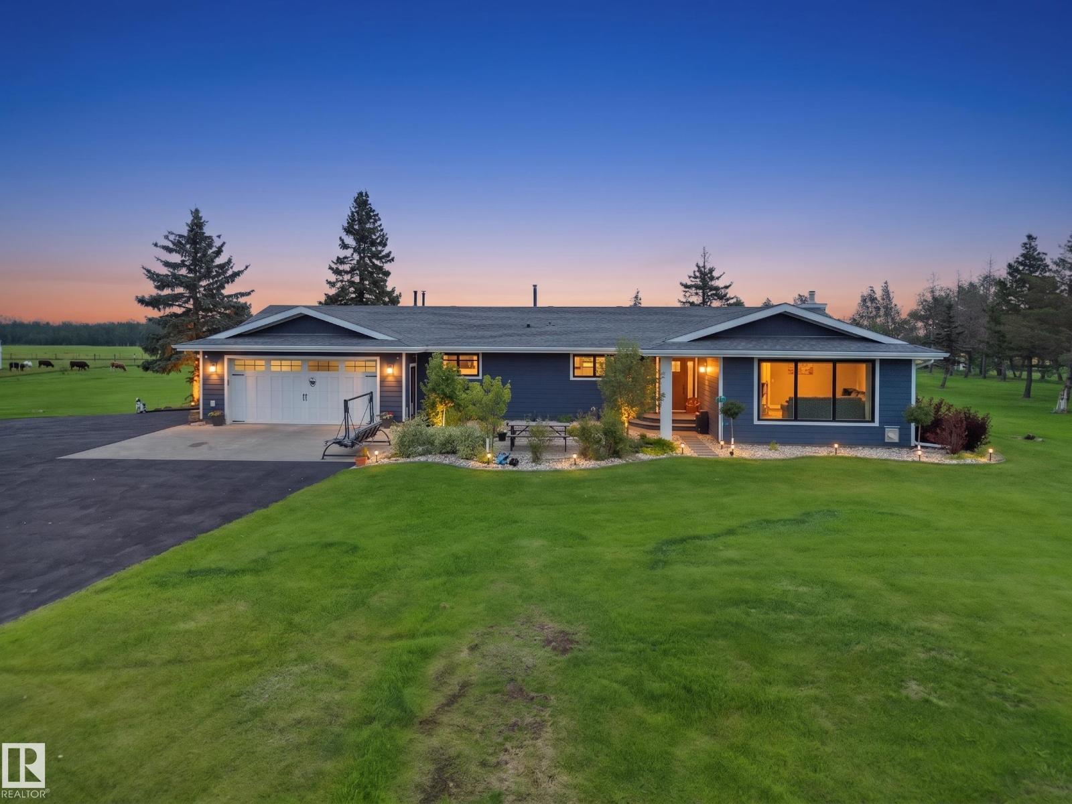
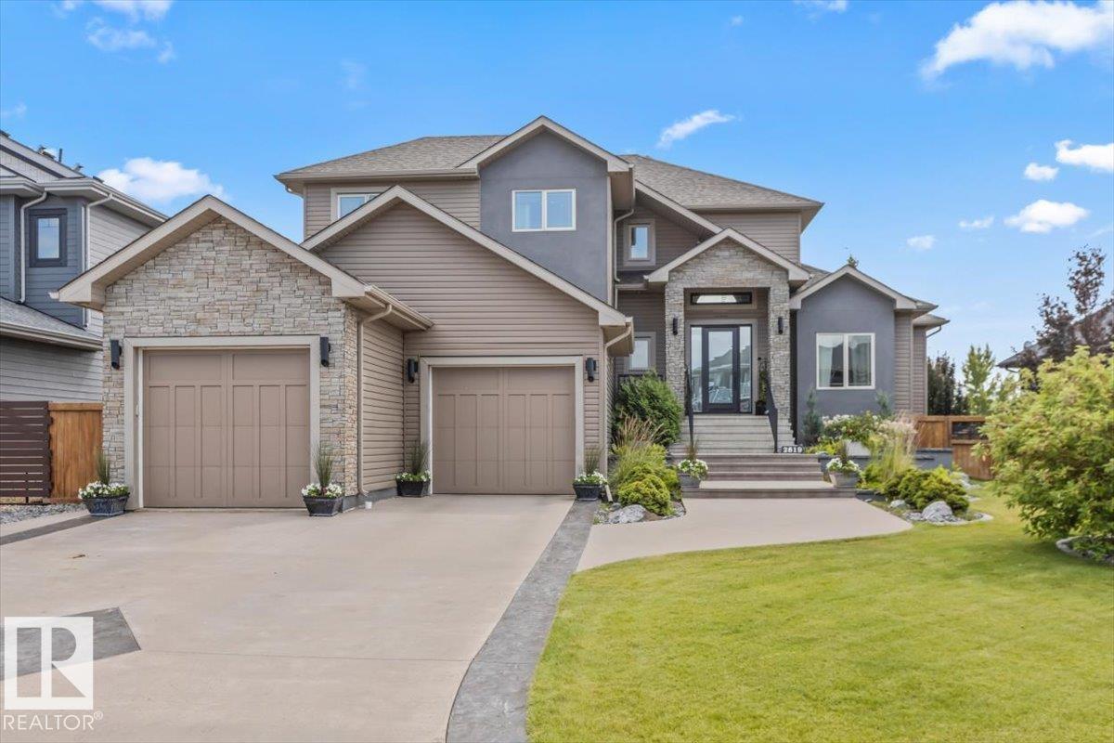
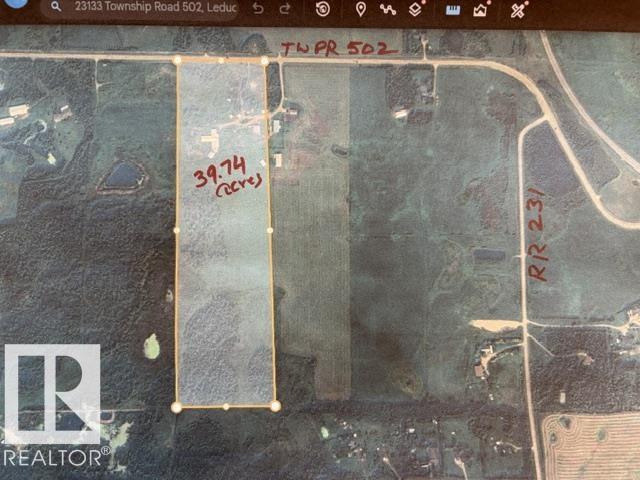
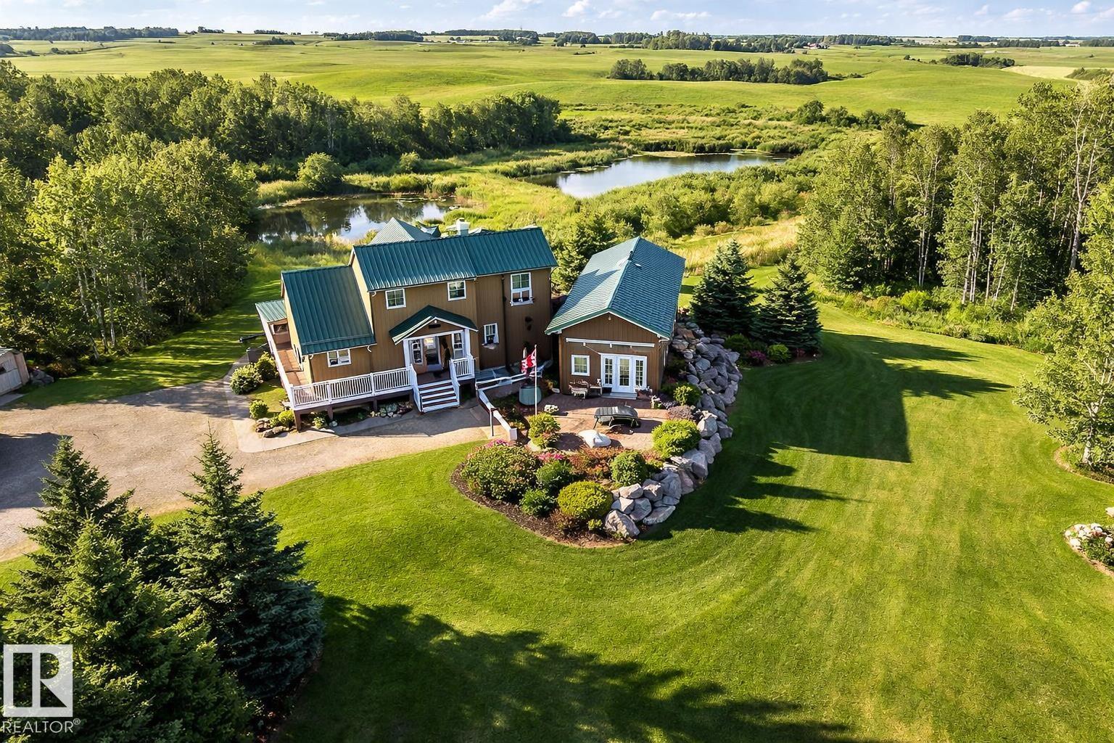
Welcome to this exceptional Mini Vista acreage! Set on 3.63 beautifully landscaped acres with a private treed fence line, this impressive property offers over 6,000 sq. ft. of total developed indoor space, including a indoor pool area designed for year-round enjoyment. The home features seven bedrooms and four bathrooms, including a finished basement with three bedrooms and a full bath. The showpiece is the indoor 18' × 36' swimming pool with hot tub, creating a resort-style atmosphere at home. Updates include metal shingles (2010), windows, exterior doors, siding, vinyl plank flooring on the main and upper levels, and a new septic tank and mound system (2019/2020). Additional highlights include a triple garage, separate 23' × 29.5' double garage/workshop, central vacuum, no-fee self-monitored Wi-Fi security cameras, patio and exceptional outdoor space. (id:66704)

Property Summary

Property Type
Single Family
Building Type
House
Storeys
2
Square Footage
3,138 sqft
Neighbourhood
Mini Vista
Land Size
3.63 ac
Built
1977
Parking Type
Detached Garage

Property Details

Interior Features

Appliances Included Dishwasher, Fan, Garage Door Opener, Humidifier, Microwave Range Hood Combo, Oven - Built-in, Refrigerator, Stove, Central Vacuum, Window Coverings
Basement Type Full (finished)
Fireplace Yes
Fireplace Type Corner
Fireplace Fuel Gas

Building Features

Features Treed
Construction Style Detached

Heating & Cooling

Heating Type Forced Air
Cooling Type Central Air Conditioning

Neighbourhood Features

Amenities Nearby Airport, Golf Course, Shopping

Additional Details

Basement Development Finished
Fire Protection Smoke Detectors
Half Bath Total 1
Pool Type Indoor Pool

Measurements

Square Footage 3,138 Sqft

Rooms

Basement
Bedroom 5 10.60 m x 12.10 m 34'9" x 39'8"
Bedroom 6 11.90 m x 13.30 m 39'1" x 43'8"
Additional Bedroom 8.20 m x 16.30 m 26'11" x 53'6"
Recreation Room 13.30 m x 29.90 m 43'8" x 98'1"
Media 13.30 m x 21.50 m 43'8" x 70'6"
Main Level
Living Room 13.70 m x 21.50 m 44'11" x 70'6"
Dining Room 12.30 m x 18.50 m 40'4" x 60'8"
Kitchen 12.20 m x 18.90 m 40' x 62'
Family Room 13.10 m x 20.20 m 43' x 66'3"
Bedroom 4 22.30 m x 13.70 m 73'2" x 44'11"
Recreation Room 35.50 m x 34.10 m 116'6" x 111'11"
Upper Level
Primary Bedroom 12.90 m x 18.10 m 42'4" x 59'5"
Bedroom 2 11.90 m x 10.40 m 39'1" x 34'1"
Bedroom 3 13.10 m x 10.20 m 43' x 33'6"

Additional Land Details

Acreage Yes
Land Amenities Airport, Golf Course, Shopping
Size Irregular 3.63

Location

Talk to us

Questions about this home?

Call or email our team directly — no forms, no waiting on a callback.

Call (780) 000-0000