Listed by Sweg S. Deol, Century 21 All Stars Realty Ltd
Listing Description
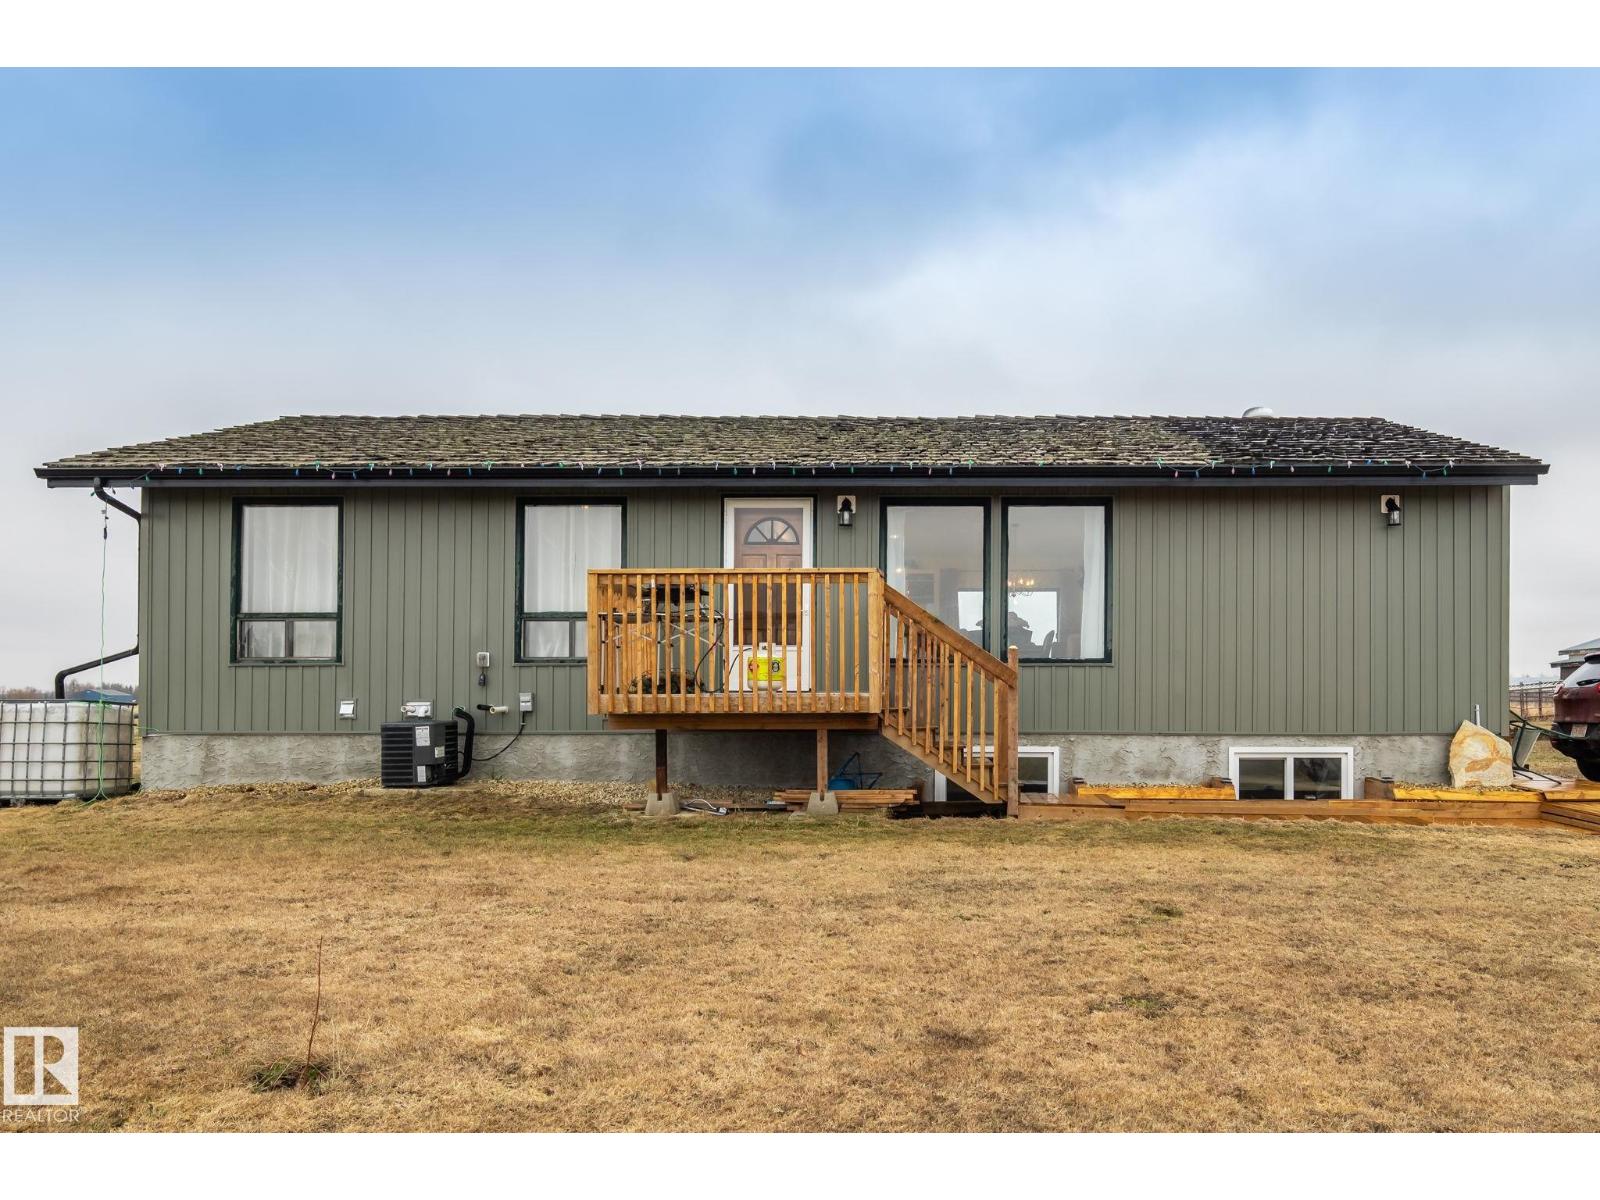

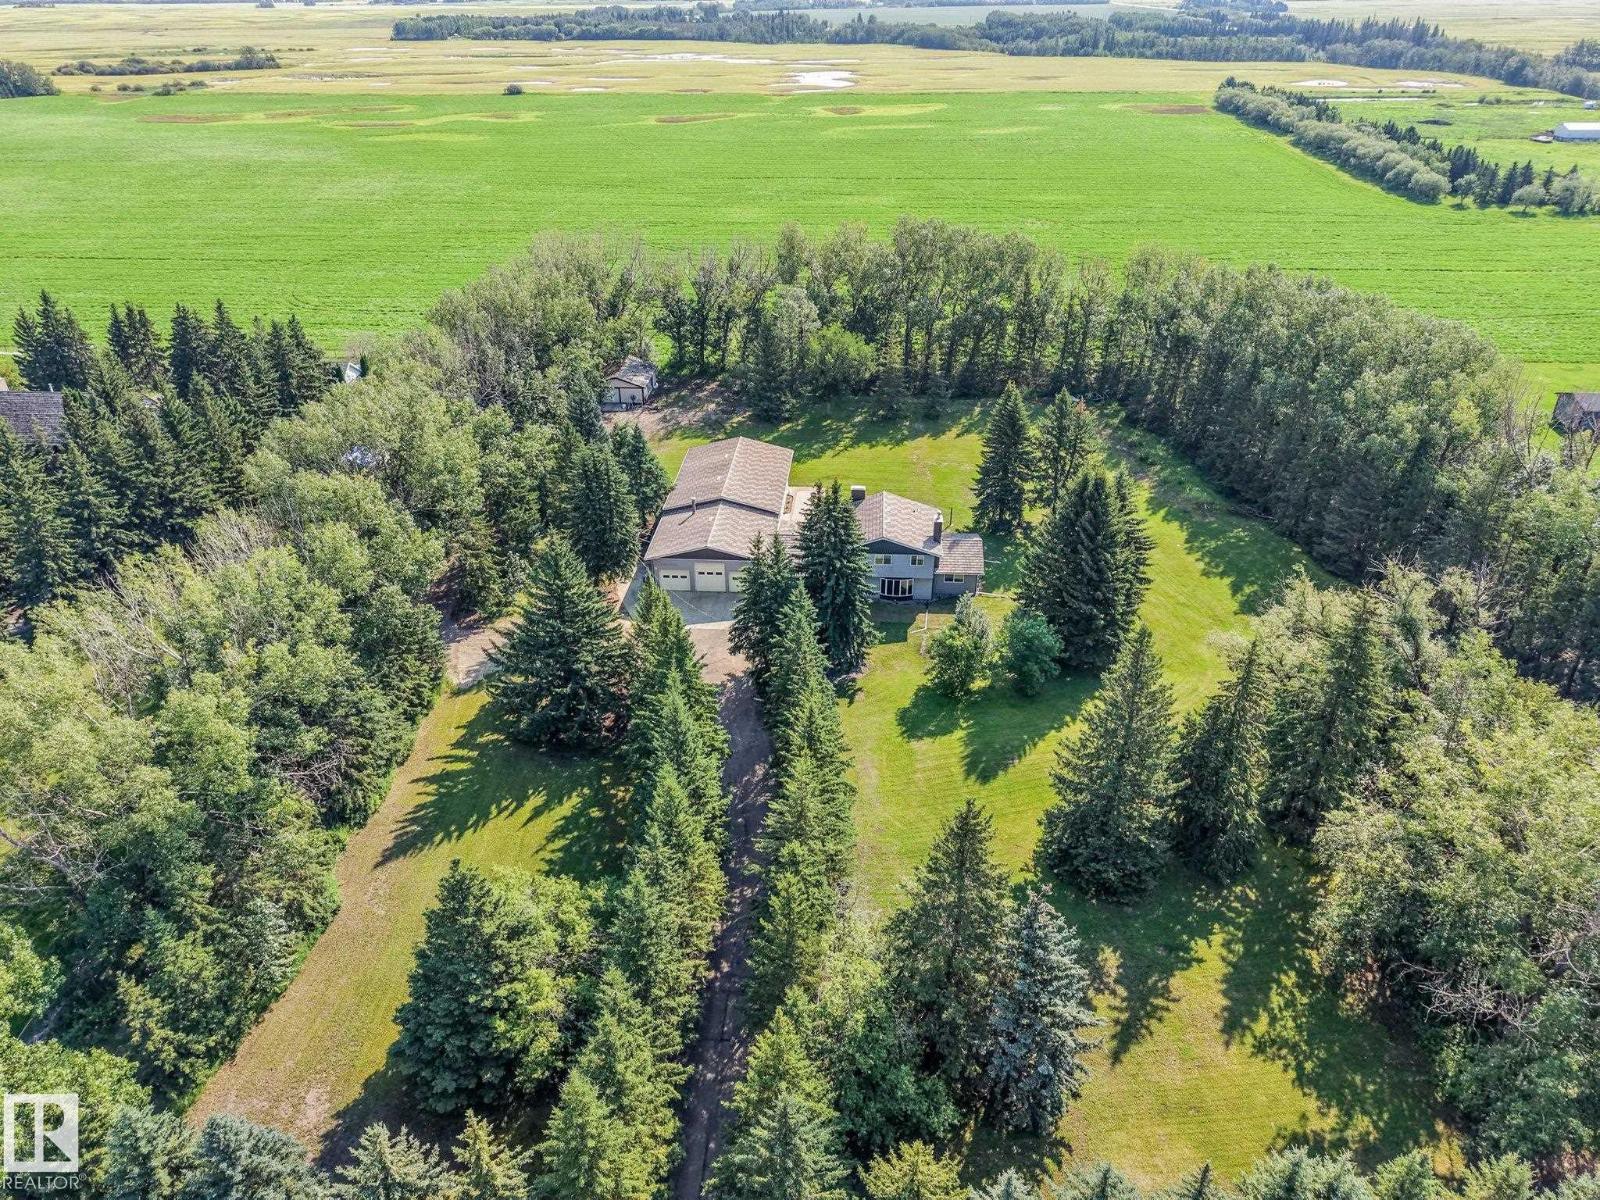
Amazing Property-39.74 acres located on Airport Road, TWPR 502 in Leduc County. According to Leduc County is Southern Country Residential ASP, this property can be developed into country residential subdivision in future with county approvals. Upgraded bungalow has over 3000sqft developed space on both levels. Main floor entrance includes custom built bench seating with shelving units. Living area includes custom built entrainment center(2024). Renovated kitchen has big island and corner fireplace, master bedroom features 4pc ensuite and big walk-in-closet. Majority of upgrades were done in 2022 - includes electrical, plumbing, HVAC, Insulation & Poly, flooring and kitchen cabinets, sheet rack storage and pull out drawer above fridge in kitchen. Basement features 2 bedrooms, large rec room, workout area, full theatre system(2024), 4pc bath. Double detached garage has led lights(2022) Power, Gas & Water. Quonset about 2889sqft has gas, power. Dairy Barn about 10,366sqft. Chicken coup has power, gas & water (id:66704)
Property Summary
Property Type
Single Family
Building Type
House
Storeys
1
Square Footage
1,616 sqft
Land Size
39.74 ac
Built
1971
Property Details
Interior Features
Appliances Included
Dishwasher, Dryer, Garage Door Opener Remote(s), Garage Door Opener, Hood Fan, Refrigerator, Gas Stove(s), Washer, Window Coverings