Active

23007 Twp Rd 505a Rural Leduc County, Alberta

$1,174,900

MLS® Number: E4491994

  • 74 days on market
  • 0 active listings within 1km
4 Beds
4 Baths
2,314 Sqft

Listed by Justin Stobbe, Royal LePage Prestige Realty

Listing Description

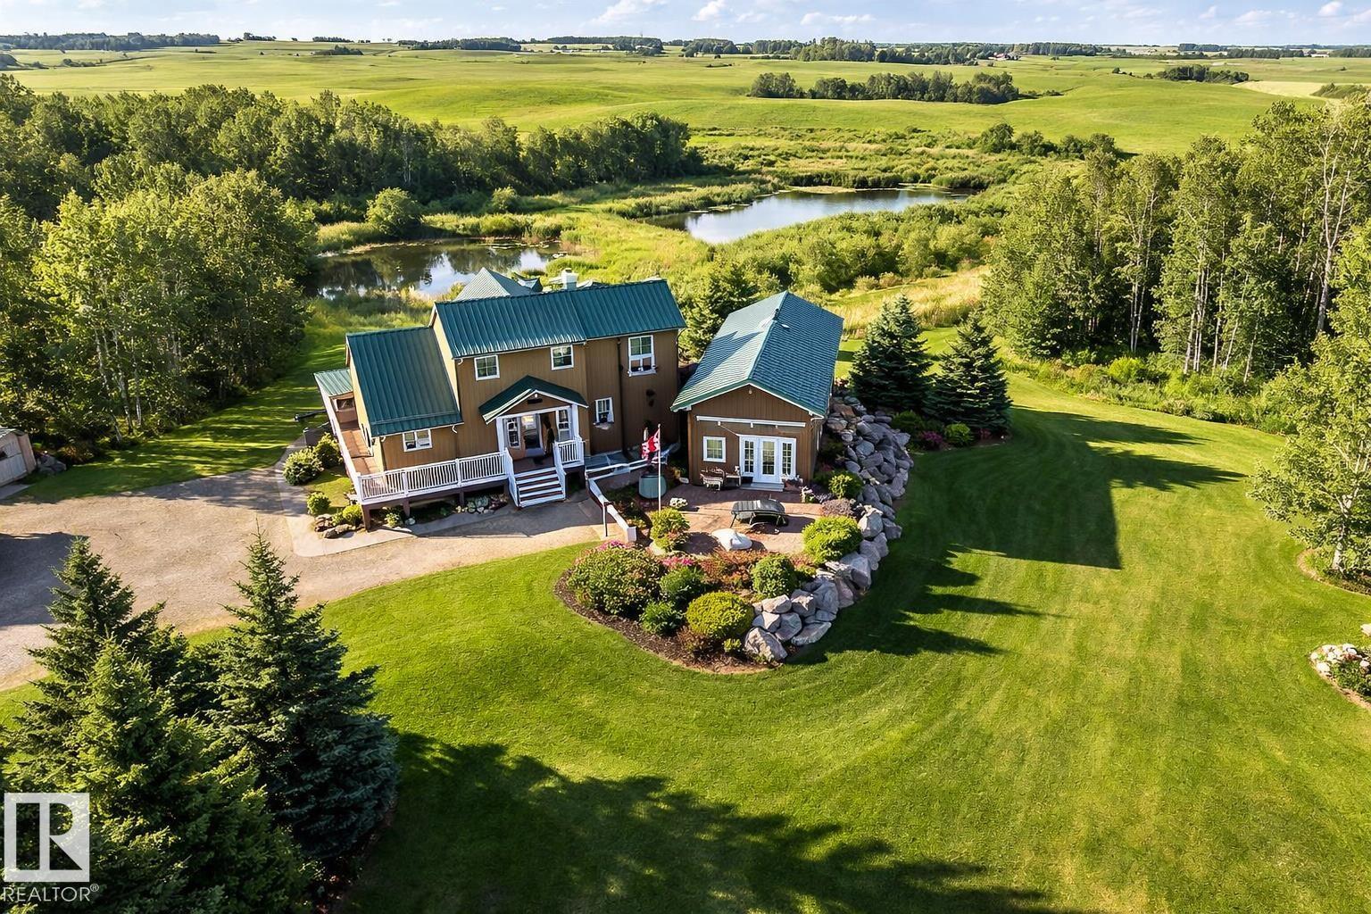
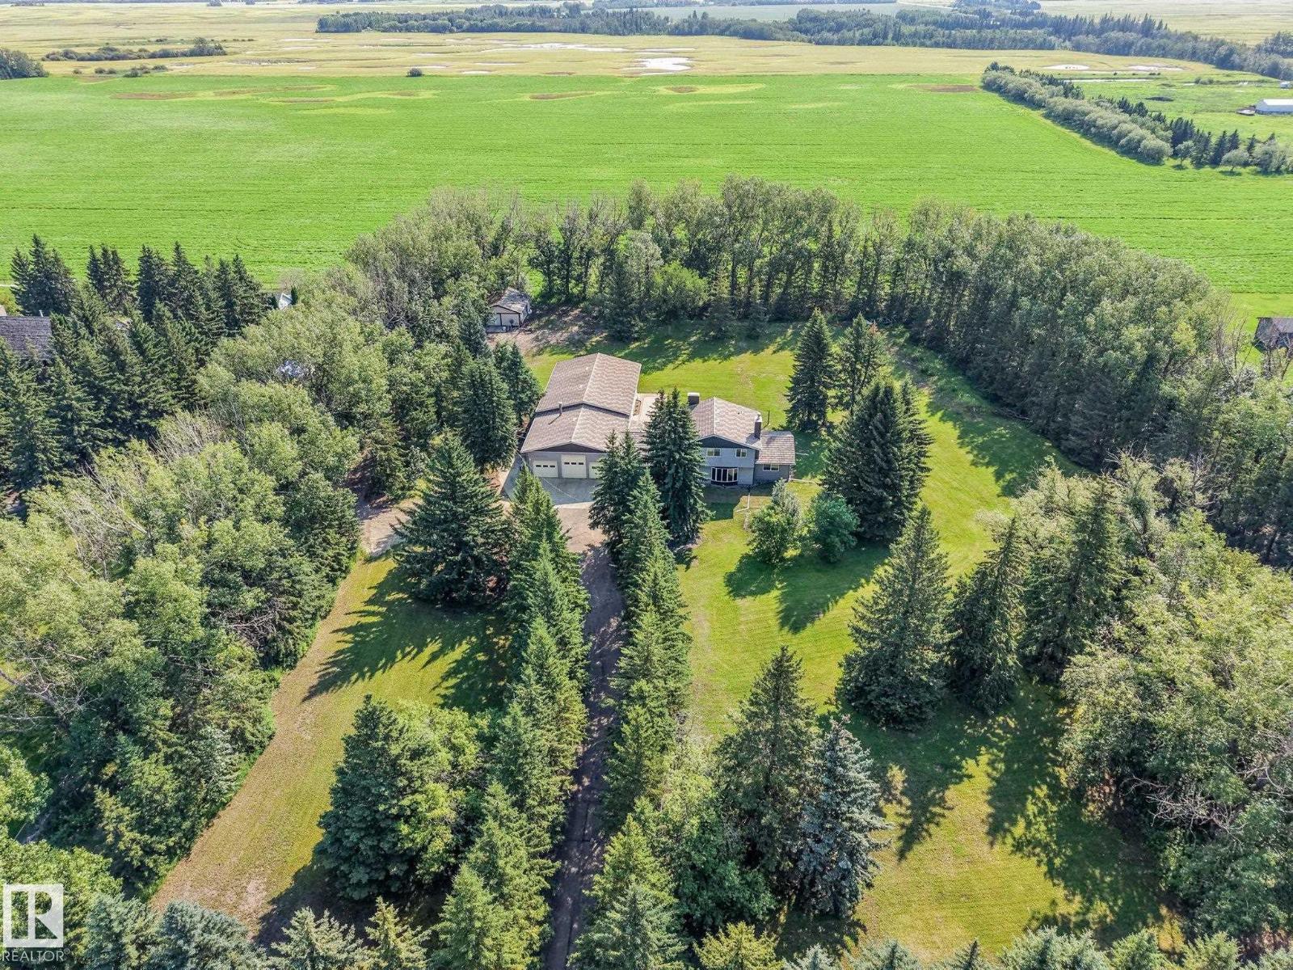
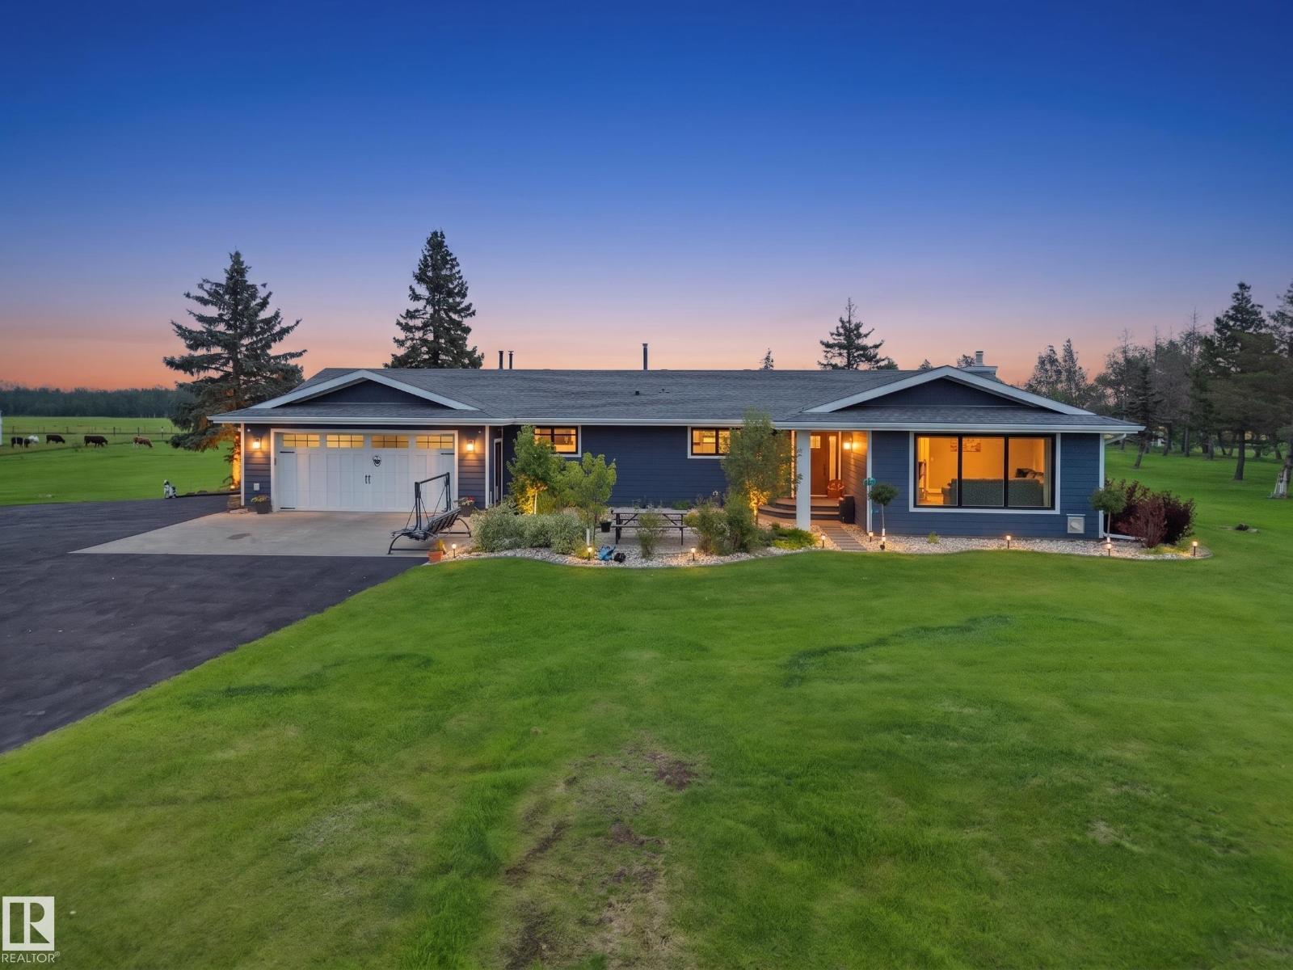
Welcome to your private modern farmhouse retreat, perfectly situated on 7.17 beautifully treed acres outside of a subdivision for the ultimate blend of privacy, luxury, and country living. Fully renovated with timeless farmhouse finishes throughout, this stunning home offers a warm yet elevated design from top to bottom. Upstairs features 3 spacious bedrooms, 2.5 bathrooms, a bonus room, and convenient upstairs laundry. The heart of the home is the dream kitchen overlooking the professionally landscaped backyard, complete with stainless steel appliances, soapstone countertops, ceiling-height cabinetry, and an open flow into the inviting living room with a cozy wood burning fireplace. Enjoy peaceful mornings and relaxing evenings from the screened-in patio surrounded by nature. The fully finished walkout basement adds 2 more bedrooms and a full bathroom. Outside is truly exceptional with a waterfall feature, 4 patios, total privacy among mature trees, an electric iron gate, and newer septic mound. (id:66704)
Property Summary

Property Type
Single Family
Building Type
House
Storeys
2
Square Footage
2,314 sqft
Land Size
7.17 ac
Built
2004

Property Details

Interior Features

Appliances Included Dishwasher, Dryer, Hood Fan, Microwave, Refrigerator, Stove, Washer, Water Distiller, Window Coverings
Basement Type Full (finished)
Fireplace Yes
Fireplace Type None
Fireplace Fuel Wood

Building Features

Features Hillside, Treed, Rolling, Closet Organizers, No Smoking Home
Construction Style Detached

Heating & Cooling

Heating Type Forced Air, In Floor Heating
Cooling Type Central Air Conditioning

Neighbourhood Features

Amenities Nearby Golf Course

Additional Details

Amenities Ceiling - 9ft, Vinyl Windows
Basement Development Finished
Ceiling Type Vaulted
Half Bath Total 1
Parking Space Total 8
Structure Porch

Measurements

Square Footage 2,314 Sqft

Rooms

Basement
Bedroom 4 2.43 m x 5.11 m 8' x 16'9"
Recreation Room 7.25 m x 6.89 m 23'9" x 22'7"
Main Level
Living Room 4.71 m x 4.26 m 15'5" x 14'
Dining Room 4.71 m x 3.48 m 15'5" x 11'5"
Kitchen 4.59 m x 3.32 m 15'1" x 10'11"
Upper Level
Family Room 4.24 m x 4.68 m 13'11" x 15'4"
Primary Bedroom 4.25 m x 4.92 m 13'11" x 16'2"
Bedroom 2 3.86 m x 3.35 m 12'8" x 11'
Bedroom 3 3.83 m x 3.39 m 12'7" x 11'1"
Laundry Room Measurements not available

Additional Land Details

Acreage Yes
Land Amenities Golf Course
Size Irregular 7.17
Surface Water Ponds

Location

Talk to us

Questions about this home?

Call or email our team directly — no forms, no waiting on a callback.

Call (780) 000-0000