Active

7916 130 Av NW Edmonton, Alberta

$405,000

MLS® Number: E4498510

  • Balwin
  • 36 days on market
  • 27 active listings within 1km
4 Beds
2 Baths
1,070 Sqft

Listed by Gino Daniele, RE/MAX Elite

Listing Description

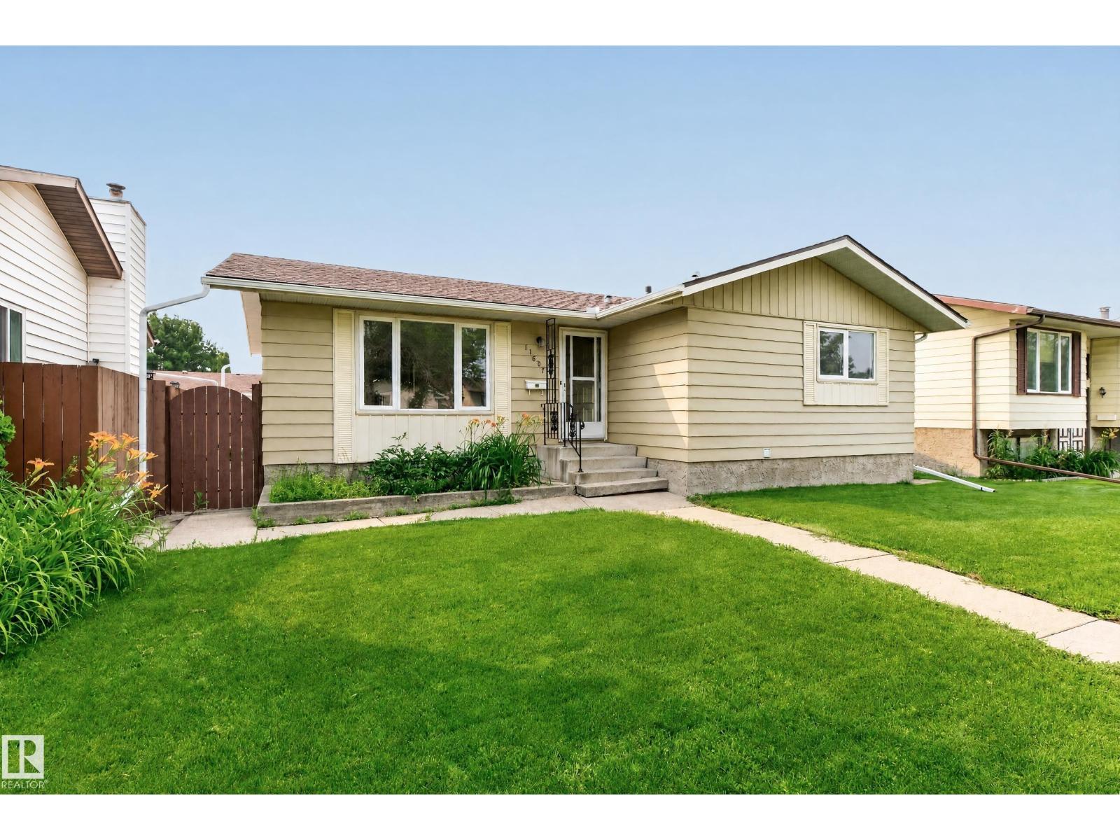
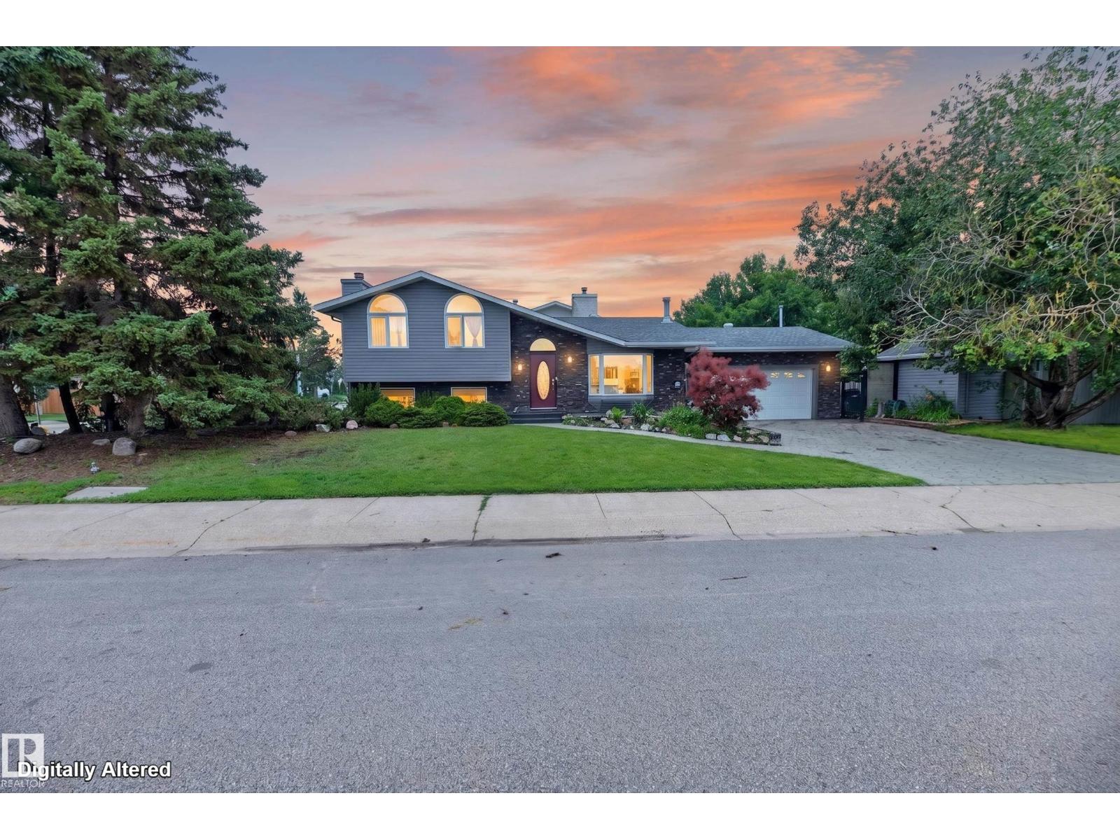
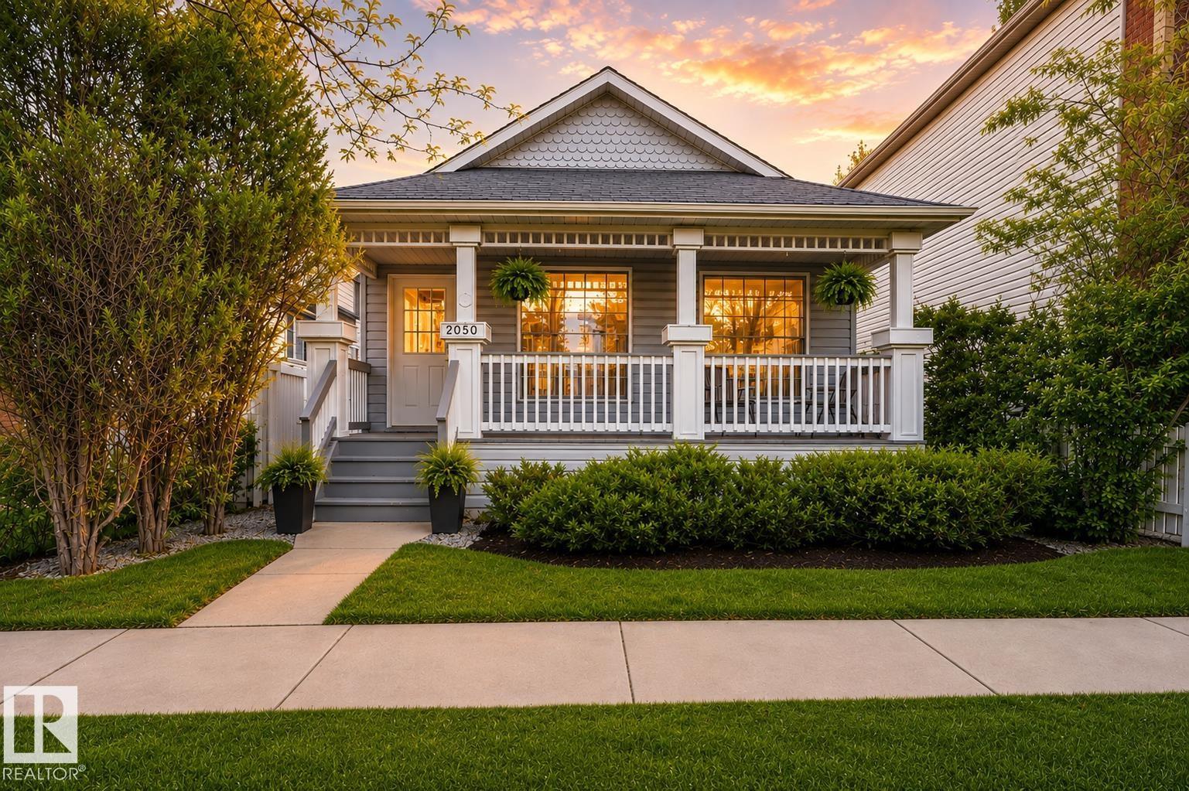
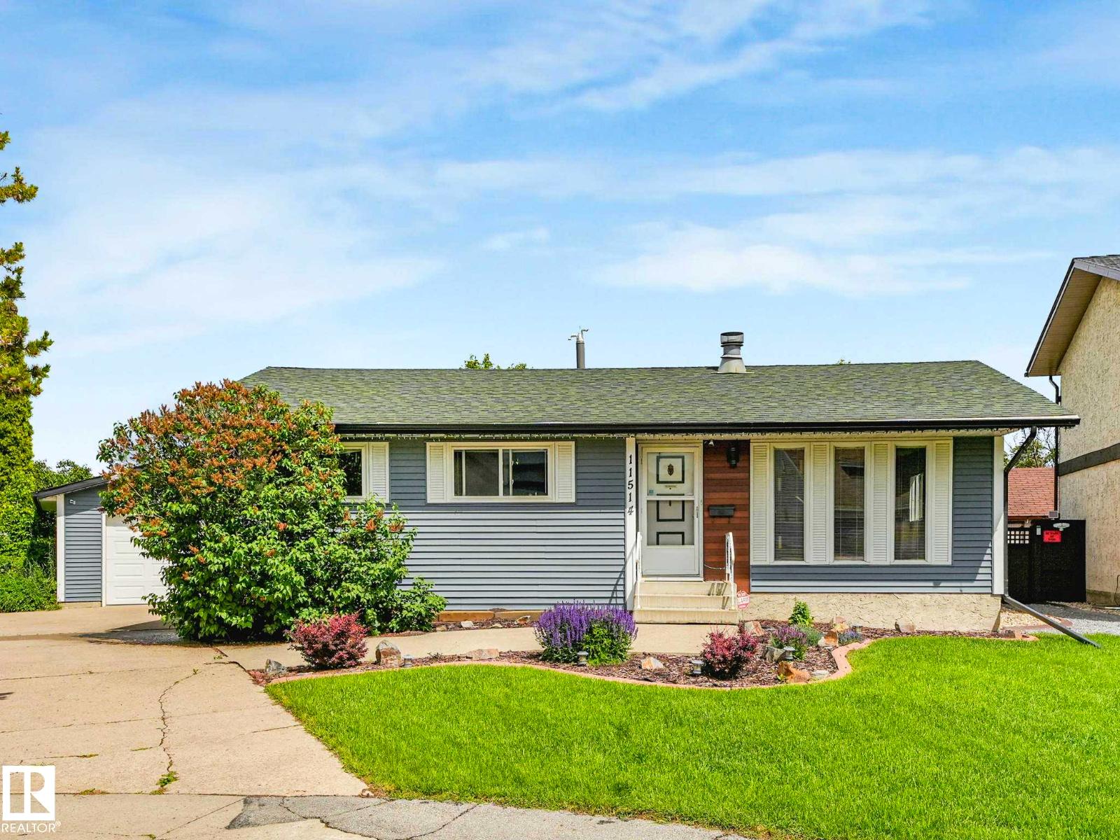
BEAUTIFULLY UPDATED & MOVE-IN READY! Nestled on a large lot in the mature community of Balwin. With fantastic curb appeal, this meticulously maintained bungalow offers exceptional comfort, style & value. The bright main floor features gorgeous hardwood flooring, a spacious living room with a huge picture window & a modern kitchen with newer oak cabinetry, quality stainless steel appliances & large peninsula island overlooking a sunny dining area. Three generous bedrooms & a full bath with heated floors complete the main level. The fully finished basement expands your living space with a massive family room, cozy fireplace, wet bar with granite countertops & two beverage coolers, 3-piece bath & laundry room with freezer. Major upgrades include furnace, electrical panel, hot water tank, A/C, newer windows, and heated bathroom floors. Enjoy the private fenced backyard with mature trees, cedar deck, patio & double heated garage. Close to schools, shopping, amenities & quick access to downtown! SIMPLY PERFECT! (id:66704)

Property Summary

Property Type
Single Family
Building Type
House
Storeys
1
Square Footage
1,070 sqft
Neighbourhood
Balwin
Title
Freehold
Land Size
535.11 m²
Built
1963
Parking Type
Detached Garage

Property Details

Interior Features

Appliances Included Dishwasher, Dryer, Freezer, Microwave Range Hood Combo, Refrigerator, Stove, Central Vacuum, Washer, Wine Fridge, See Remarks
Basement Type Full (finished)
Fireplace Yes
Fireplace Type Unknown
Fireplace Fuel Gas

Building Features

Features See Remarks, Lane, Wet Bar
Style Bungalow
Construction Style Detached

Heating & Cooling

Heating Type Forced Air
Cooling Type Central Air Conditioning

Neighbourhood Features

Amenities Nearby Playground, Public Transit, Schools, Shopping

Additional Details

Basement Development Finished
Fire Protection Smoke Detectors
Structure Deck, Patio(s)

Measurements

Square Footage 1,070 Sqft

Rooms

Basement
Bedroom 4 3.43 m x 3.51 m 11'3" x 11'6"
Recreation Room 8.13 m x 3.50 m 26'8" x 11'6"
Laundry Room 2.17 m x 3.55 m 7'1" x 11'8"
Main Level
Living Room 4.74 m x 3.78 m 15'7" x 12'5"
Dining Room 2.31 m x 3.79 m 7'7" x 12'5"
Kitchen 2.47 m x 3.77 m 8'1" x 12'4"
Primary Bedroom 3.22 m x 3.78 m 10'7" x 12'5"
Bedroom 2 2.73 m x 3.77 m 8'11" x 12'4"
Bedroom 3 2.89 m x 2.71 m 9'6" x 8'11"

Lot Features

Fencing Fence

Additional Land Details

Acreage No
Land Amenities Playground, Public Transit, Schools, Shopping
Size Irregular 535.11

Location

Talk to us

Questions about this home?

Call or email our team directly — no forms, no waiting on a callback.

Call (780) 000-0000