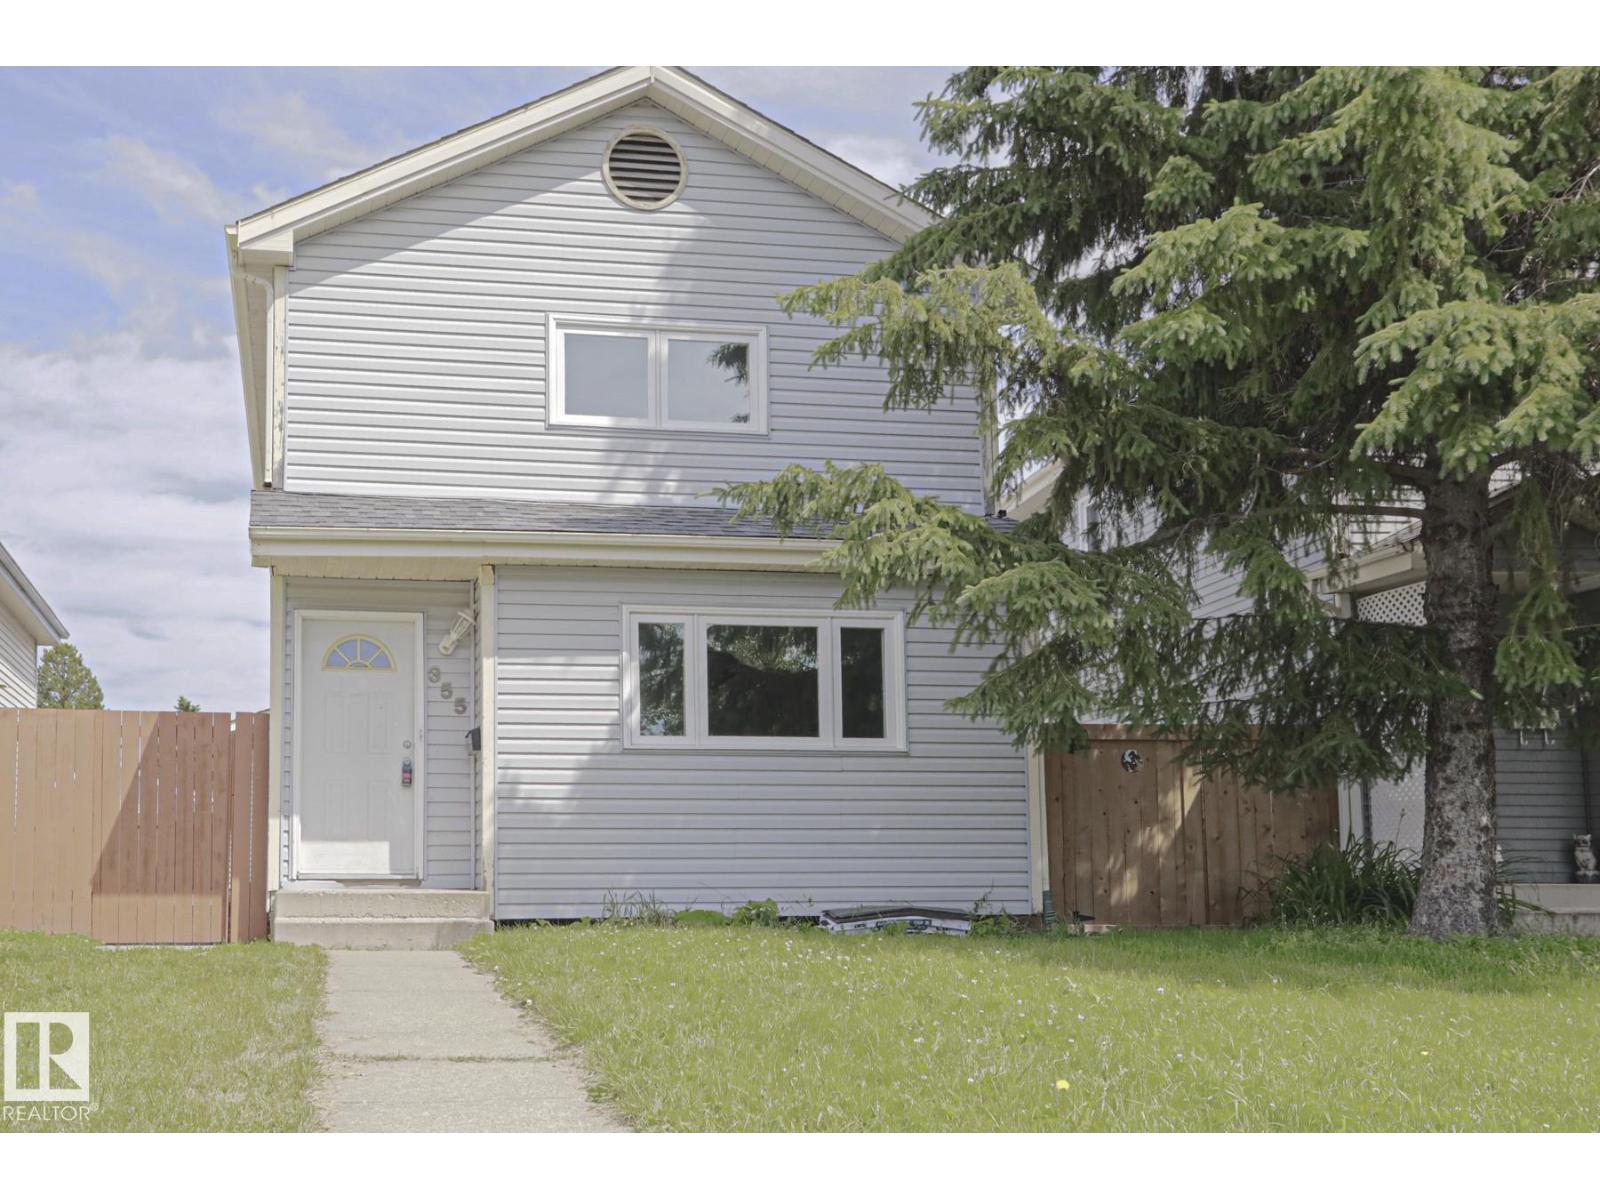
Active

13323 58 St NW Edmonton, Alberta

$359,900

MLS® Number: E4499143

  • Belvedere
  • 33 days on market
  • 23 active listings within 1km
2 Beds
1 Baths
809 Sqft

Listed by Sherrie L. Anderson, RE/MAX Elite

Listing Description

Welcome to this well-maintained bungalow perfectly situated in a family-friendly neighborood, *NEW ROOF WILL BE INSTALLED BY POSSESSION !!! Close to schools, shopping, and everday amenities. Enjoy the added bonus of a beautiful park directly behind the property, offering green space right outside your backyard. The main floor features 2 comfortable bedrooms, a bright and functional kitchen, full bathroom and Central A/C for those Hot Summer nights. The fully finished basementadds valuable living space with a spacious rumpus room (used as a gym), another bedroom (window may not meet current egress requirements), and a utility/laundry area. Outside, you'll appreciate the large 546 sq.m lot with maintenance-free fencing, patio, Large single detached garage, RV parking. Perfect for the 1st time home buyer or investor. (id:66704)

Property Summary

Property Type
Single Family
Building Type
House
Storeys
1
Square Footage
809 sqft
Neighbourhood
Belvedere
Title
Freehold
Land Size
546.51 m²
Built
1964
Parking Type
Rear

Property Details

Interior Features

Appliances Included Dryer, Fan, Garage Door Opener Remote(s), Garage Door Opener, Refrigerator, Stove, Washer, Window Coverings
Basement Type Full (finished)
Fireplace No

Building Features

Features Corner Site, Paved Lane, No Smoking Home
Style Bungalow
Construction Style Detached

Heating & Cooling

Heating Type Forced Air
Cooling Type Central Air Conditioning

Neighbourhood Features

Amenities Nearby Park, Schools, Shopping

Additional Details

Basement Development Finished
Parking Space Total 3
Structure Patio(s)

Measurements

Square Footage 809 Sqft

Rooms

Basement
Family Room 4.82 m x 4.57 m 15'10" x 15'
Utility Room 4.00 m x 4.14 m 13'1" x 13'7"
Main Level
Living Room 3.71 m x 3.99 m 12'2" x 13'1"
Dining Room 2.97 m x 3.99 m 9'9" x 13'1"
Kitchen 2.92 m x 2.36 m 9'7" x 7'9"
Primary Bedroom 3.11 m x 3.66 m 10'2" x 12'
Bedroom 2 3.49 m x 2.61 m 11'5" x 8'7"

Lot Features

Fencing Fence

Additional Land Details

Acreage No
Land Amenities Park, Schools, Shopping
Size Irregular 546.51

Location

Talk to us

Questions about this home?

Call or email our team directly — no forms, no waiting on a callback.

Call (780) 000-0000