Active

355 Kirkpatrick Cr NW Edmonton, Alberta

$359,888

MLS® Number: E4498865

  • Kiniski Gardens
  • 34 days on market
  • 39 active listings within 1km
3 Beds
3 Baths
1,173 Sqft

Listed by Russ Robideau, Professional Realty Group

Listing Description

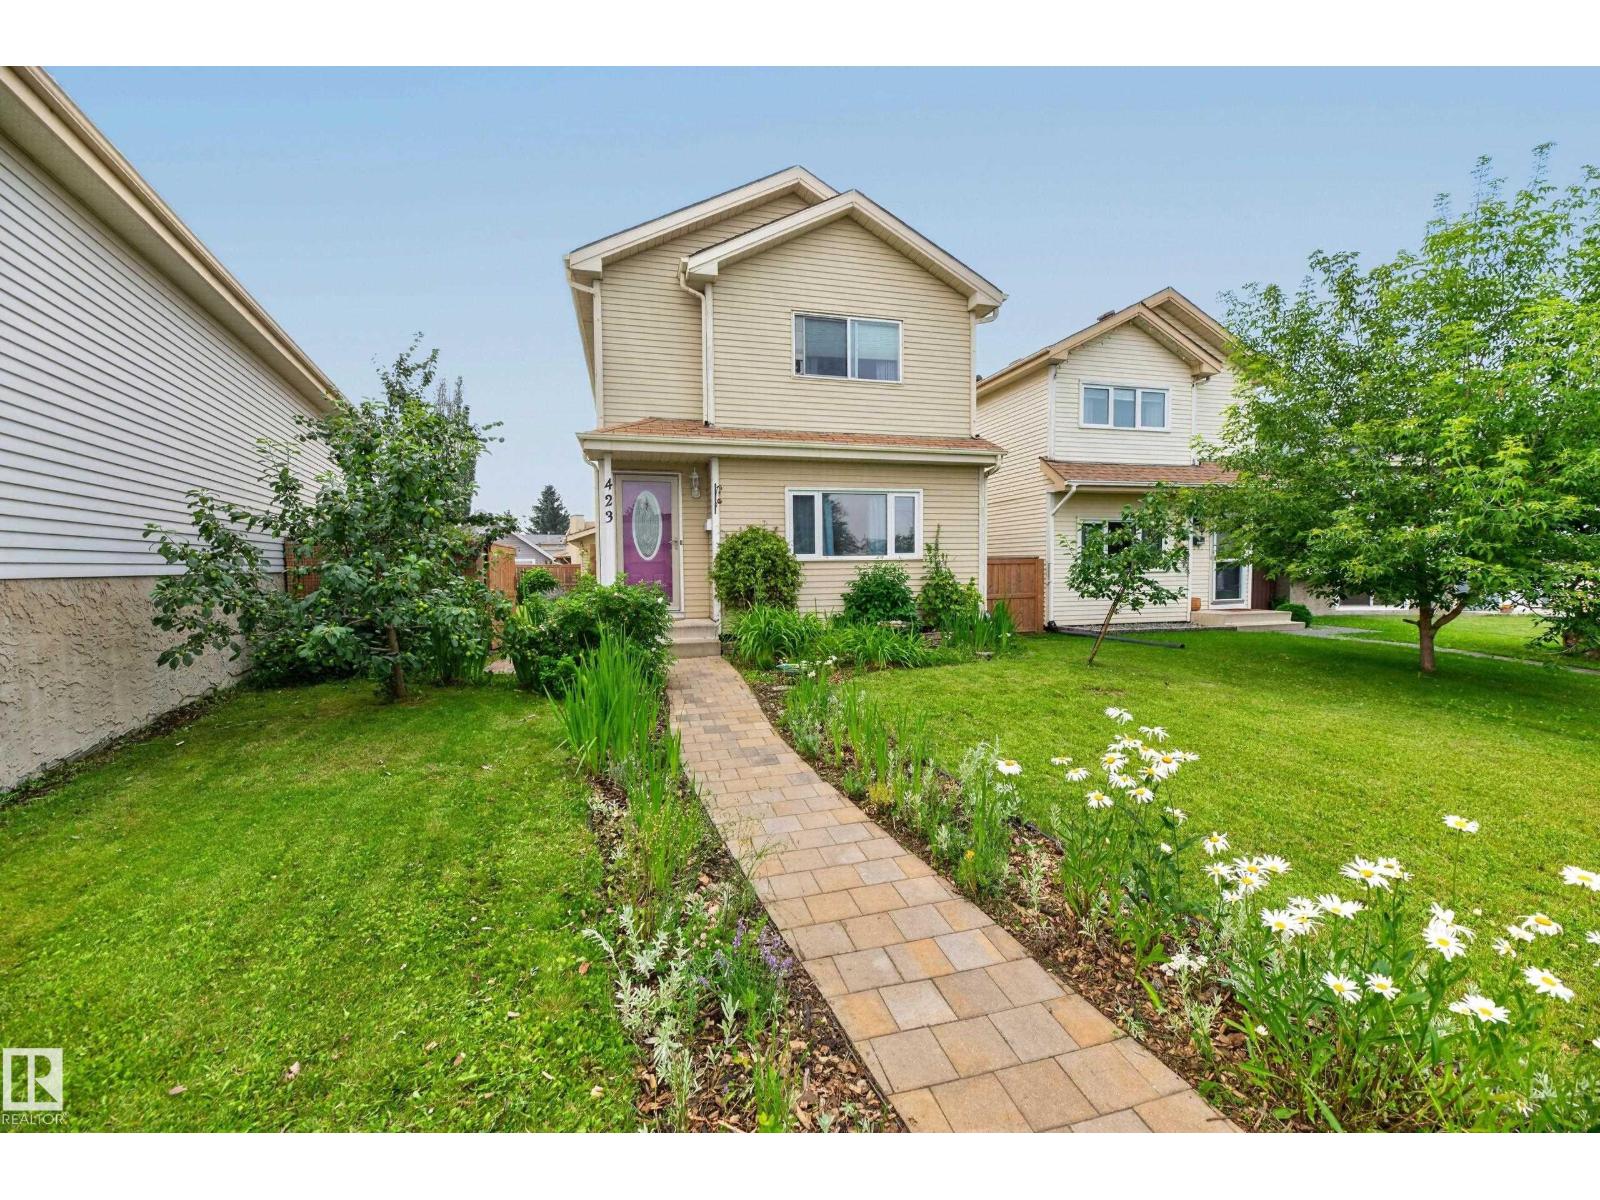
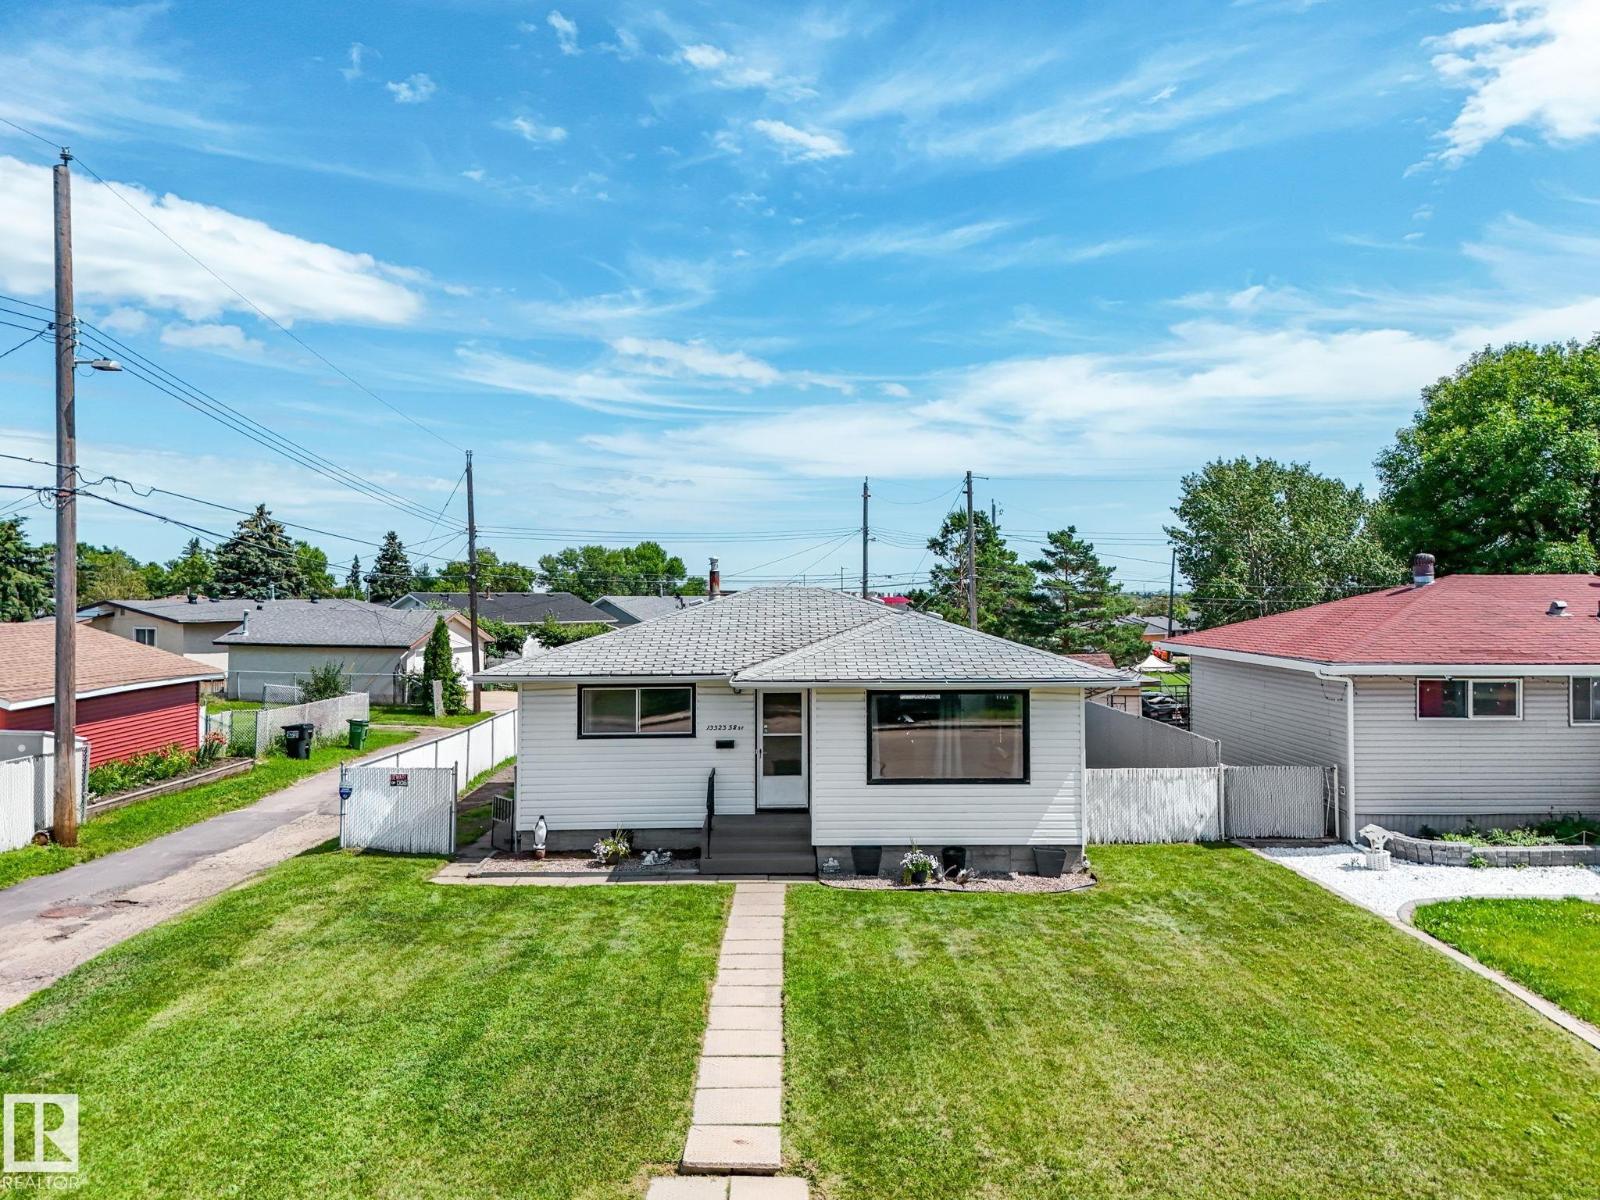
Beautifully updated two-storey residence, elegantly positioned on a quiet cul-de-sac. Offering 1,173 sq. ft. of refined living space, this home features 2.5 bthrms & a fully finished bsmt designed for both comfort and style. The main level showcases a bright, open layout anchored by a sophisticated 2021 kitchen with rich cabinetry, granite countertops, & a built-in wine feature, complemented by sleek laminate flooring throughout. Upstairs presents well-appointed baths, while the lower level offers a generous family retreat, versatile den, & a spa-inspired 3-piece bath. Notable upgrades include a high-efficiency furnace (2010) & brand-new shingles (2025), along with a leased water softener for everyday luxury. Outdoors, enjoy a private deck ideal for entertaining, paired with a double detached garage. Located near parks, trails, schools, & amenities, this exceptional home delivers a polished lifestyle opportunity. Move-in ready & thoughtfully updated, this is an excellent opportunity! (id:66704)
Property Summary

Property Type
Single Family
Building Type
House
Storeys
2
Square Footage
1,173 sqft
Neighbourhood
Kiniski Gardens
Title
Freehold
Land Size
311.66 m²
Built
1981

Property Details

Interior Features

Appliances Included Dishwasher, Dryer, Refrigerator, Stove, Washer
Basement Type Full (finished)
Fireplace No

Building Features

Features Cul-de-sac, Lane
Construction Style Detached

Heating & Cooling

Heating Type Forced Air

Neighbourhood Features

Amenities Nearby Playground, Public Transit, Schools, Shopping

Additional Details

Basement Development Finished
Fire Protection Smoke Detectors
Half Bath Total 1
Structure Deck

Measurements

Square Footage 1,173 Sqft

Rooms

Basement
Den 2.67 m x 2.74 m 8'9" x 9'
Recreation Room 5.31 m x 2.72 m 17'5" x 8'11"
Utility Room 2.57 m x 3.15 m 8'5" x 10'4"
Main Level
Living Room 4.17 m x 3.71 m 13'8" x 12'2"
Dining Room 3.00 m x 2.77 m 9'10" x 9'1"
Kitchen 3.89 m x 3.53 m 12'9" x 11'7"
Upper Level
Primary Bedroom 5.05 m x 2.97 m 16'7" x 9'9"
Bedroom 2 2.67 m x 3.56 m 8'9" x 11'8"
Bedroom 3 3.00 m x 2.39 m 9'10" x 7'10"

Lot Features

Fencing Fence

Additional Land Details

Acreage No
Land Amenities Playground, Public Transit, Schools, Shopping
Size Irregular 311.66

Location

Talk to us

Questions about this home?

Call or email our team directly — no forms, no waiting on a callback.

Call (780) 000-0000