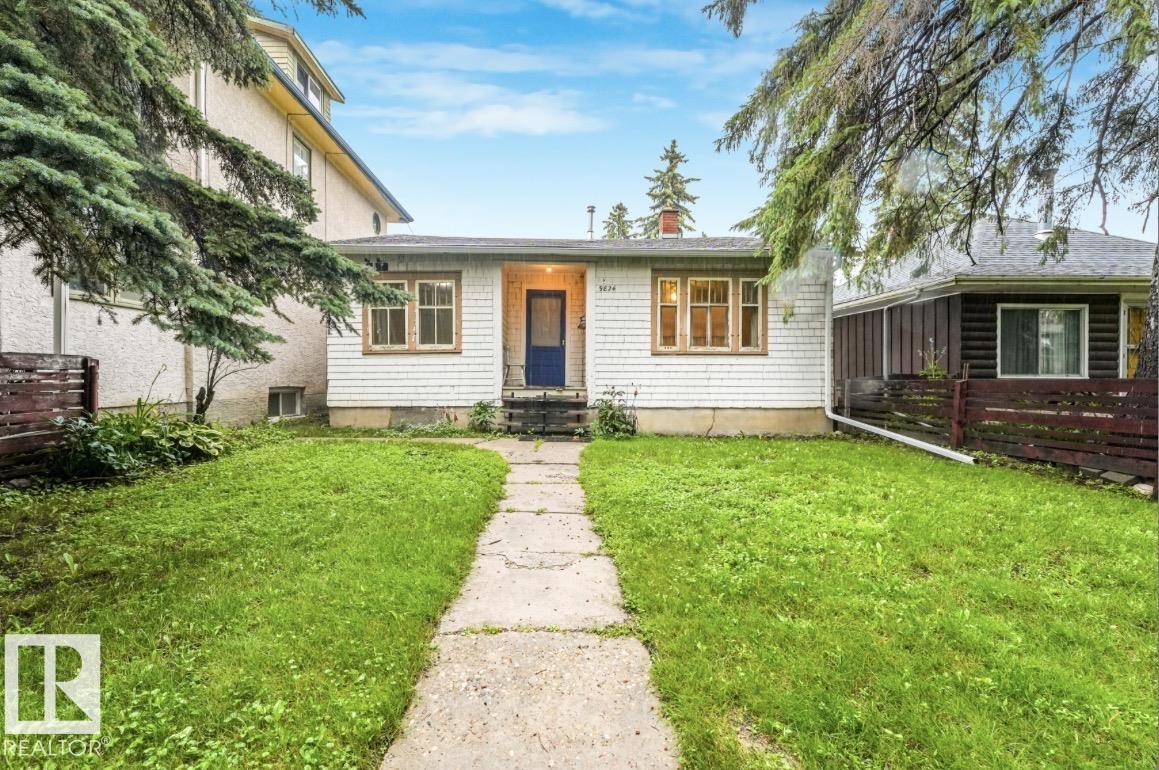
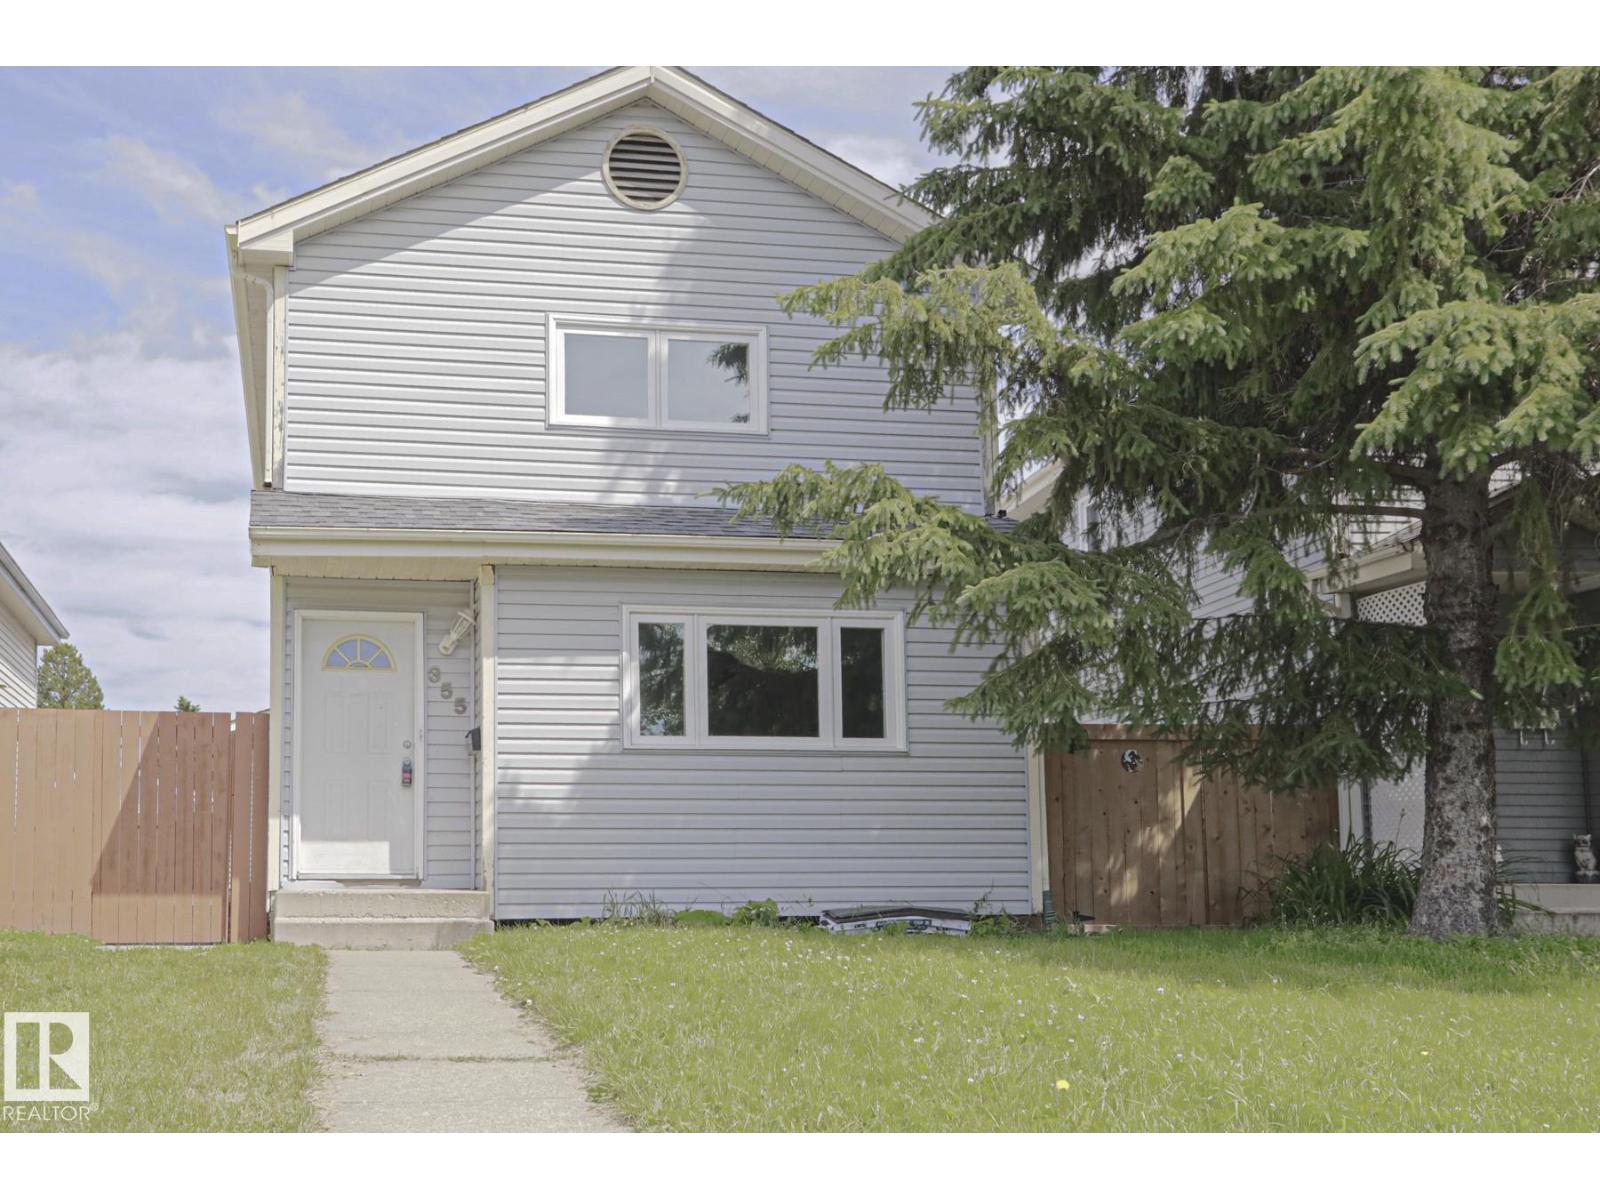
Welcome to one of Edmonton's most unique homes! Offering 1,668 sq ft above grade with a distinctive log cabin-inspired design, this one-of-a-kind property blends rustic charm with modern versatility. Soaring vaulted ceilings, abundant windows, skylights, warm wood finishes, and a dramatic central staircase create an unforgettable first impression. The main floor features spacious living and family rooms, a large kitchen, den, 4-pc bath, and laundry. Upstairs offers 2 bedrooms, including a generous primary suite with a 3-pc ensuite, plus an open loft overlooking the main living area. The non-permitted basement has a more contemporary feel and includes a second kitchen, living and dining areas, a bedroom, 4-pc ensuite, and separate laundry—ideal for extended family or flexible living. Enjoy the oversized double detached garage, fenced yard, and central location close to downtown, Commonwealth Stadium, parks, schools, shopping, and the LRT. (id:66704)
Property Summary
Property Type
Single Family
Building Type
House
Storeys
2
Square Footage
1,668 sqft
Neighbourhood
Parkdale (Edmonton)
Title
Freehold
Land Size
367.86 m²
Built
1995
Property Details
Interior Features
Appliances Included
Dishwasher, Fan, Garage Door Opener Remote(s), Garage Door Opener, Microwave Range Hood Combo, Window Coverings, See Remarks, Dryer, Two Refrigerators, Two Stoves, Two Washers
Basement Type
Full (finished)
Fireplace
Yes
Fireplace Type
Heatillator
Fireplace Fuel
Gas
Building Features
Features
Corner Site, Lane, Wet Bar, Wood Windows, Skylight
Construction Style
Detached
Heating & Cooling
Heating Type
Forced Air
Neighbourhood Features
Community Features
Public Swimming Pool
Amenities Nearby
Golf Course, Playground, Public Transit, Schools, Shopping
Additional Details
Basement Development
Finished
Ceiling Type
Vaulted
Measurements
Square Footage
1,668 Sqft
Rooms
Basement
Bedroom 4
4.14 m x 3.48 m13'7" x 11'5"
Second Kitchen
3.25 m x 2.48 m10'8" x 8'2"
Breakfast
3.00 m x 1.94 m9'10" x 6'4"
Laundry Room
1.66 m x 2.34 m5'5" x 7'8"
Main Level
Living Room
5.77 m x 5.84 m18'11" x 19'2"
Kitchen
5.57 m x 3.53 m18'3" x 11'7"
Family Room
5.60 m x 5.87 m18'4" x 19'3"
Bedroom 3
3.58 m x 2.93 m11'9" x 9'7"
Laundry Room
1.11 m x 0.96 m3'8" x 3'2"
Upper Level
Primary Bedroom
4.27 m x 5.82 m14' x 19'1"
Bedroom 2
3.36 m x 5.83 m11' x 19'2"
Lot Features
Fencing
Fence
Additional Land Details
Acreage
No
Land Amenities
Golf Course, Playground, Public Transit, Schools, Shopping