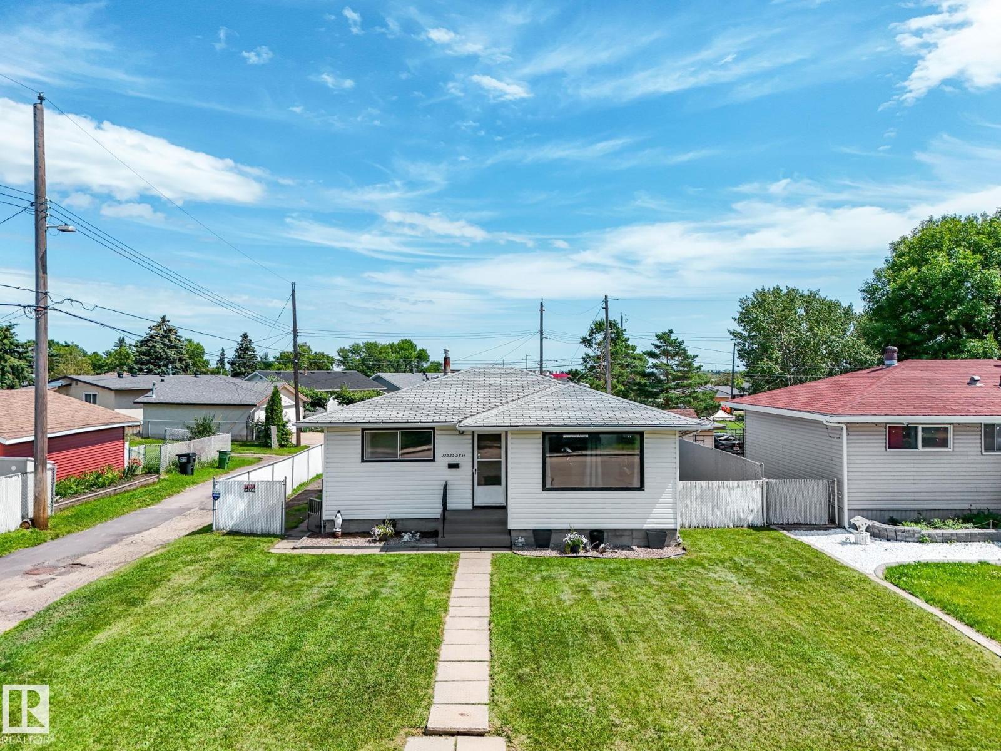
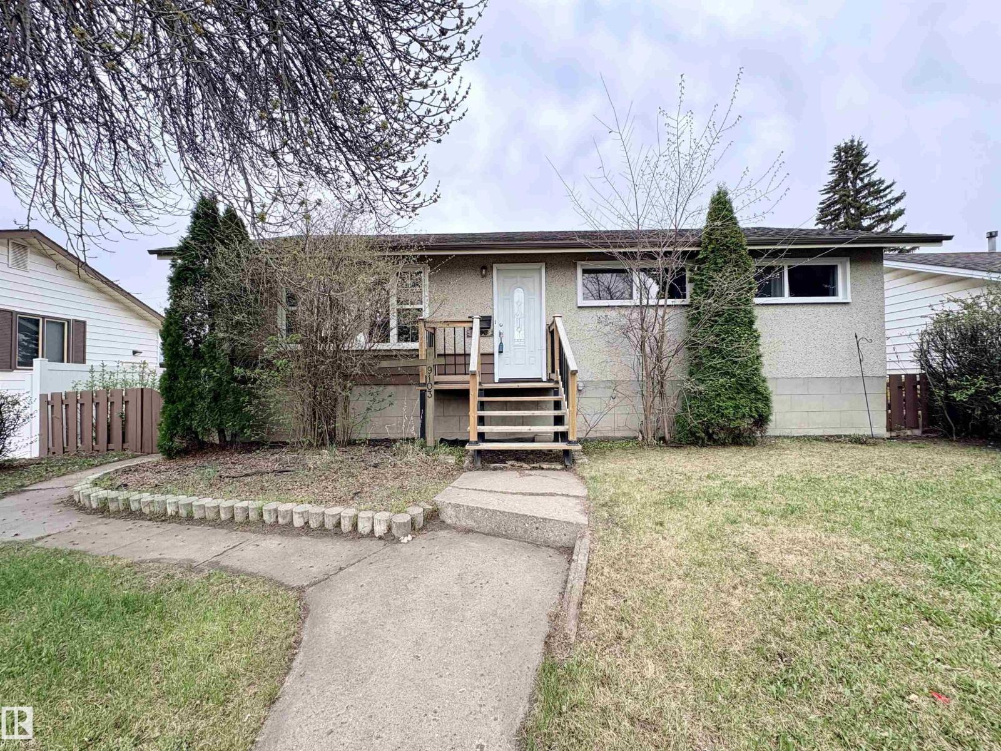
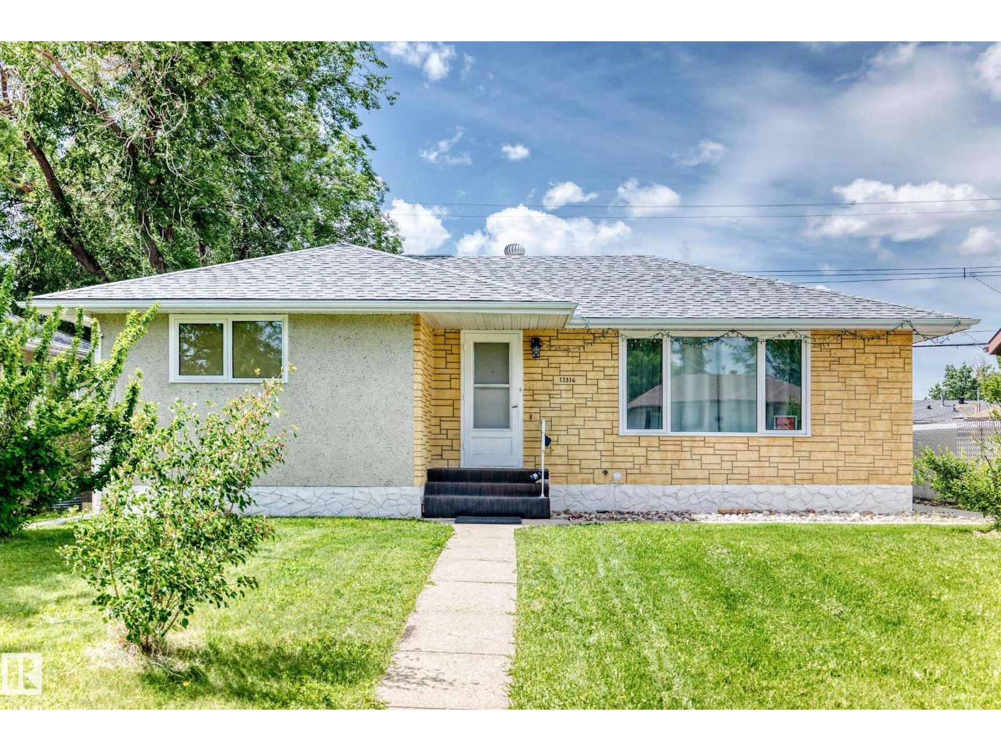
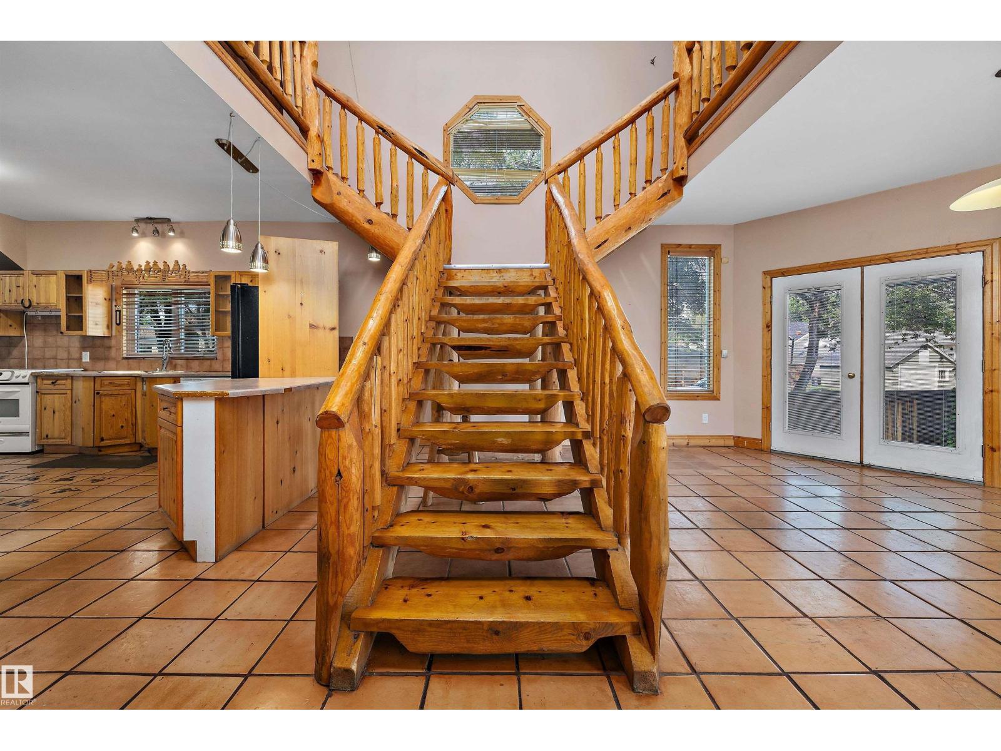
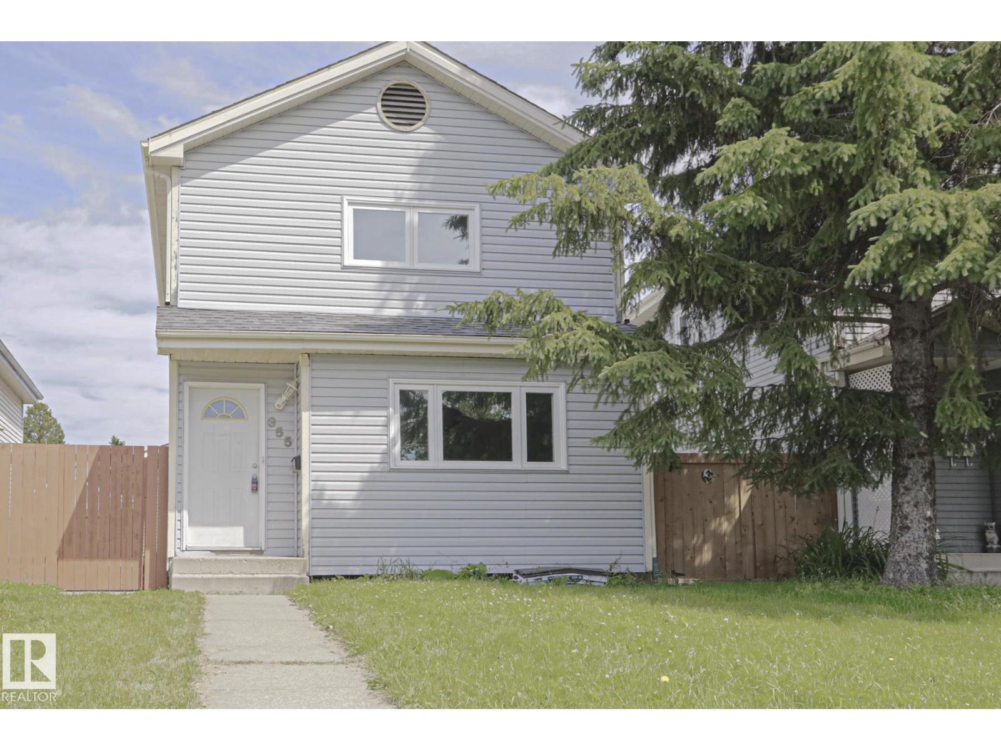
Great 2 storey home tucked away in a quiet cul de sac. Main floor features a cozy living room/dining area, a large updated kitchen with an island and oak cabinets, as well as a 2 piece bathroom. Upstairs are a spacious primary bedroom, 2 additional bedrooms and the main bathroom, accessible from both the hallway and the primary bedroom. Downstairs is 95% finished with a large open room and a laundry/storage/utility room. Flooring is laminate and linoleum on the main floor and carpet upstairs and downstairs. Outside features one of the larger yards in the neighborhood with a newer fence as well as an oversized, 24 foot x 24 foot garage which can accomodate your large truck and/or workshop, with plenty of room for storage. The portable air conditioner and downstairs freezer are included. Upgrades include recent dishwasher, some lighting, low flush, one piece toilets, hot water tank, and beautiful paving stone front walkway. Close to all amenities. (id:66704)
Property Summary
Property Type
Single Family
Building Type
House
Storeys
2
Square Footage
1,194 sqft
Neighbourhood
Kiniski Gardens
Title
Freehold
Land Size
421.52 m²
Built
1981
Property Details
Interior Features
Appliances Included
Dishwasher, Dryer, Freezer, Garage Door Opener Remote(s), Garage Door Opener, Hood Fan, Microwave, Refrigerator, Stove, Central Vacuum, Washer, Window Coverings