Active

#3201 11969 Jasper Av NW Edmonton, Alberta

$1,995,000

MLS® Number: E4462847

  • Wîhkwêntôwin
  • 302 days on market
  • 176 active listings within 1km
4 Beds
3 Baths
3,415 Sqft

Listed by Jeremy J. Amyotte, Real Broker

Listing Description

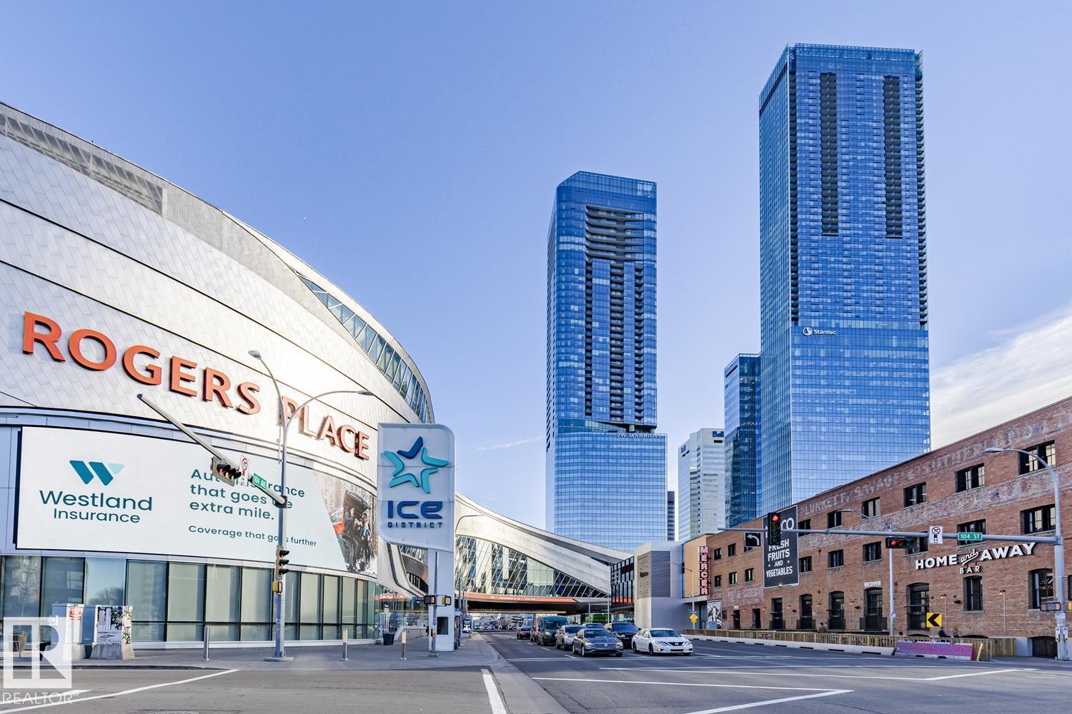
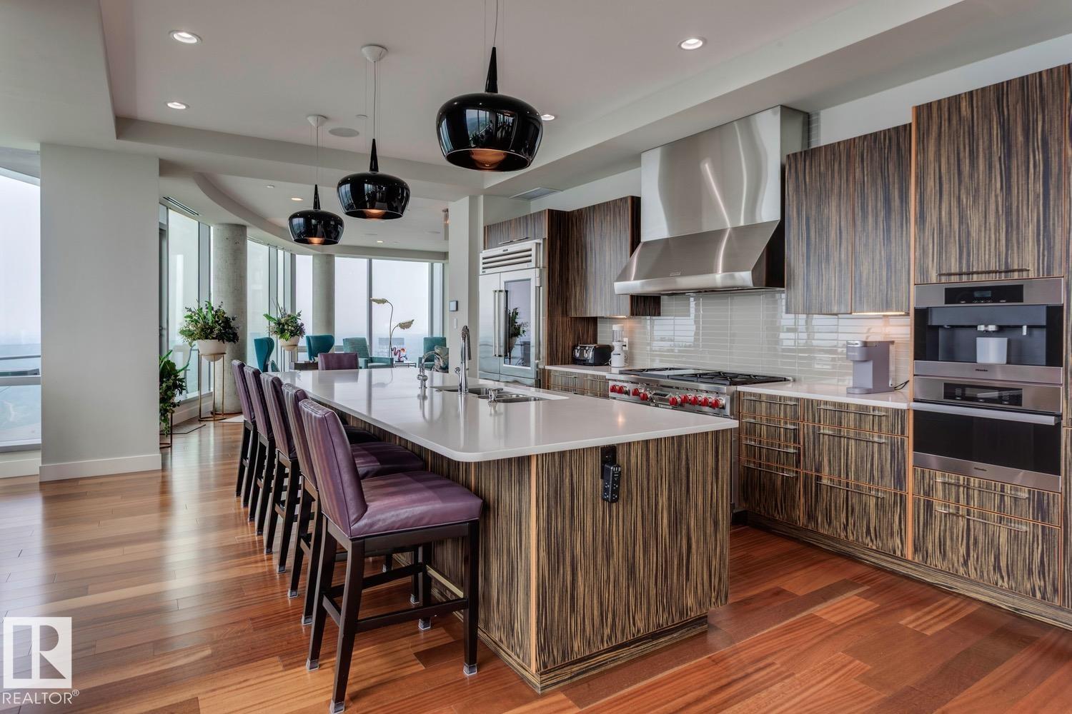
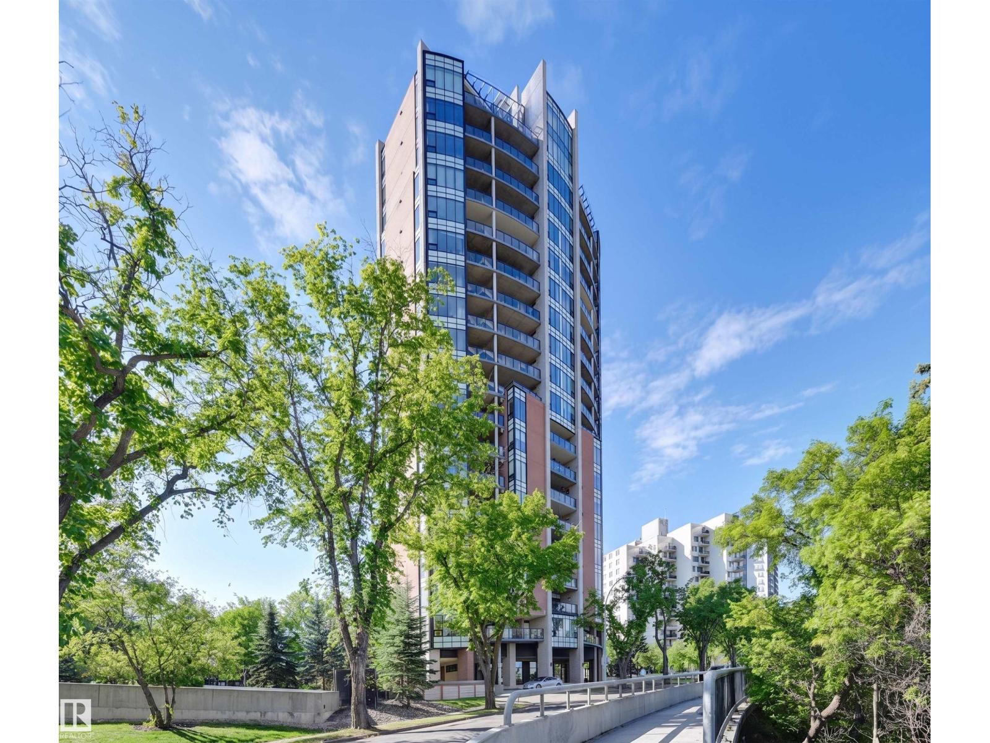
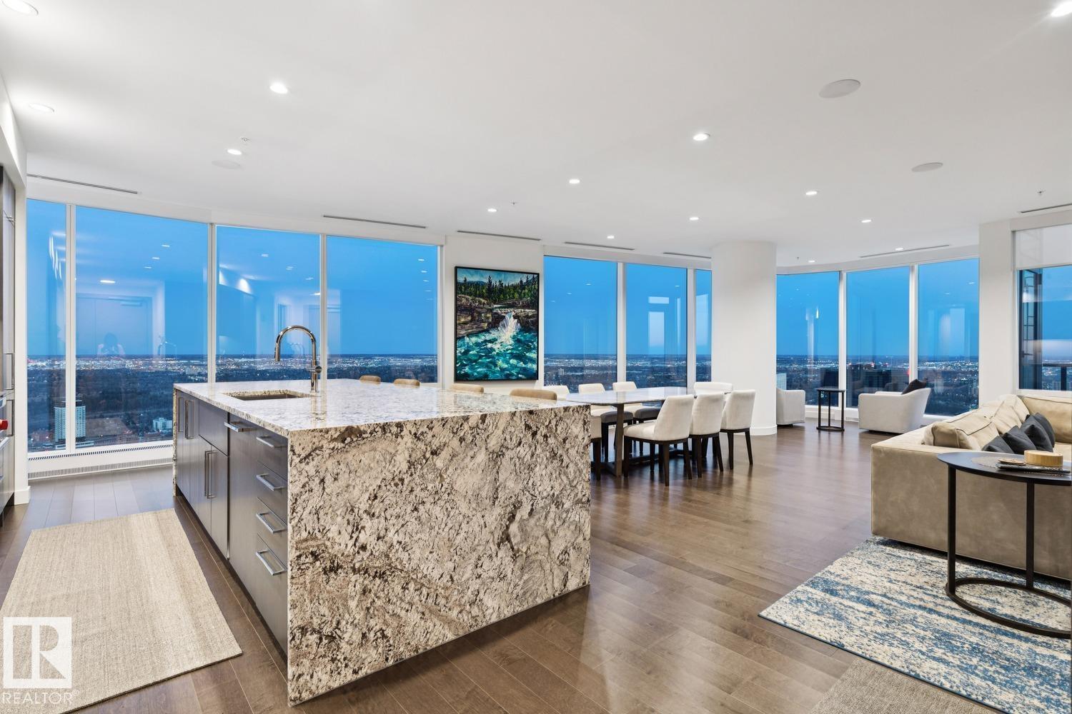
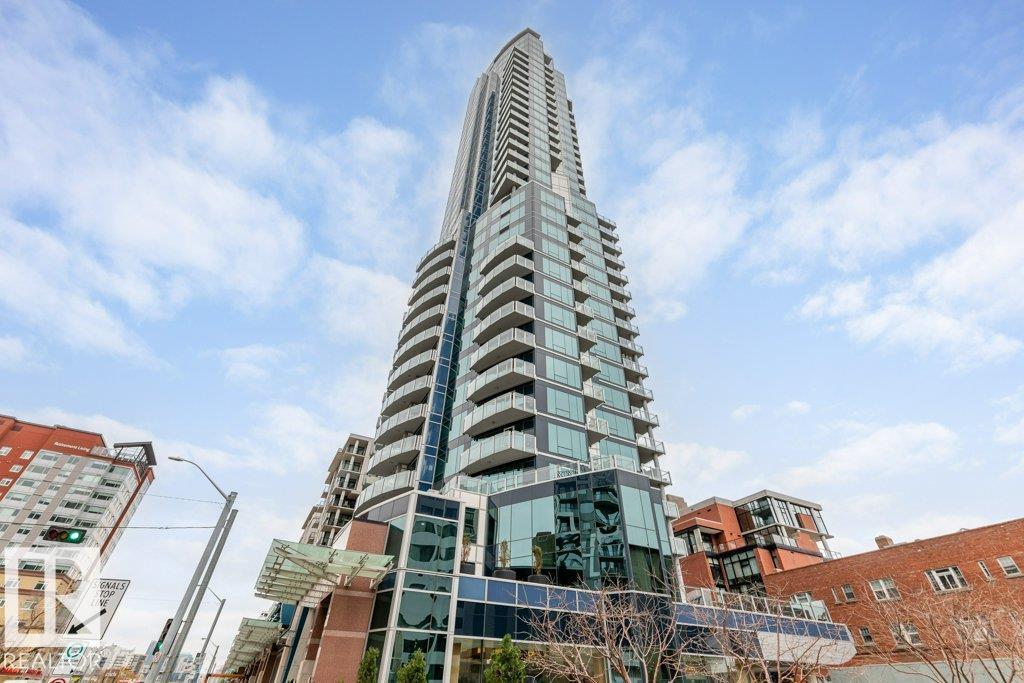
Perched high above the city, this ultra-luxury 3,415 sq. ft. sub-penthouse in the Pearl Tower is a rare masterpiece of design and craftsmanship. Wrapped in floor-to-ceiling glass, it showcases panoramic views in three directions, including a breathtaking south-facing view over the river valley and golf course. A mesmerizing Bocci chandelier cascades from 20-foot vaulted ceilings, filling the space with a custom, artistic glow. The European kitchen is a chef’s dream, with 10 Gaggenau appliances valued over $150,000, motorized cabinetry, LED lighting, and walnut dividers. Solid American walnut doors, floors, and stair treads highlight the home’s exceptional detailing. The primary suite is a private retreat, offering a no-expense-spared ensuite with Italian Carrera marble, a two-person shower, and a freestanding tub overlooking the skyline. With 4 bedrooms, 4 balconies, 4 parking stalls, and 24-hour concierge and security, this home defines elevated living. (id:66704)
Property Summary

Property Type
Single Family
Building Type
Apartment
Square Footage
3,415 sqft
Neighbourhood
Wîhkwêntôwin
Title
Condominium/Strata
Land Size
65.35 m²
Built
2015
Parking Type
Attached Garage

Property Details

Interior Features

Appliances Included Dryer, Garburator, Hood Fan, Oven - Built-in, Refrigerator, Stove, Washer, Window Coverings, See Remarks, Dishwasher
Basement Type None
Fireplace Yes
Fireplace Type Unknown
Fireplace Fuel Electric

Building Features

Features Paved Lane

Heating & Cooling

Heating Type Heat Pump

Neighbourhood Features

Amenities Nearby Playground, Public Transit, Shopping

Additional Details

Amenities Ceiling - 10ft
Ceiling Type Vaulted
Half Bath Total 1
Parking Space Total 4

Measurements

Square Footage 3,415 Sqft

Rooms

Main Level
Living Room 7.58 m x 6.88 m 24'10" x 22'7"
Dining Room 7.02 m x 6.56 m 23' x 21'6"
Kitchen 5.15 m x 5.17 m 16'11" x 17'
Bedroom 3 3.37 m x 3.52 m 11'1" x 11'7"
Bedroom 4 3.66 m x 3.19 m 12' x 10'6"
Upper Level
Primary Bedroom 7.86 m x 6.57 m 25'9" x 21'7"
Bedroom 2 4.57 m x 6.16 m 15' x 20'3"
Utility Room 1.73 m x 2.08 m 5'8" x 6'10"

Lot Features

View Valley View, City View

Additional Land Details

Acreage No
Land Amenities Playground, Public Transit, Shopping
Size Irregular 65.35

Location

Talk to us

Questions about this home?

Call or email our team directly — no forms, no waiting on a callback.

Call (780) 000-0000