Active

#1403 14105 West Block Dr NW Edmonton, Alberta

$1,699,000

MLS® Number: E4488168

  • Glenora
  • 95 days on market
  • 59 active listings within 1km
2 Beds
2 Baths
1,928 Sqft

Listed by Sally Munro, Century 21 Masters

Listing Description

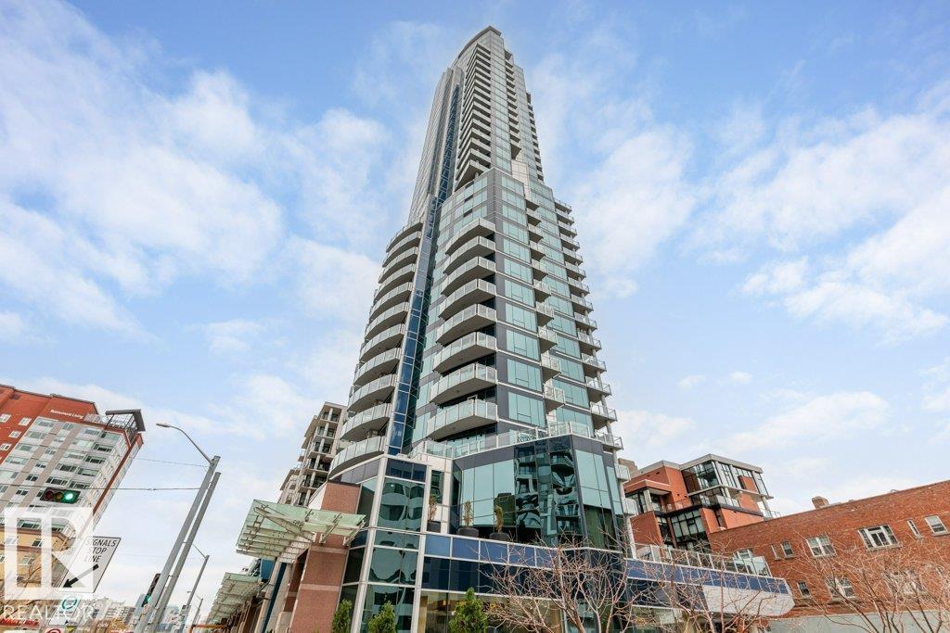
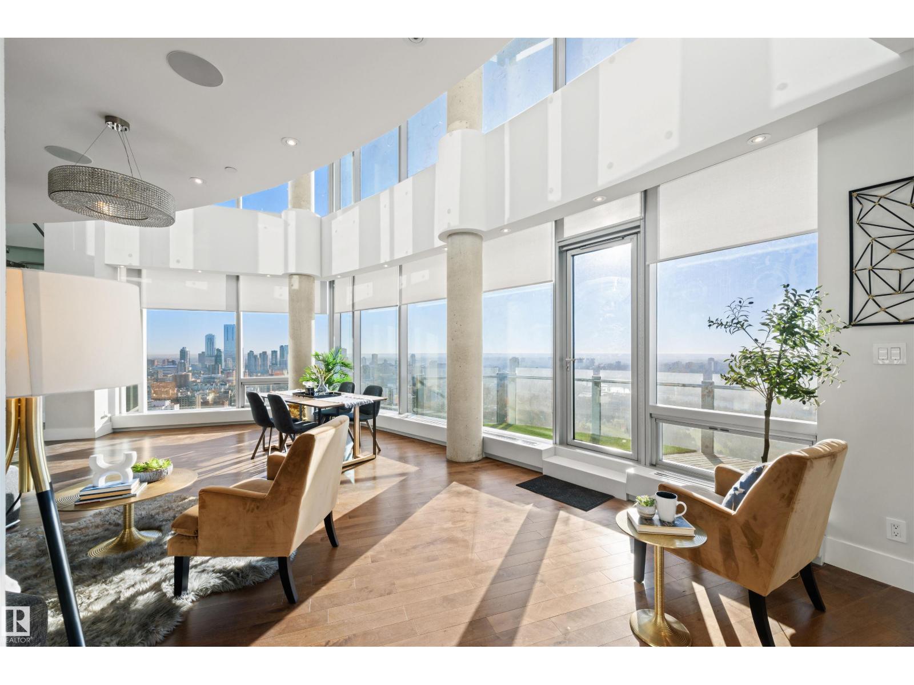
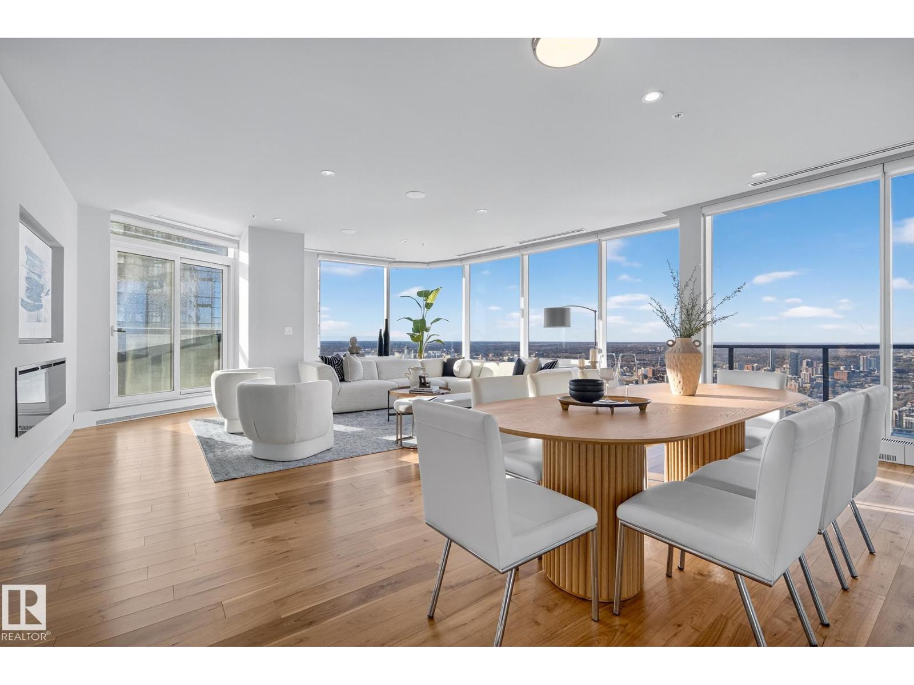
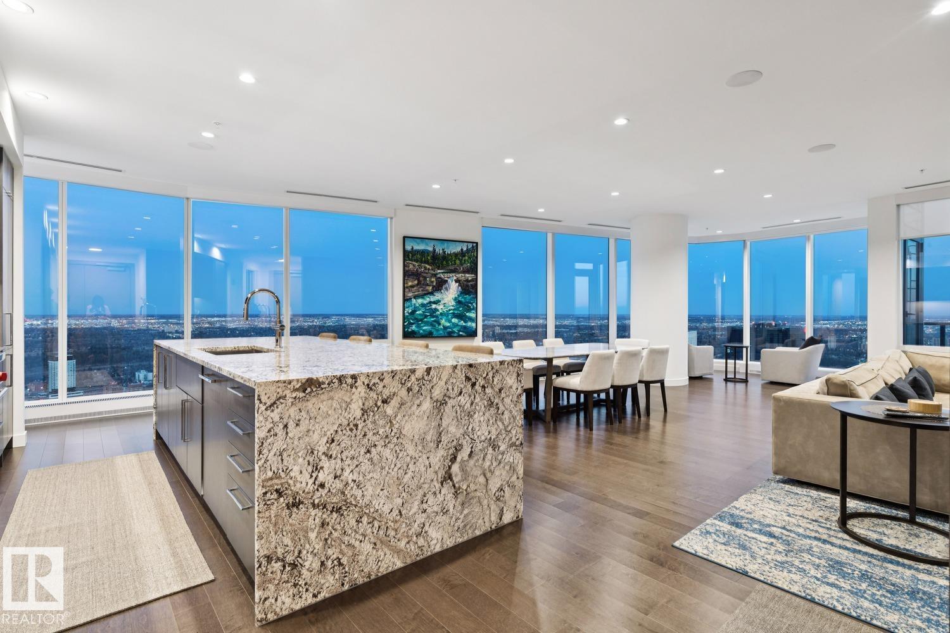
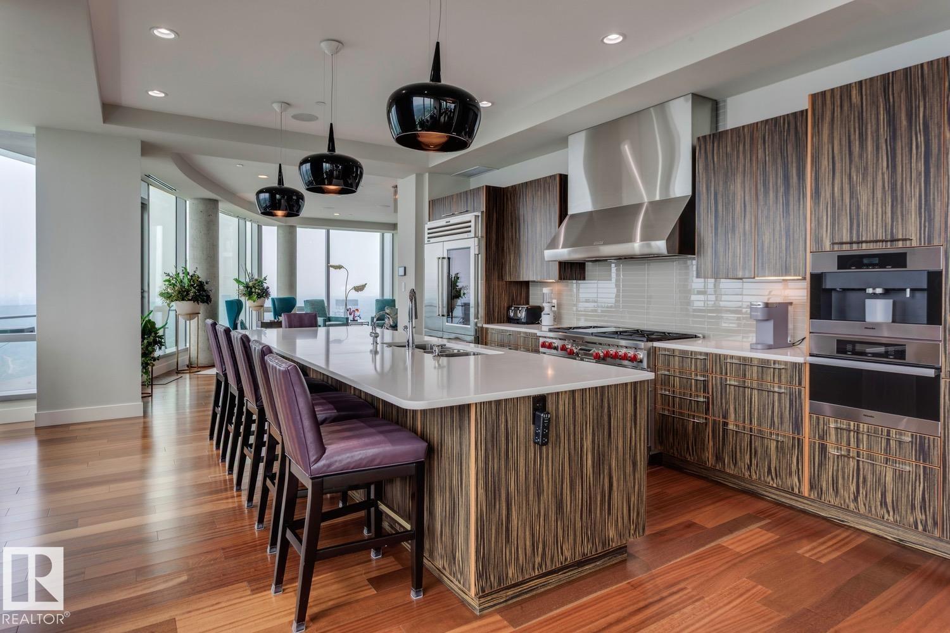
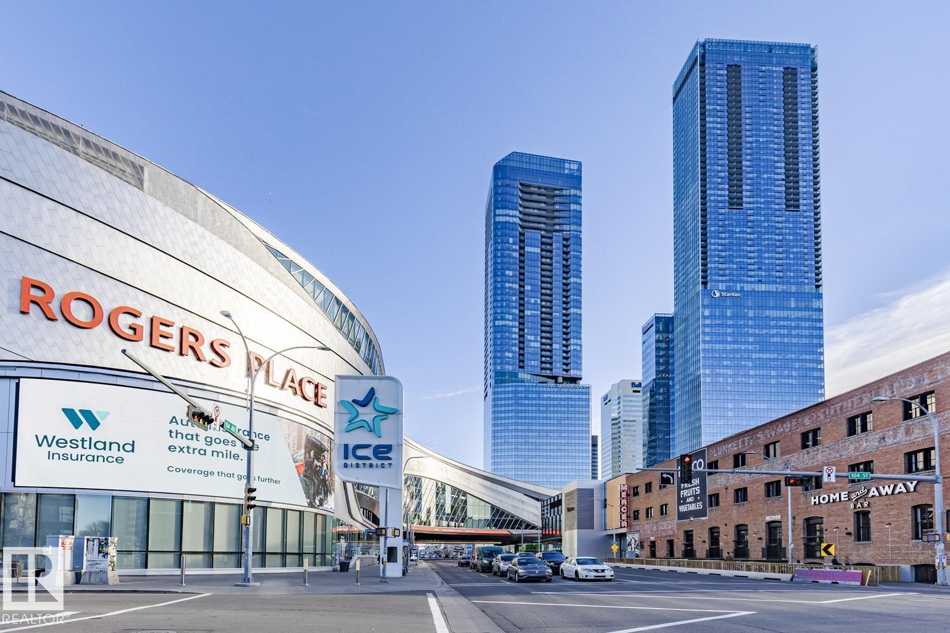
Experience true Manhattan living at Edmonton’s premier Glenora address. A luxury condominium that stands as the center piece of Glenora. This sub penthouse offers over 2,000 sq ft of designed living space, where private bedroom retreats are separated from the expansive entertaining areas, creating an ideal balance of comfort & sophistication. The residence has 2 spacious bedrooms, an oversized chef’s kitchen with an 10-seat island, floor-to-ceiling wine display, walk-in pantry, elegant dining area & covered outdoor terrace complete with gas lines & overhead heaters for year-round enjoyment. The detail reflects uncompromising quality, from the wide plank oak hardwood flooring to the striking book-matched Carrara marble throughout. Floor-to-ceiling windows capture stunning views filling the home with natural light. Residents enjoy world-class amenities incl. indoor & outdoor lounges, a fully equipped fitness centre, meeting rms oversized fenced dog run, & a suite for owners and guests. 3 titled u/g stalls (id:66704)
Property Summary

Property Type
Single Family
Building Type
Apartment
Square Footage
1,928 sqft
Neighbourhood
Glenora
Title
Condominium/Strata
Built
2019
Parking Type
Heated Garage

Property Details

Interior Features

Appliances Included Dryer, Oven - Built-in, Microwave, Refrigerator, Stove, Washer, Window Coverings, Wine Fridge, Dishwasher
Basement Type None
Fireplace Yes
Fireplace Type Unknown
Fireplace Fuel Electric

Building Features

Features See Remarks, Wet Bar

Heating & Cooling

Heating Type Heat Pump
Cooling Type Central Air Conditioning

Neighbourhood Features

Amenities Nearby Public Transit

Additional Details

Amenities Ceiling - 10ft
Fire Protection Smoke Detectors, Sprinkler System-fire
Parking Space Total 3
Structure Dog Run - Fenced In, Patio(s)

Measurements

Square Footage 1,928 Sqft

Rooms

Main Level
Living Room 5.71 m x 4.60 m 18'9" x 15'1"
Dining Room 5.36 m x 3.80 m 17'7" x 12'6"
Kitchen 5.26 m x 5.21 m 17'3" x 17'1"
Primary Bedroom 5.34 m x 3.76 m 17'6" x 12'4"
Bedroom 2 4.97 m x 5.56 m 16'4" x 18'3"
Laundry Room Measurements not available
Pantry 2.37 m x 2.22 m 7'9" x 7'3"

Additional Land Details

Acreage No
Land Amenities Public Transit

Location

Talk to us

Questions about this home?

Call or email our team directly — no forms, no waiting on a callback.

Call (780) 000-0000