Active

#4602 10360 102 St NW Edmonton, Alberta

$1,999,999

MLS® Number: E4495170

  • Downtown (Edmonton)
  • 56 days on market
  • 167 active listings within 1km
3 Beds
4 Baths
2,632 Sqft

Listed by Sydney Bober, McLeod Realty & Management LTD

Listing Description

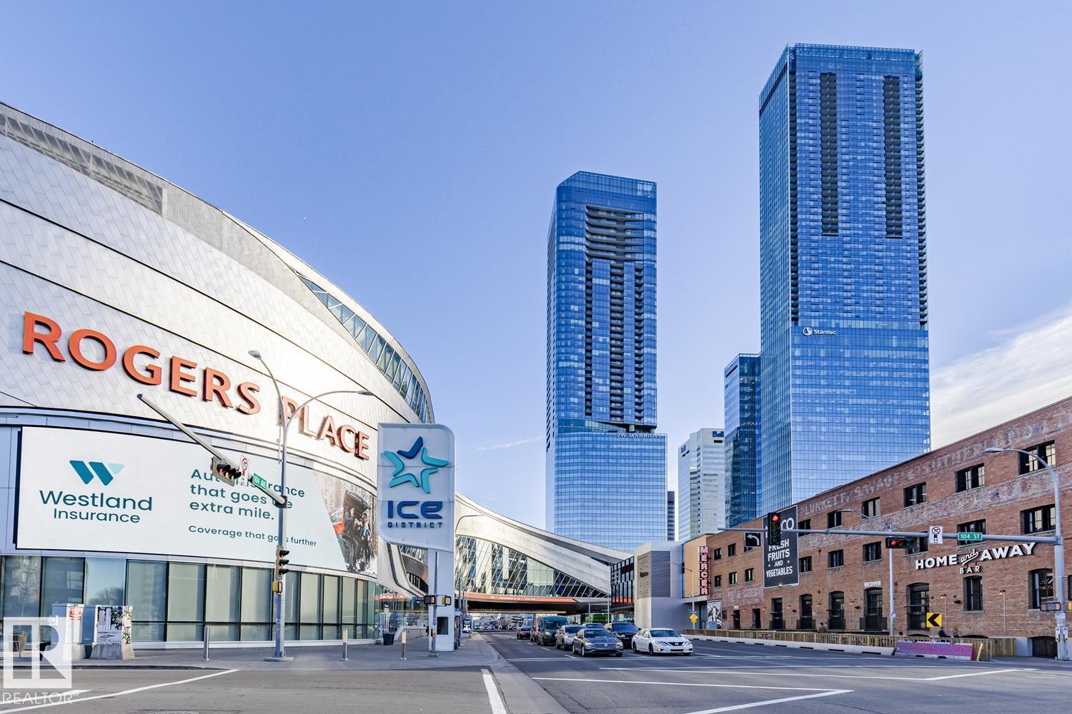
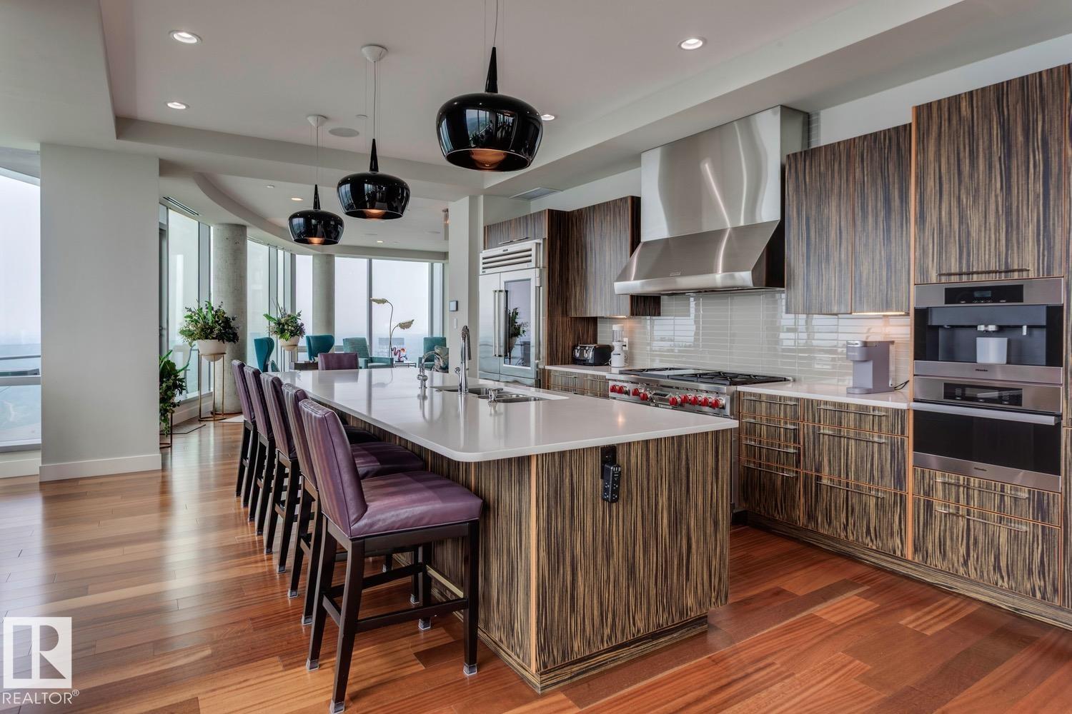
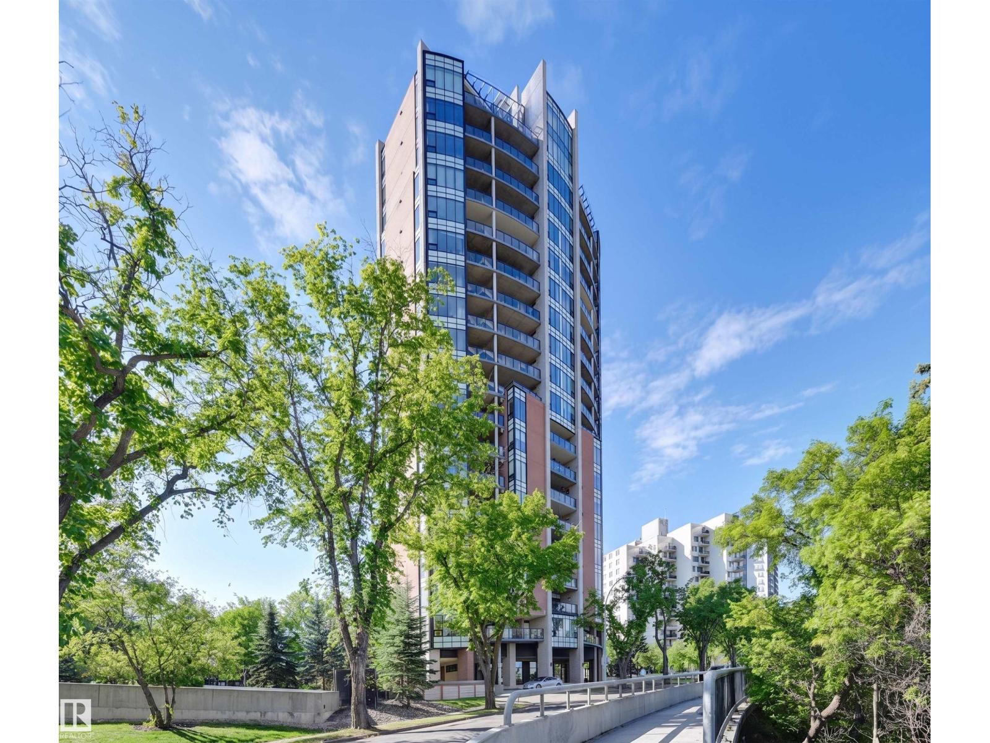
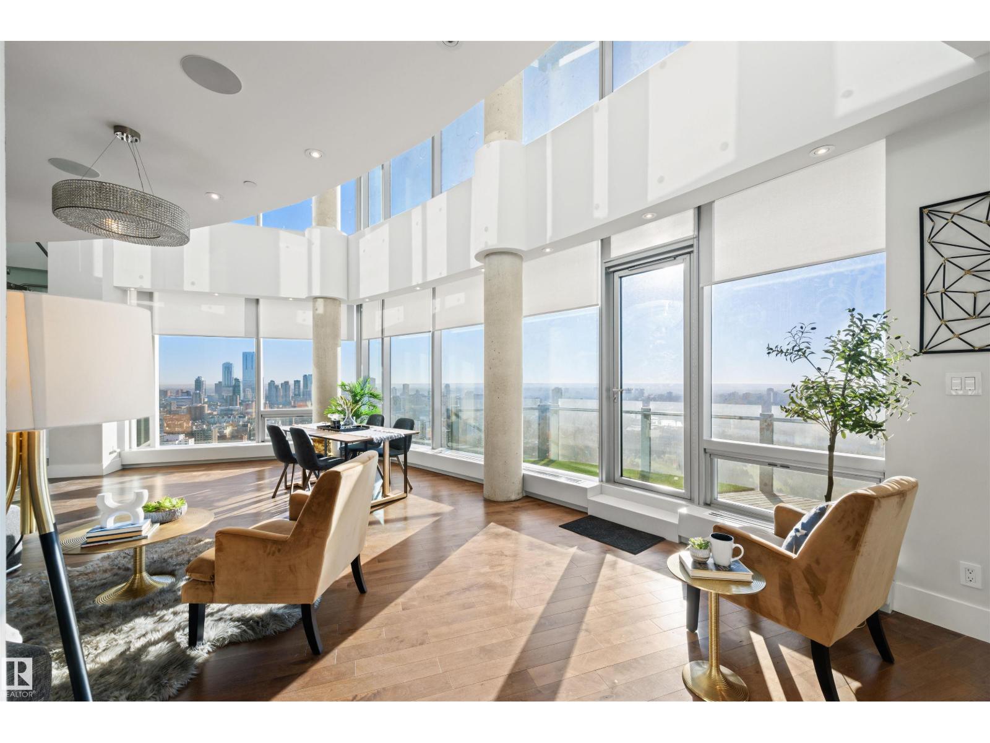
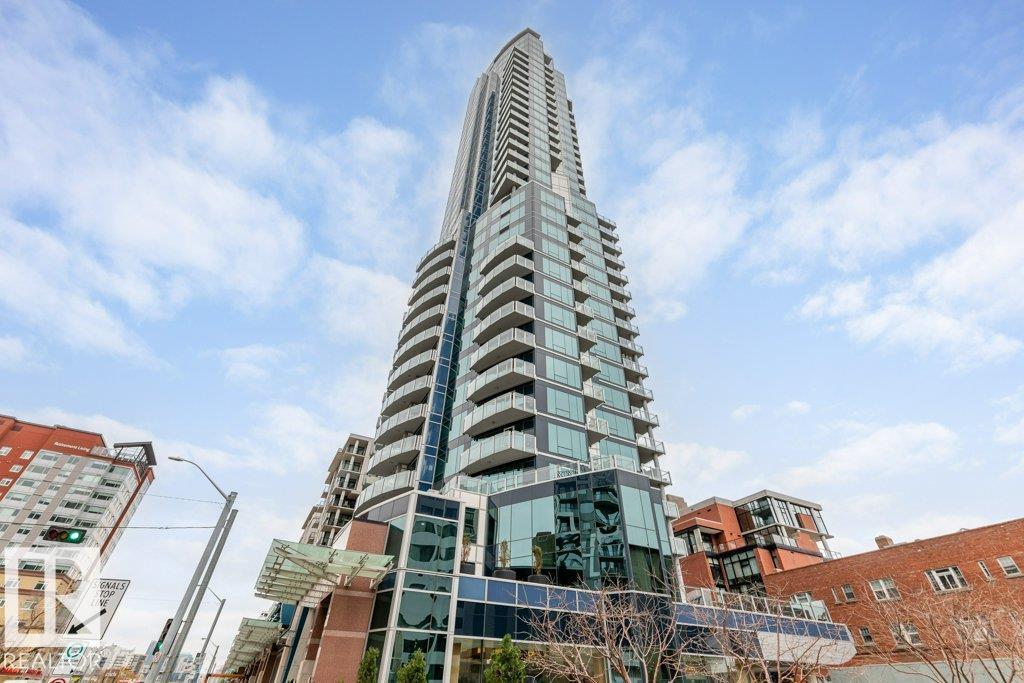
Welcome to Legends Private Residence, Suite 4602 – an ultra-luxurious 3-Bedroom + 4 Bathroom design, over 2,600 sq.ft! An exciting opportunity at the tower’s largest South-East footprint, which offers panoramic river + city views and 3 private balconies. The modern kitchen offers an oversize island, walk-in butler’s pantry, wet-bar, wine fridge, integrated appliances, and induction cook-top. Favorite features include extensive millwork throughout: an expansive media wall, high-grade built-in furnishings, a ‘grand office' with console, custom closets and spacious laundry room, each with quartz surfaces. In-suite automation includes motorized shades, built-in speakers with SONOS system and lighting controls. Residents enjoy exceptional amenities: indoor pool, hot tub, ARCHETYPE Fitness Facility, 24/7 concierge service, roof patio access with BBQs, comfortable seating and pet walk area. Plus the convenience of ICE District's central location, with pedway access to Rogers Place, the financial core, + more! (id:66704)
Property Summary

Property Type
Single Family
Building Type
Apartment
Square Footage
2,632 sqft
Neighbourhood
Downtown (Edmonton)
Title
Condominium/Strata
Built
2019

Property Details

Interior Features

Appliances Included Dishwasher, Dryer, Hood Fan, Oven - Built-in, Microwave, Refrigerator, Washer, Window Coverings, Wine Fridge, Stove
Basement Type None
Fireplace Yes
Fireplace Type Unknown
Fireplace Fuel Electric

Building Features

Features See Remarks, Closet Organizers

Heating & Cooling

Heating Type Coil Fan

Additional Details

Half Bath Total 1
Parking Space Total 2
Pool Type Indoor Pool
Structure Dog Run - Fenced In, Patio(s)

Measurements

Square Footage 2,632 Sqft

Rooms

Main Level
Living Room 4.59 m x 6.71 m 15'1" x 22'
Dining Room 5.30 m x 8.06 m 17'5" x 26'5"
Kitchen 5.70 m x 4.31 m 18'8" x 14'2"
Den 4.03 m x 3.90 m 13'3" x 12'10"
Primary Bedroom 5.16 m x 5.69 m 16'11" x 18'8"
Bedroom 2 5.08 m x 7.09 m 16'8" x 23'3"
Bedroom 3 4.03 m x 3.07 m 13'3" x 10'1"
Laundry Room 2.44 m x 2.05 m 8' x 6'9"
Pantry 2.65 m x 1.69 m 8'8" x 5'7"

Lot Features

View Valley View, City View

Additional Land Details

Acreage No

Location

Talk to us

Questions about this home?

Call or email our team directly — no forms, no waiting on a callback.

Call (780) 000-0000