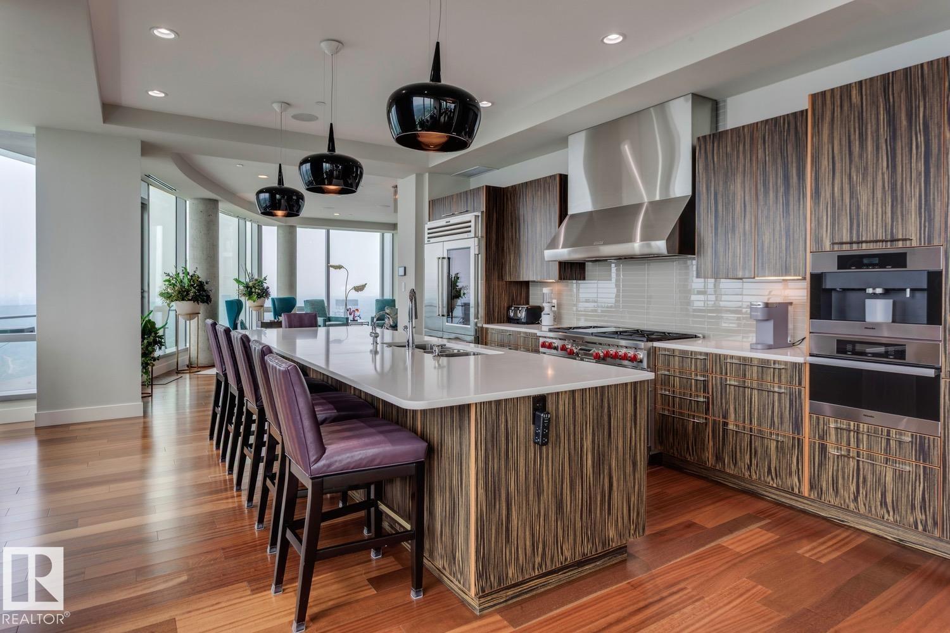
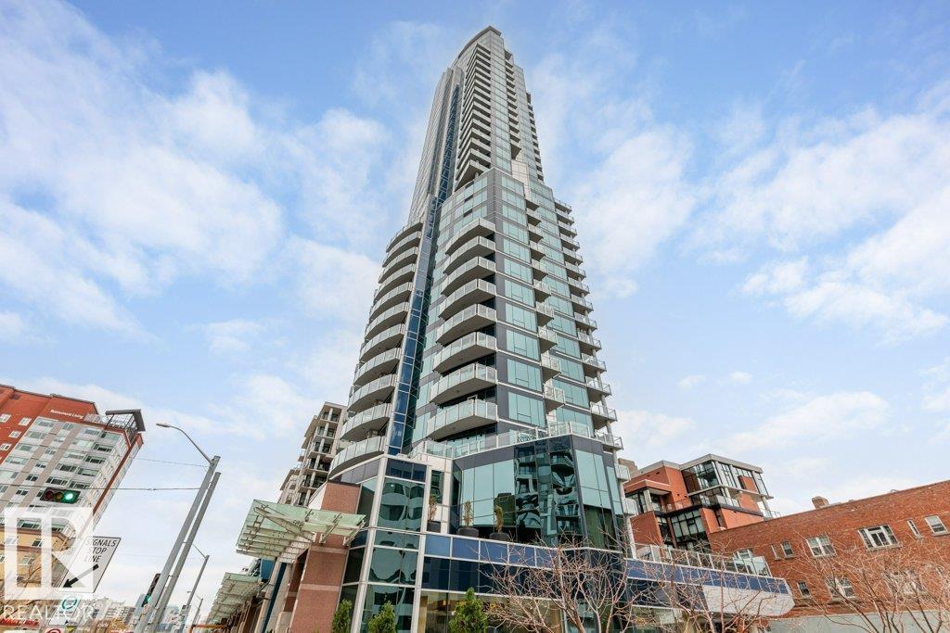
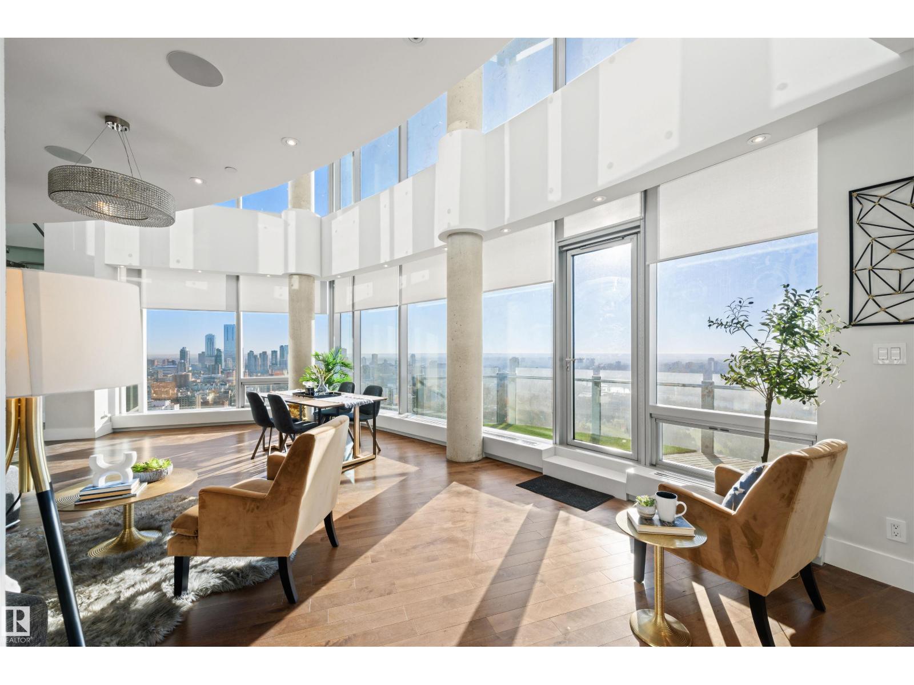
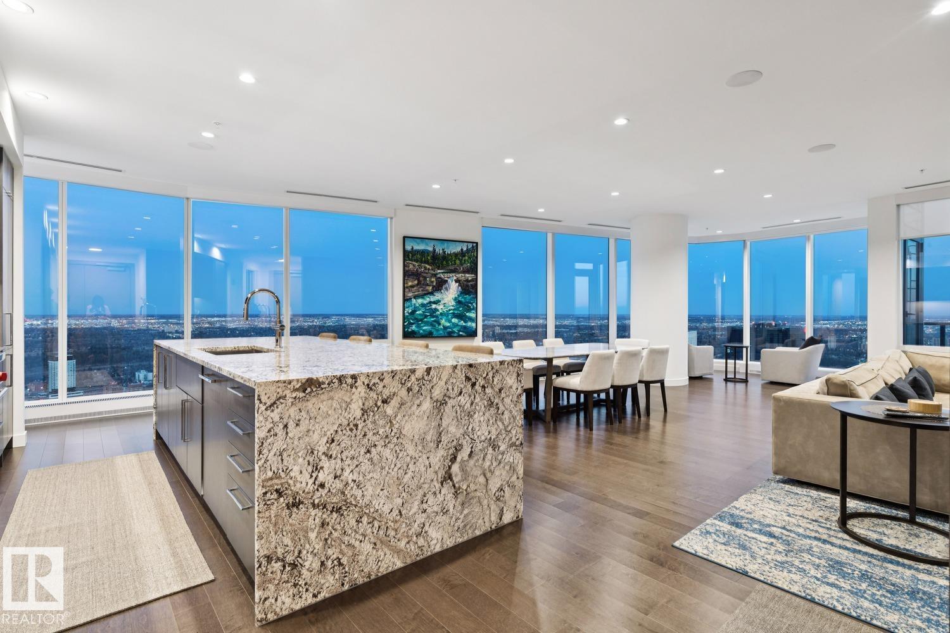
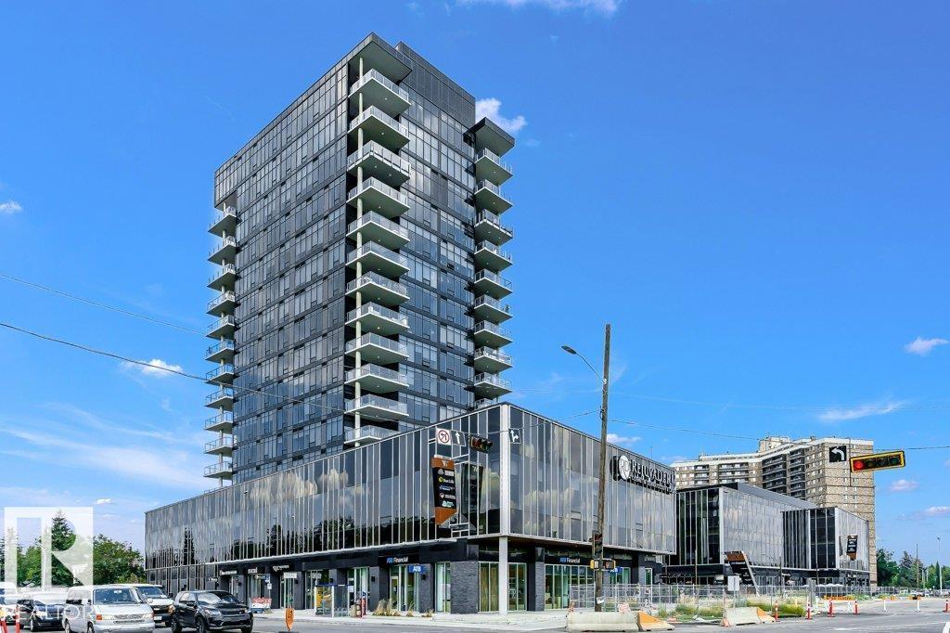
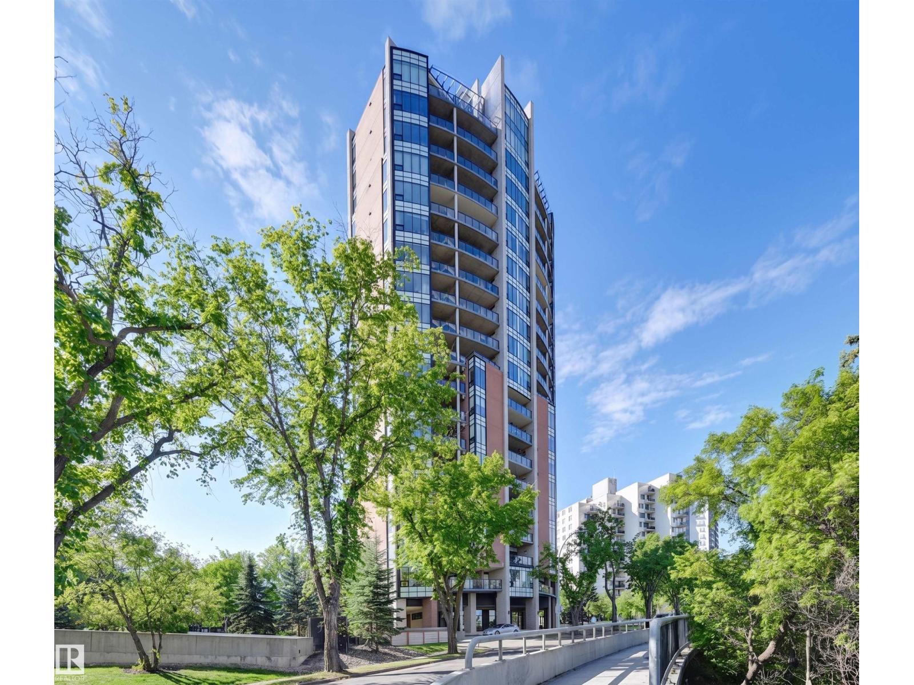
Experience elevated living in this stunning FULLY FURNISHED luxury condo perched high above the city in one of the most prestigious high-rise buildings. Boasting floor-to-ceiling windows with Remote Controlled Curtains and offers panoramic views. Spanning over 2200 sqft of thoughtfully designed space, this 3 BEDROOMS, 3 FULL BATHROOMS home features an open-concept layout with premium finishes throughout. The gourmet kitchen is a chef’s dream, complete with top-of-the-line appliances, custom cabinetry, and quartz counter tops. The expansive living and dining areas flow seamlessly, perfect for entertaining or quiet evenings in. Retreat to the primary suite, a sanctuary with breathtaking views, a spacious walk-in closet, and a spa-inspired bathroom with a soaking tub, glass-enclosed shower, and double vanities. Residents enjoy world-class amenities including a 24-hour concierge, state-of-the-art fitness centre, rooftop patio and lounge, 3 PRIVATE PARKING SPOTS. This is not just a home—it's a lifestyle. (id:66704)
Property Summary
Property Type
Single Family
Building Type
Apartment
Square Footage
2,217 sqft
Neighbourhood
Downtown (Edmonton)
Title
Condominium/Strata
Built
2018
Parking Type
Heated Garage
Property Details
Interior Features
Appliances Included
Dishwasher, Furniture, Hood Fan, Refrigerator, Washer/dryer Stack-up, Gas Stove(s), Window Coverings, Wine Fridge, See Remarks
Basement Type
None
Fireplace
Yes
Fireplace Type
Unknown
Fireplace Fuel
Electric
Building Features
Features
Park/reserve, Closet Organizers, No Animal Home, No Smoking Home
Heating & Cooling
Heating Type
Forced Air
Cooling Type
Central Air Conditioning
Neighbourhood Features
Amenities Nearby
Golf Course, Playground, Public Transit, Schools, Shopping
Additional Details
Amenities
Ceiling - 9ft
Parking Space Total
3
Pool Type
Indoor Pool
Structure
Patio(s)
Measurements
Square Footage
2,217 Sqft
Rooms
Main Level
Living Room
6.50 m x 5.40 m21'4" x 17'9"
Dining Room
6.30 m x 4.00 m20'8" x 13'1"
Kitchen
6.90 m x 3.10 m22'8" x 10'2"
Primary Bedroom
6.00 m x 3.60 m19'8" x 11'10"
Bedroom 2
3.00 m x 3.50 m9'10" x 11'6"
Bedroom 3
4.90 m x 5.10 m16'1" x 16'9"
Lot Features
View
City View
Additional Land Details
Acreage
No
Land Amenities
Golf Course, Playground, Public Transit, Schools, Shopping