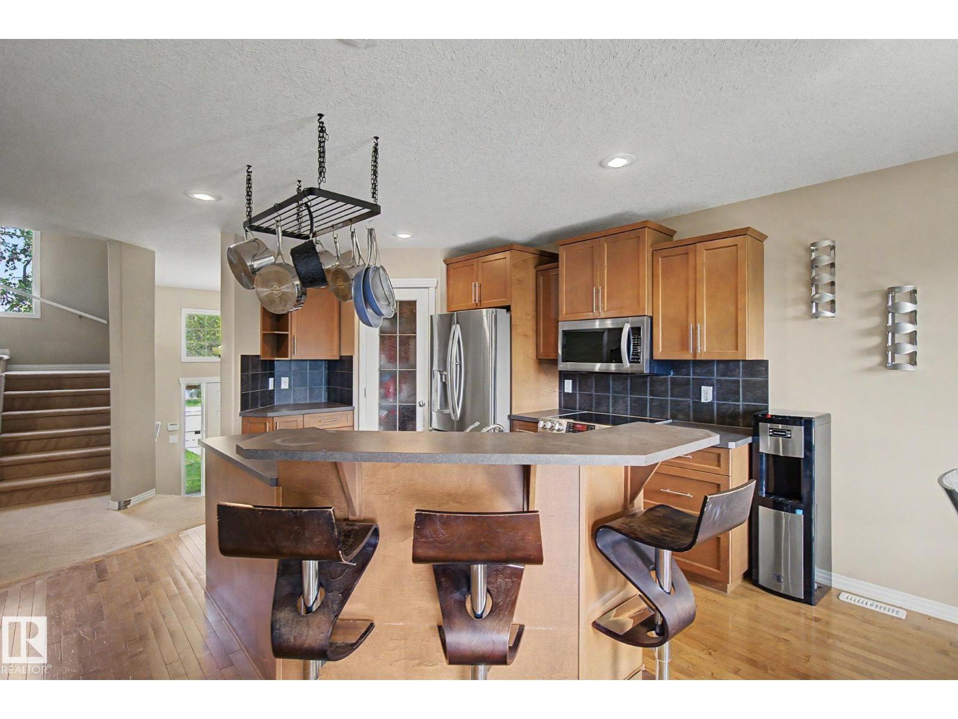
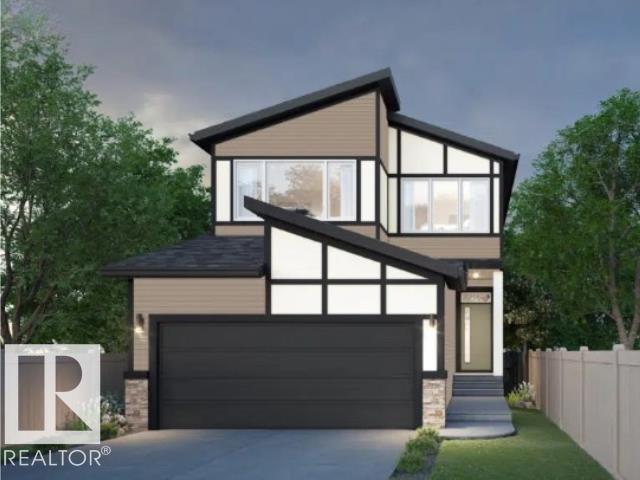
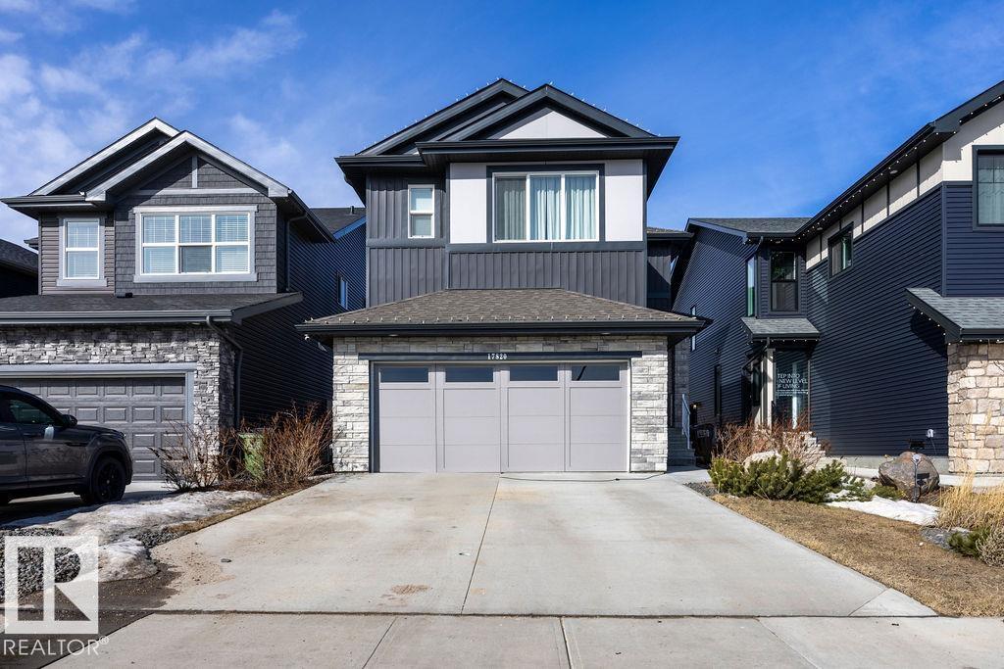
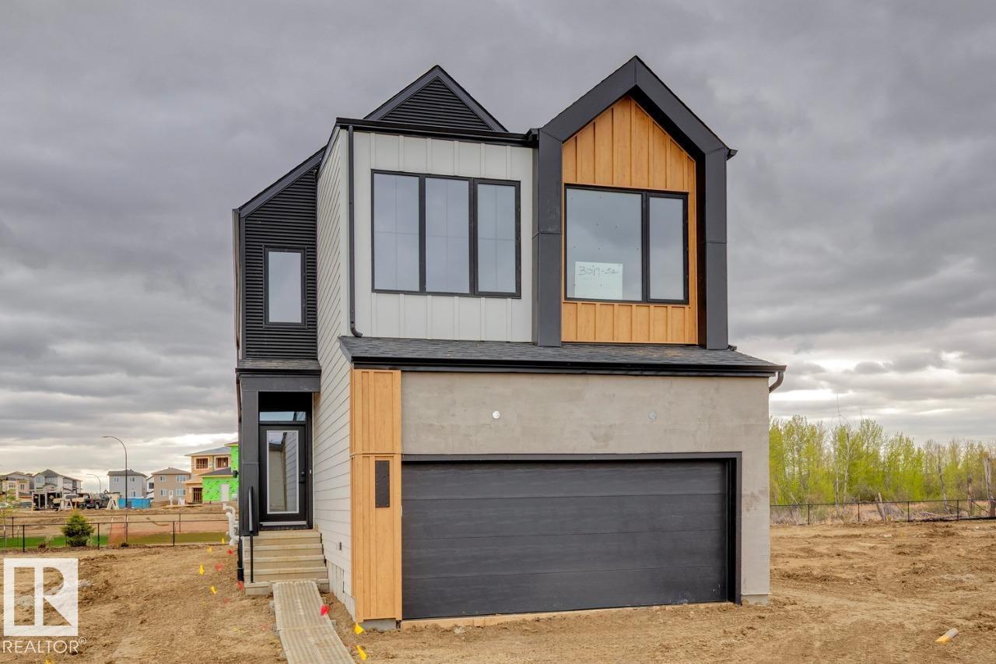
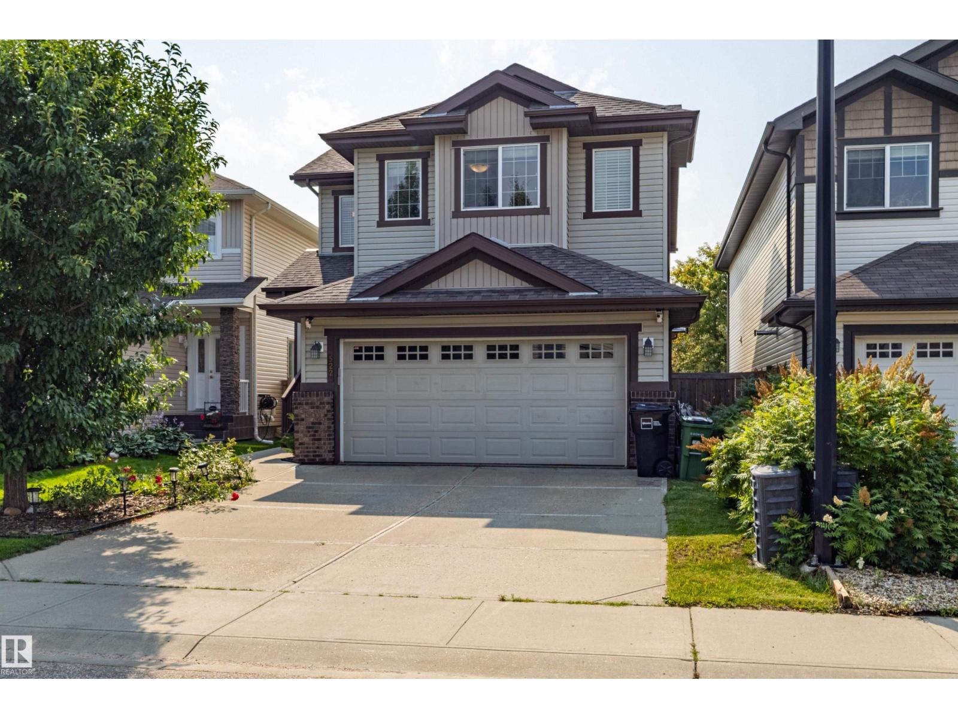
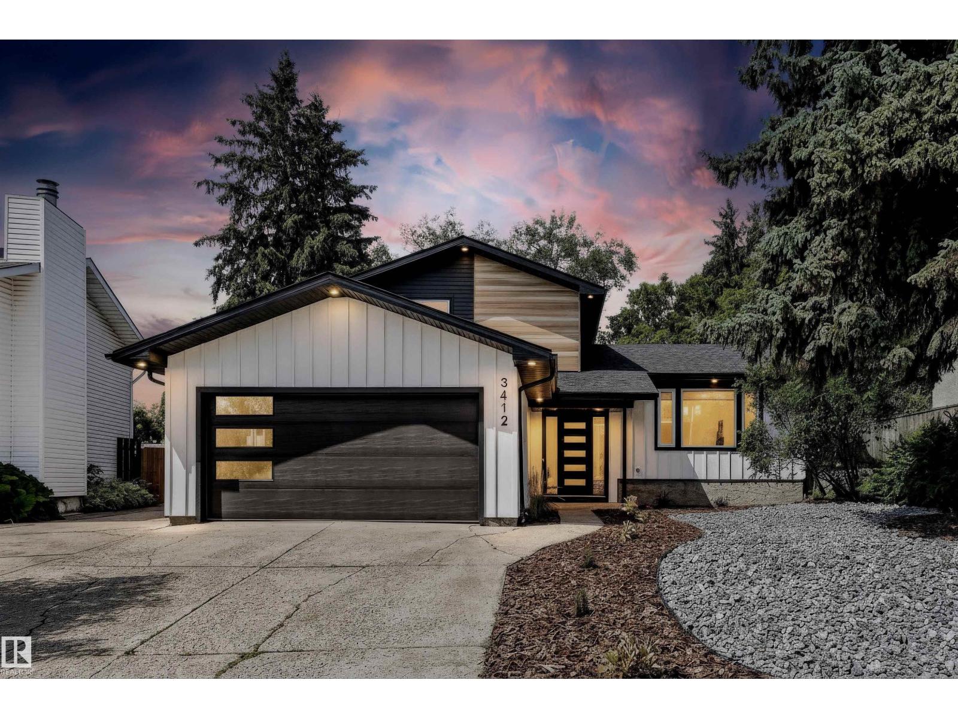
WELCOME to Stewart Greens NEIGHBORHOOD!! Great floor plan utilizes maximum potential of this spacious family home. 9 ft. ceilings on the main. Hardwood & ceramic tile throughout the main floor. Cosy carpet on the stairs, upper hall & Bds. Modern Gas Fireplace in the rear facing Great Rm. Gourmet Kitchen loaded w/upgraded cabinets, tall uppers, crown moldings, GRANITE/QUARTZ countertops, Undermount sink plus high end Stainless Steel appls including a Fridge w/water & ice, countertop stove, BI wall over, BI microwave, wine/beverage cooler & pot filler!Walk through pantry to the garage entry, mudroom & 1/2 bath. Beautiful open staircase/iron railings leads up to a central Bonus Rm w/a BI Tech area, 4 Bdsm, 2 Baths & Laundry w/front load washer & dryer! The Master has a WI closet off the massive Spa Ensuite w/double vanities, large mirrors, corner jette 4d tub & separate shower! The garage is 24'long w/8'door. Close to amenities! (id:66704)
Property Summary
Property Type
Single Family
Building Type
House
Storeys
2
Square Footage
2,614 sqft
Neighbourhood
Stewart Greens
Title
Freehold
Land Size
389.39 m²
Built
2016
Property Details
Interior Features
Appliances Included
Dishwasher, Dryer, Garage Door Opener Remote(s), Garage Door Opener, Hood Fan, Oven - Built-in, Microwave, Refrigerator, Stove, Washer, Wine Fridge, See Remarks
Basement Type
Full (partially Finished)
Fireplace
No
Building Features
Features
See Remarks, No Back Lane, No Animal Home, No Smoking Home