Listed by Johnny A. Marano, Homes & Gardens Real Estate Limited
Listing Description
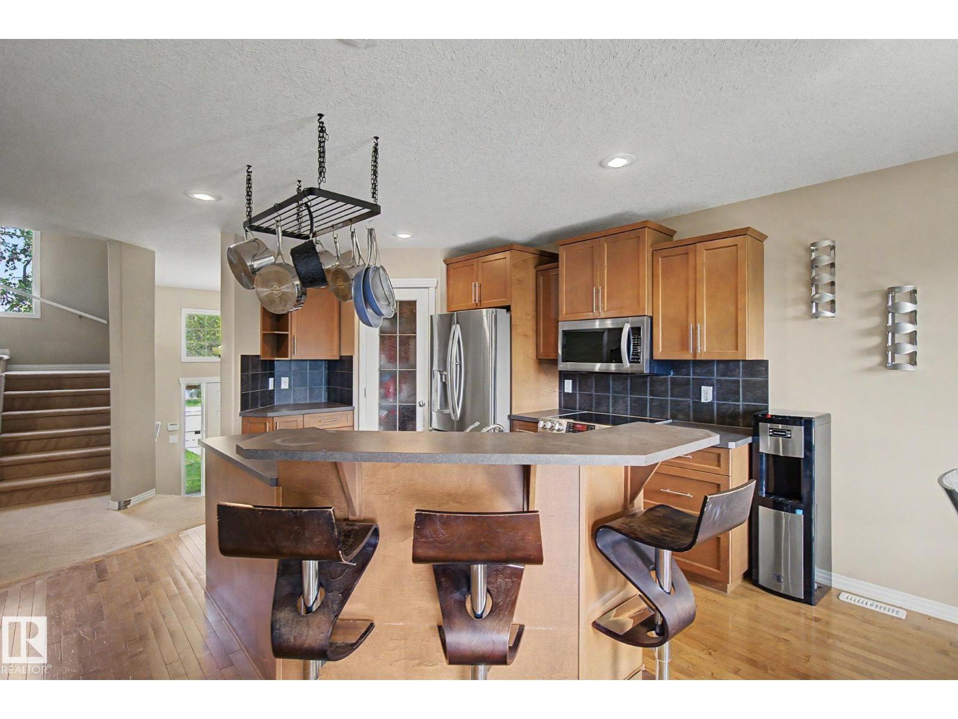
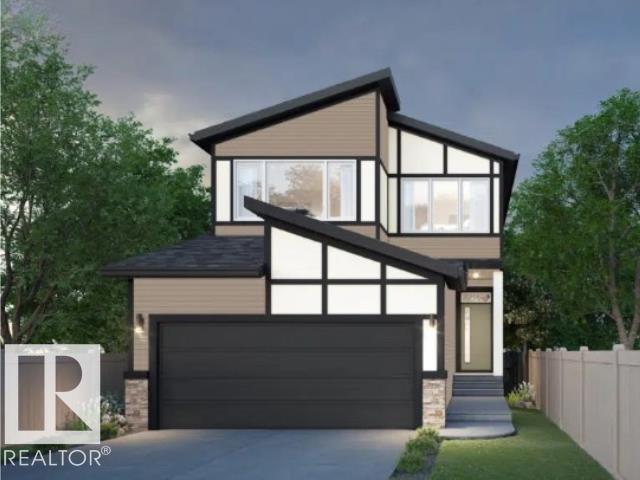
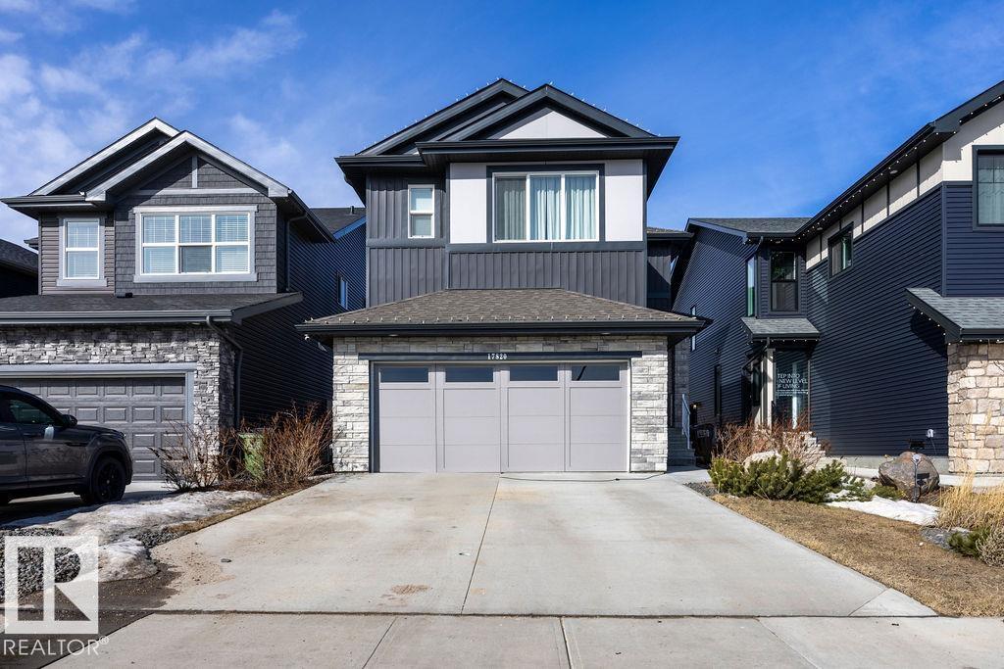
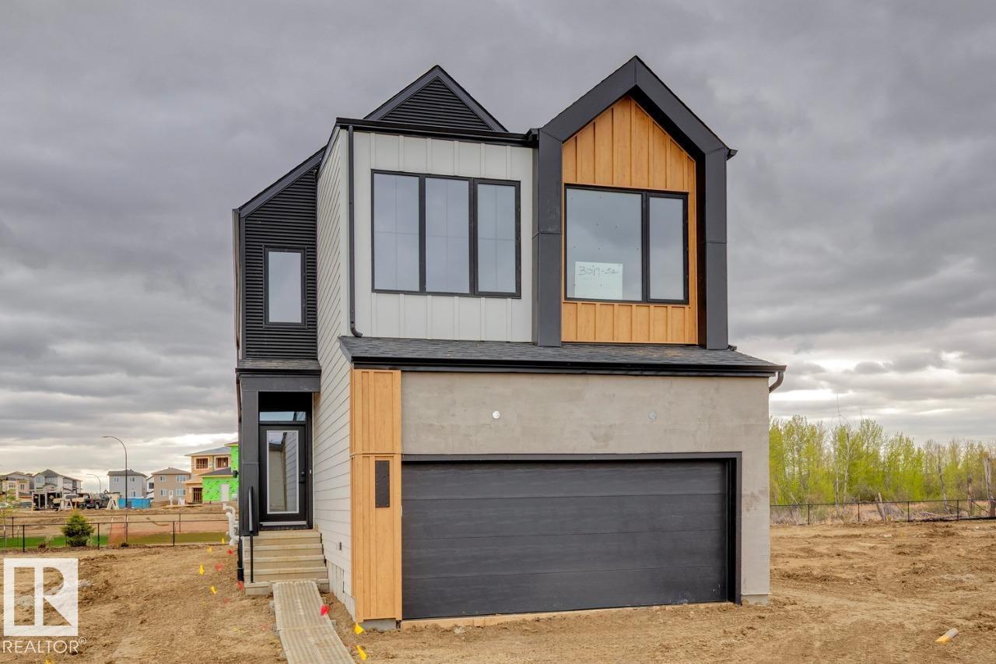
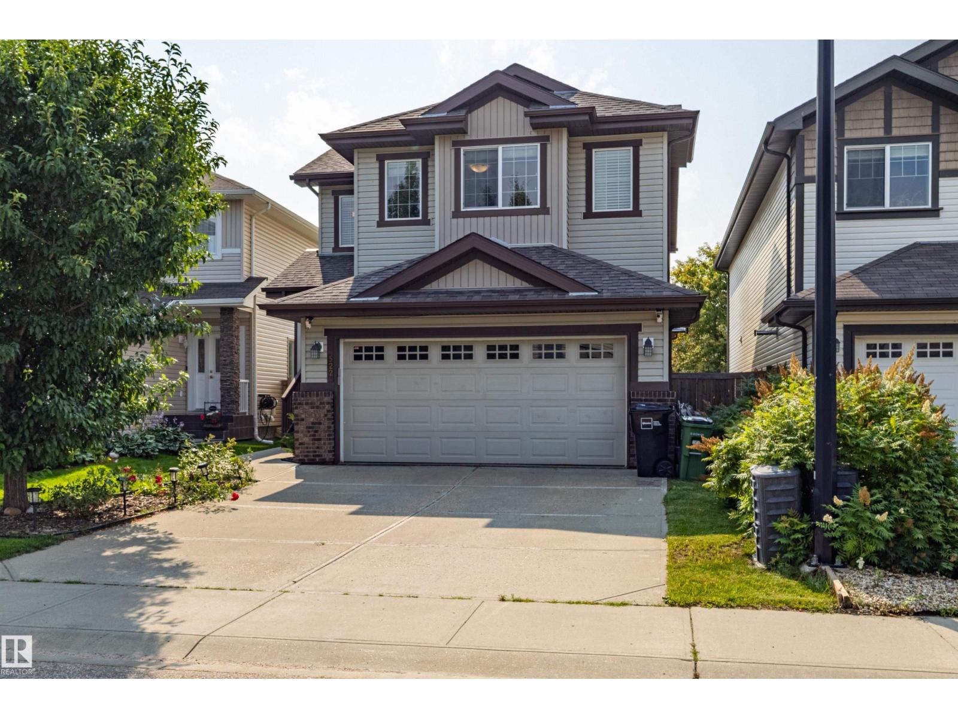
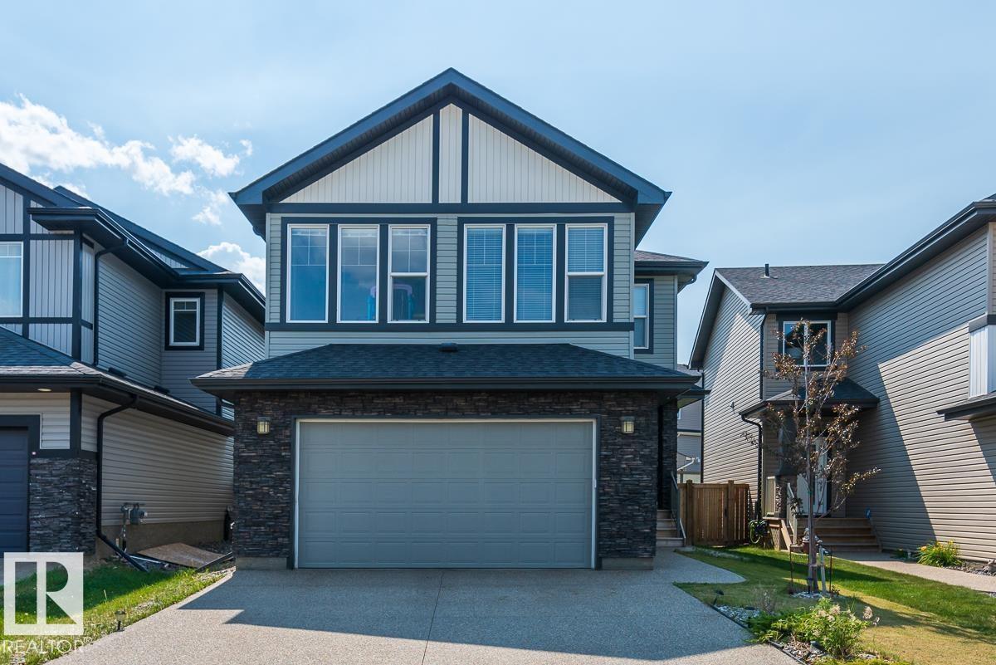
COMPLETELY REIMAGINED IN DUGGAN! Situated in a private cul-de-sac on a massive 8,000 sq.ft lot, this stunning 4-level split is transformed top to bottom w/ exceptional craftsmanship & designer finishes. The showpiece kitchen features a 9 ft waterfall island, seamless quartz countertops & backsplash, premium cabinetry & open-concept design for entertaining. New windows flood the home w/ natural light, while a built-in media wall & sleek custom metal railing add a bold modern statement. This home blends luxury, function & flexibility across 4 levels. The large primary retreat offers a walk-in closet & lavish ensuite. 3 additional spacious bedrooms & 2 beautifully finished full baths provide ideal family living. Outside features premium vinyl siding, LP SmartSide board & batten, LUX accents, fresh low-maintenance landscaping, deck & double attached garage. Ideally located near schools, parks, shopping & amenities. Rarely does a home offer this level of renovation, lot size & location in one package! (id:66704)
Property Summary
Property Type
Single Family
Building Type
House
Square Footage
1,747 sqft
Neighbourhood
Duggan
Title
Freehold
Land Size
743.32 m²
Built
1973
Property Details
Interior Features
Appliances Included
Dishwasher, Dryer, Garage Door Opener Remote(s), Garage Door Opener, Hood Fan, Microwave, Refrigerator, Stove, Washer, Wine Fridge
Basement Type
Full (finished)
Fireplace
Yes
Fireplace Type
Unknown
Fireplace Fuel
Electric
Building Features
Features
Cul-de-sac, Private Setting, Treed, Flat Site, No Animal Home, No Smoking Home
Construction Style
Detached
Heating & Cooling
Heating Type
Forced Air
Neighbourhood Features
Community Features
Public Swimming Pool
Amenities Nearby
Golf Course, Playground, Public Transit, Schools, Shopping
Additional Details
Amenities
Vinyl Windows
Basement Development
Finished
Structure
Deck, Patio(s)
Measurements
Square Footage
1,747 Sqft
Rooms
Basement
Recreation Room
5.74 m x 3.86 m18'10" x 12'8"
Utility Room
5.71 m x 3.30 m18'9" x 10'10"
Lower Level
Living Room
15' x 15'10''
Main Level
Dining Room
19'7" x 13''
Kitchen
6.10 m x 4.11 m20' x 13'6"
Bedroom 4
10'1" x 11''
Upper Level
Primary Bedroom
13'10" x 10''
Bedroom 2
9'6" x 12'8''
Bedroom 3
2.90 m x 2.84 m9'6" x 9'4"
Lot Features
Fencing
Fence
Additional Land Details
Acreage
No
Land Amenities
Golf Course, Playground, Public Transit, Schools, Shopping