Active

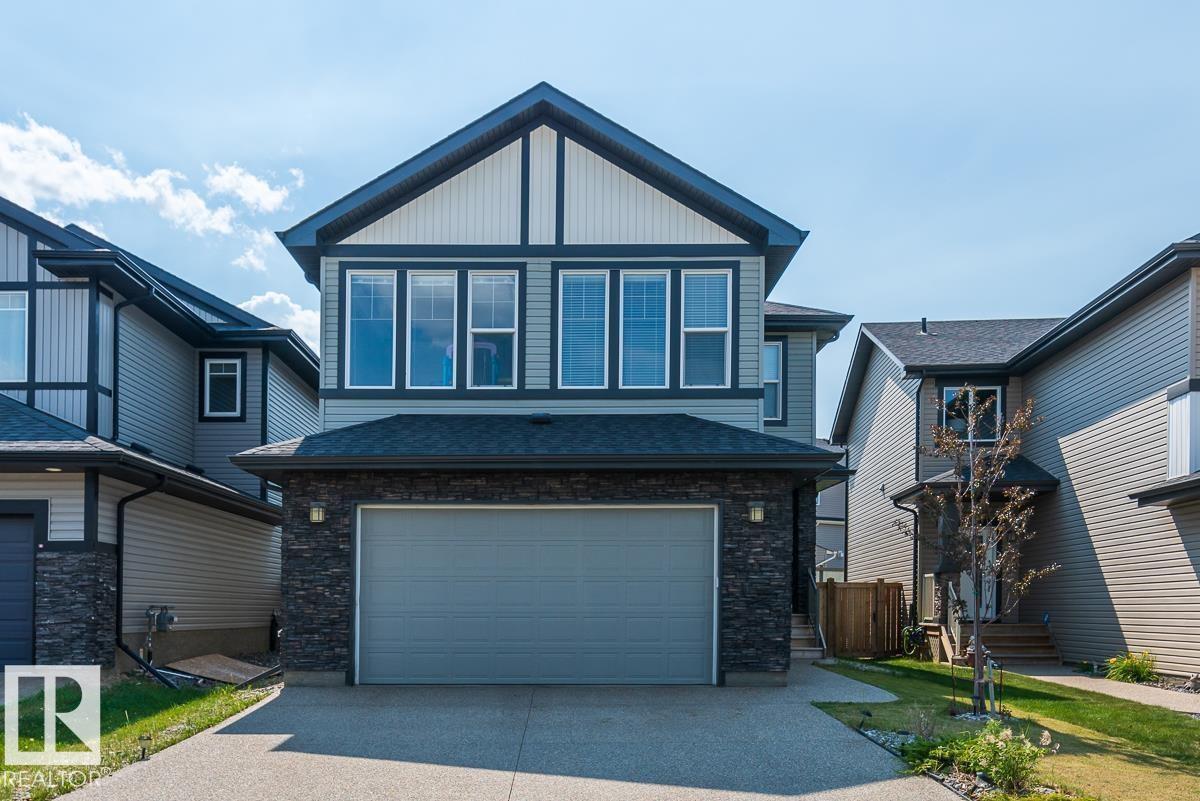
17820 70 St NW Edmonton, Alberta

$649,900

MLS® Number: E4500177

  • Crystallina Nera East
  • 27 days on market
  • 55 active listings within 1km
5 Beds
4 Baths
1,993 Sqft

Listed by Sarah Keats, REMAX River City

Listing Description

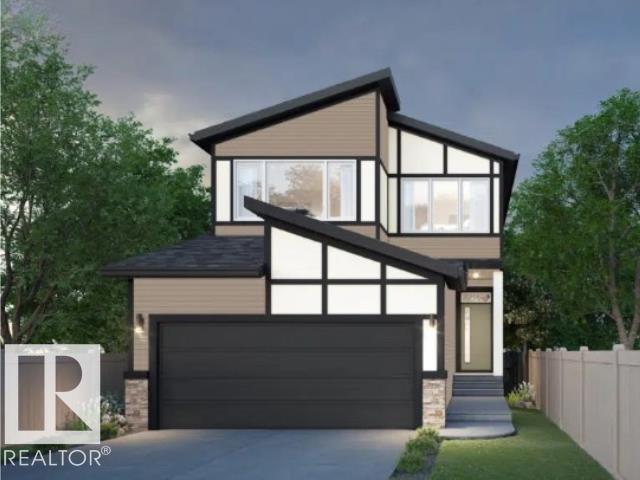
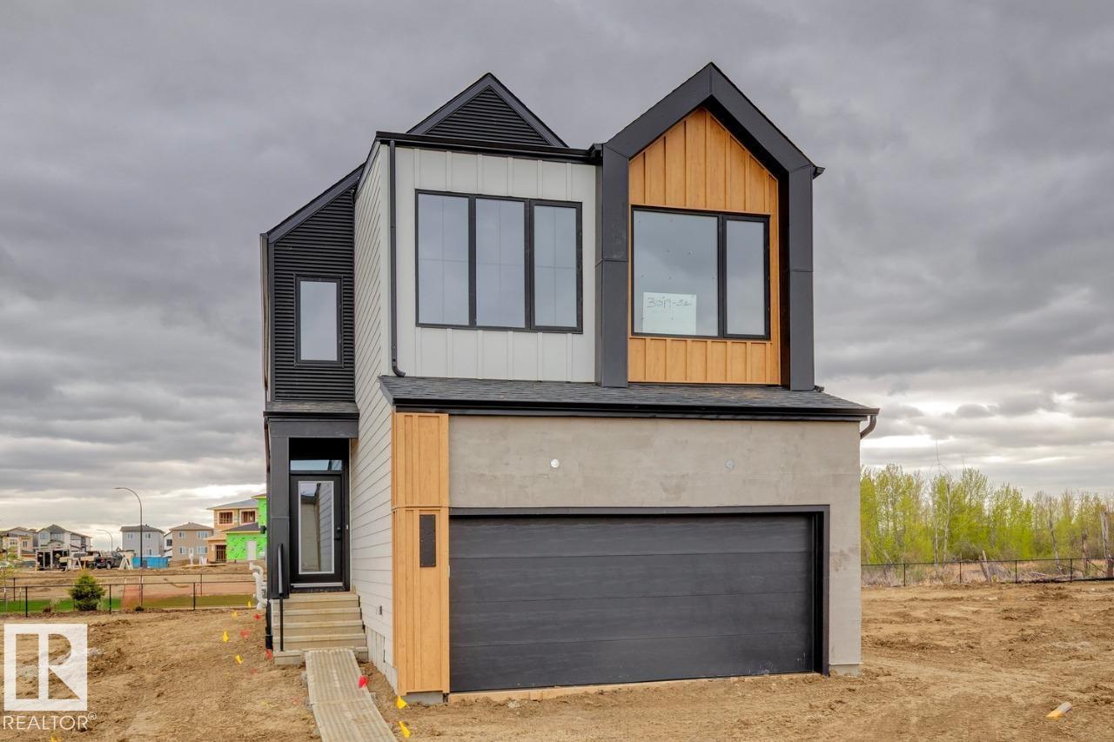
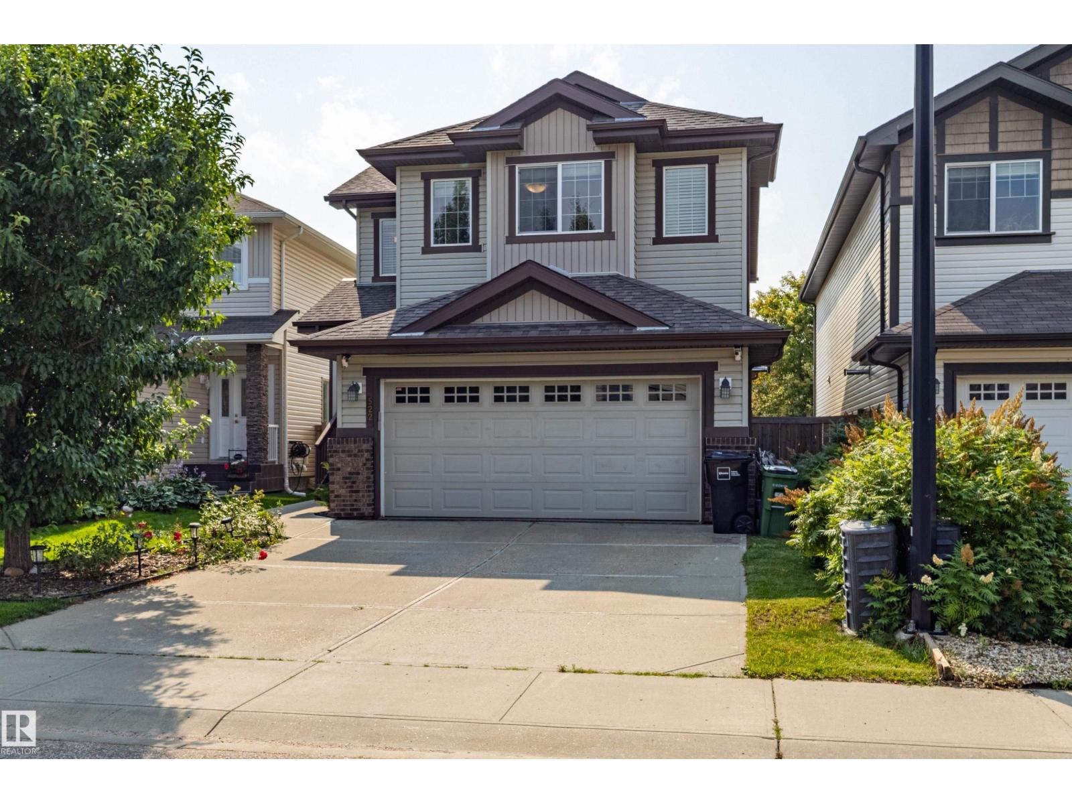
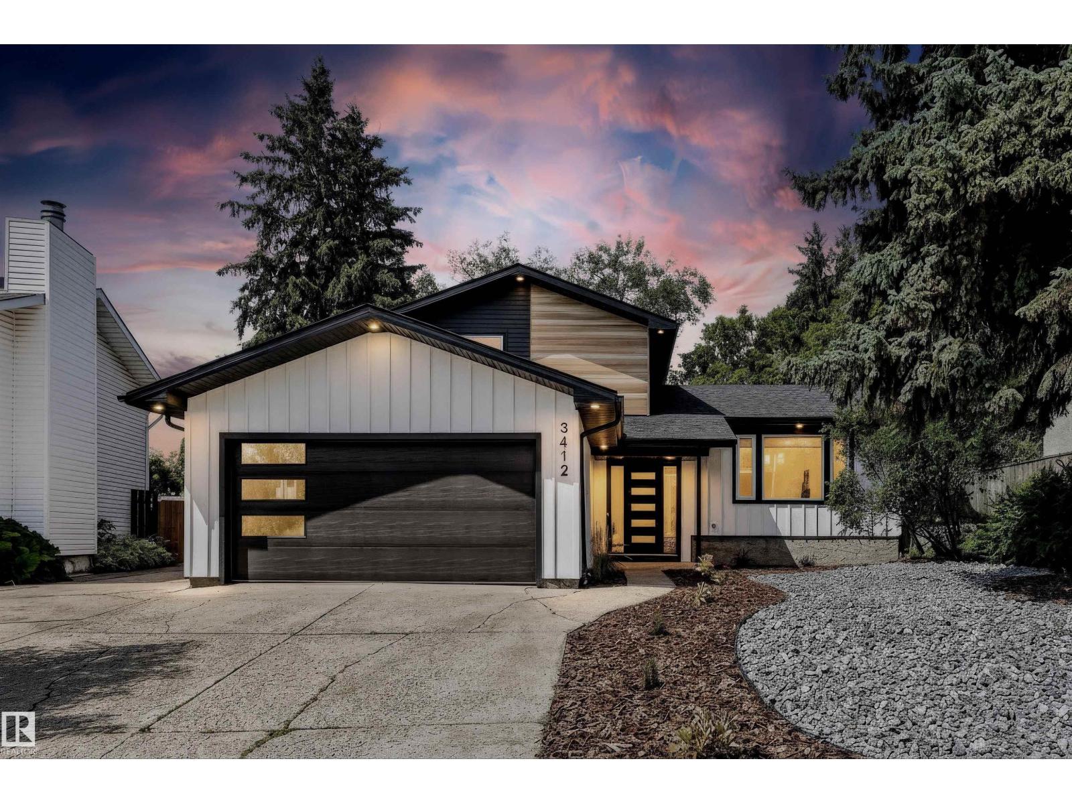
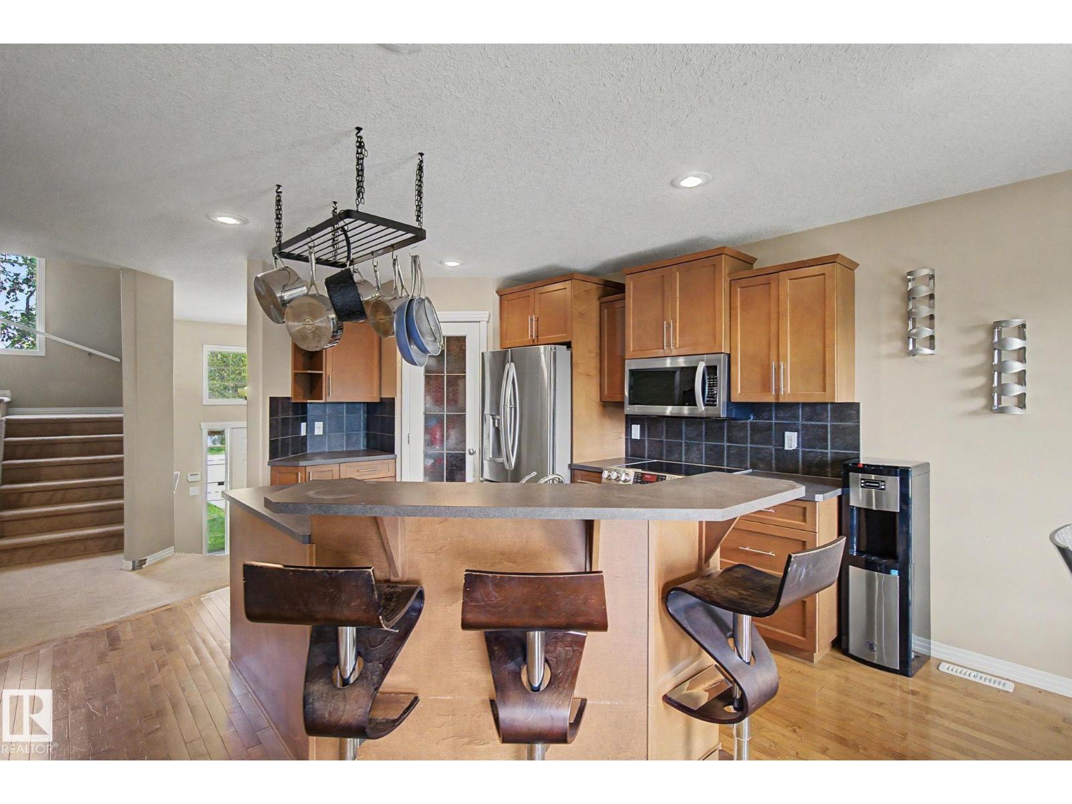
LEGAL INCOME SUITE! 5 bedroom (3 on top floor, 1 on main, 1 in basement) in Crystallina with 1,993 sq ft + fully finished 773 sq ft LEGAL BASEMENT SUITE = 2,766 sq ft. Former Show Home across from the pond. Basement suite is all permitted, inspected, registered with City of Edmonton. Fully self-contained w/separate entrance, 1 bedroom, kitchen, rec room, and full bath. 8 mins to Canadian Forces Base Edmonton. New Our Lady of Hope K-9 Catholic School (950 students) expected Fall ‘28. Top floor: 3 beds, bonus room, top-floor laundry. Spacious primary suite overlooks pond and has walk-in closet & ensuite w/dual sinks & shower. Features include quartz countertops throughout, 9-ft ceilings, central A/C, humidifier, fresh-air intake, deck, full landscaping, and 374m² (4,025 sq ft) lot. All appliances & window coverings included. 2026 taxes $6,474.81. Flexible possession. Ponds, preserved natural areas, and connected walking trails throughout the community. Flexible move in. (id:66704)

Property Summary

Property Type
Single Family
Building Type
House
Storeys
2
Square Footage
1,993 sqft
Neighbourhood
Crystallina Nera East
Title
Freehold
Built
2021

Property Details

Interior Features

Appliances Included Dryer, Garage Door Opener Remote(s), Garage Door Opener, Hood Fan, Microwave Range Hood Combo, Microwave, Washer/dryer Stack-up, Washer, Window Coverings, Two Refrigerators, Two Stoves, Dishwasher
Basement Features Suite
Basement Type Full (finished)
Fireplace Yes
Fireplace Type Insert
Fireplace Fuel Electric

Building Features

Construction Style Detached

Heating & Cooling

Heating Type Forced Air
Cooling Type Central Air Conditioning

Neighbourhood Features

Amenities Nearby Golf Course, Public Transit, Schools, Shopping

Additional Details

Basement Development Finished
Half Bath Total 1
Parking Space Total 4
Structure Deck

Measurements

Square Footage 1,993 Sqft

Rooms

Basement
Bedroom 4 3.36 m x 3.91 m 11' x 12'10"
Second Kitchen 4.90 m x 4.66 m 16'1" x 15'3"
Recreation Room 3.67 m x 3.34 m 12' x 10'11"
Utility Room 3.30 m x 2.79 m 10'10" x 9'2"
Main Level
Living Room 3.84 m x 4.17 m 12'7" x 13'8"
Dining Room 3.77 m x 3.00 m 12'4" x 9'10"
Kitchen 5.26 m x 3.64 m 17'3" x 11'11"
Bedroom 5 2.57 m x 3.03 m 8'5" x 9'11"
Upper Level
Family Room 3.84 m x 4.17 m 12'7" x 13'8"
Primary Bedroom 3.90 m x 7.07 m 12'10" x 23'2"
Bedroom 2 3.66 m x 3.06 m 12' x 10'
Bedroom 3 3.60 m x 2.87 m 11'10" x 9'5"

Additional Land Details

Acreage No
Land Amenities Golf Course, Public Transit, Schools, Shopping

Location

Talk to us

Questions about this home?

Call or email our team directly — no forms, no waiting on a callback.

Call (780) 000-0000