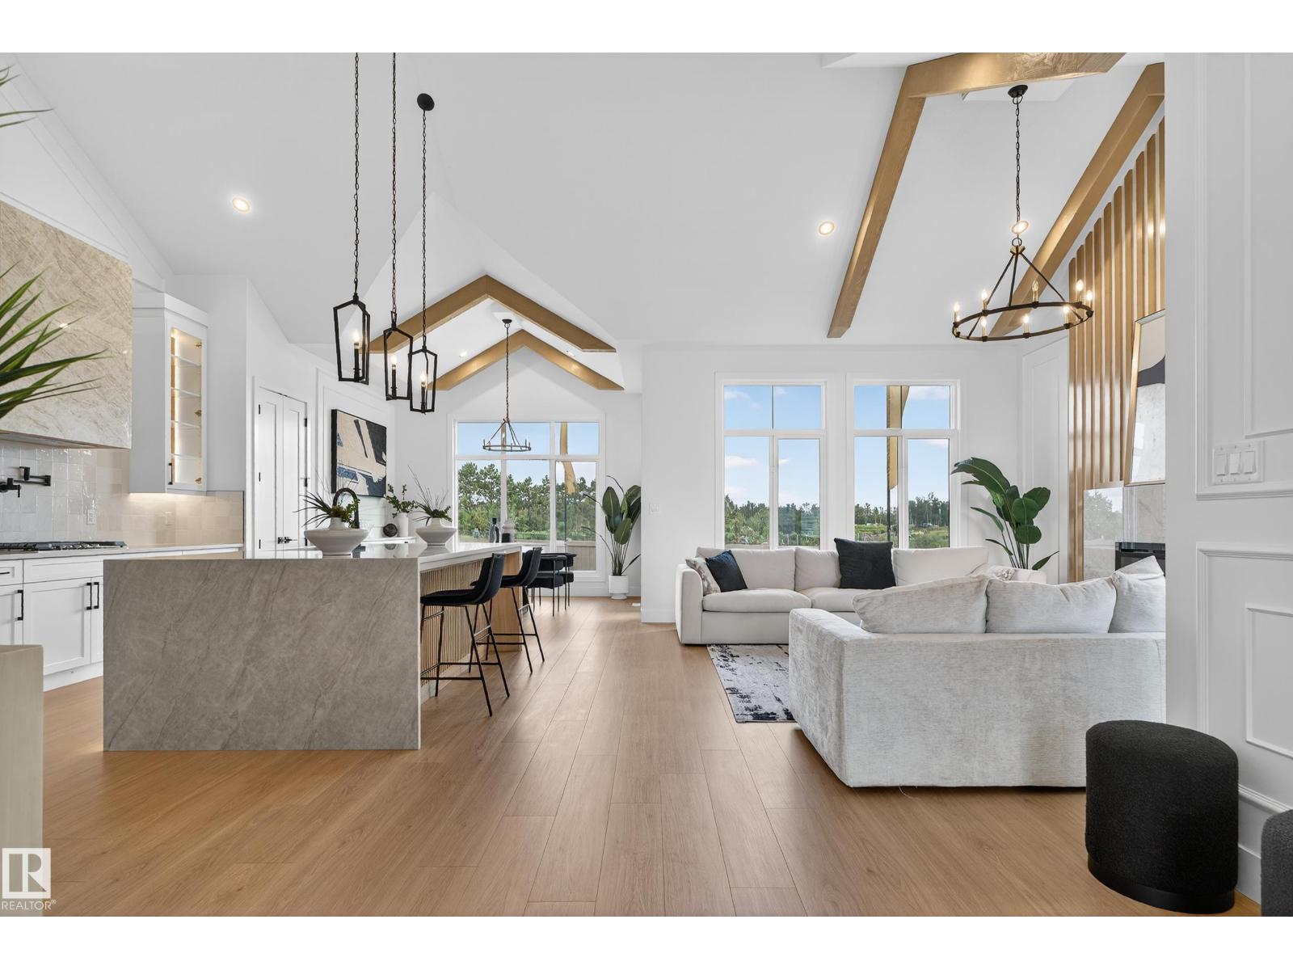
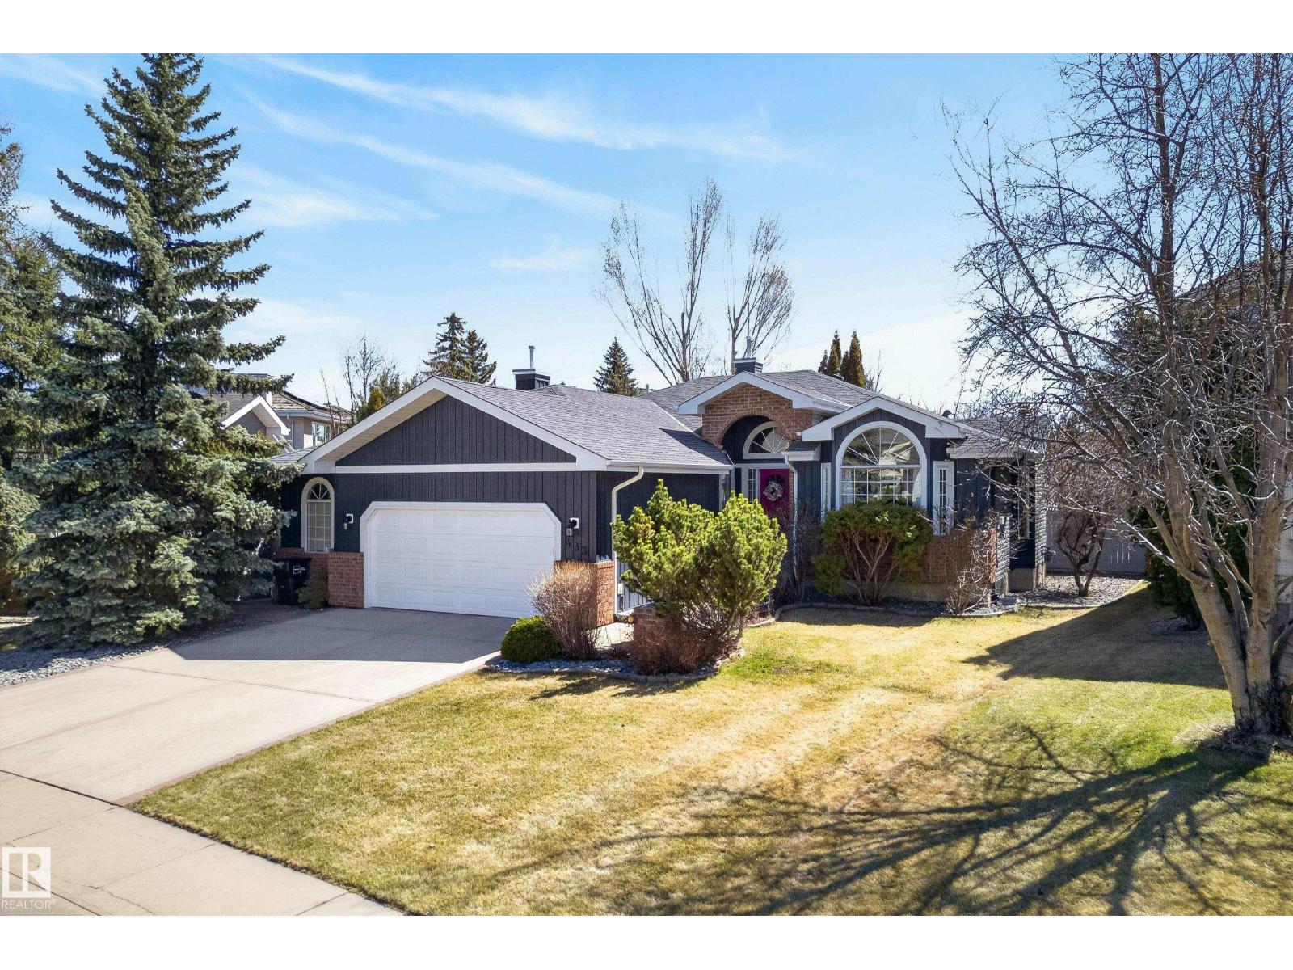
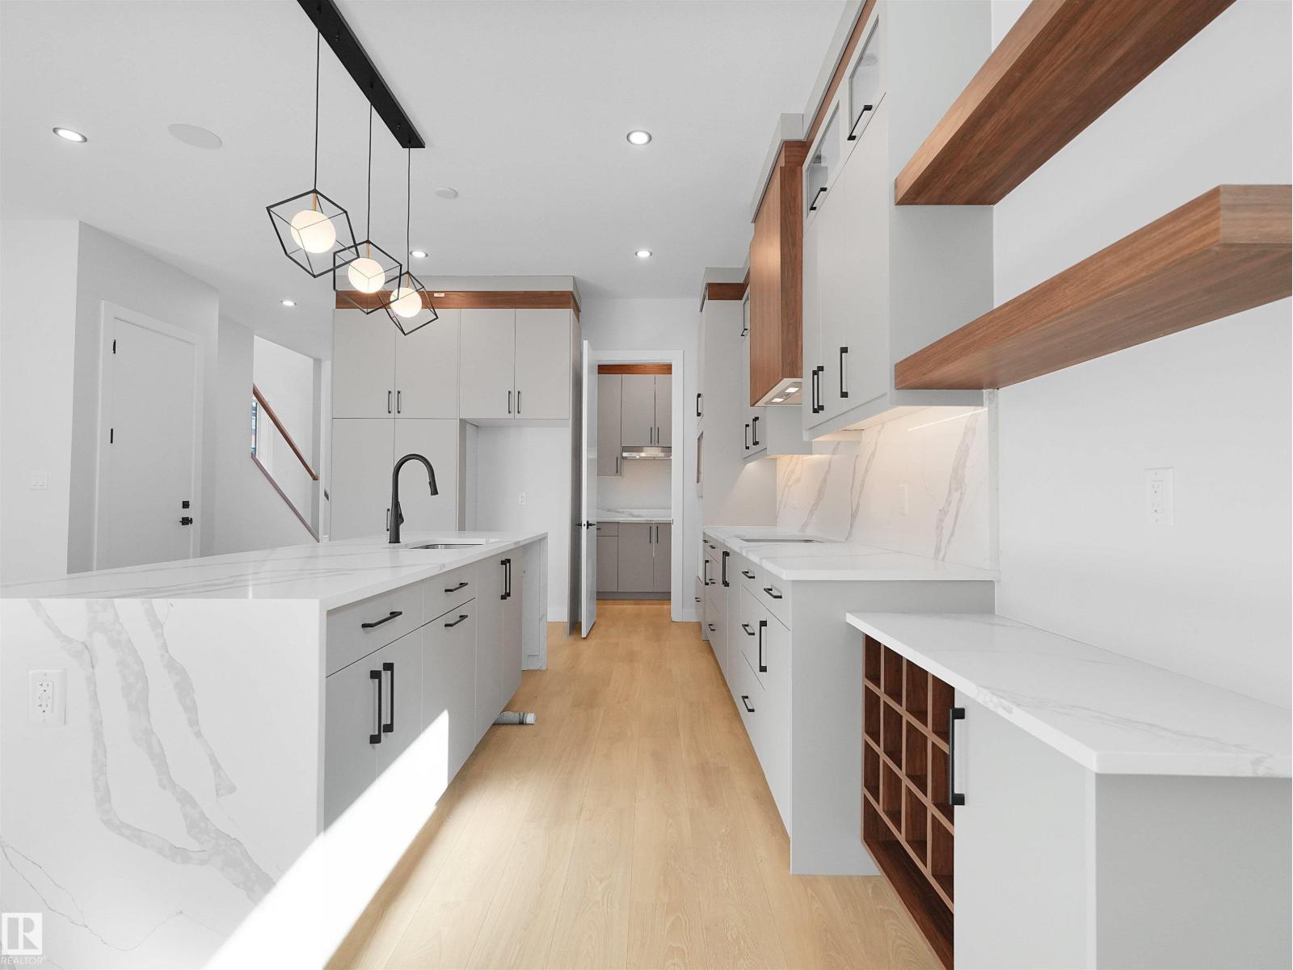
Stunning new 2.5 Story infill, featuring an upper level balcony with views of the Edmonton River Valley & Downtown, across the street from Strathearn park. This home boasts over 2115 sq.ft., a one bedroom legal suite, thoughtful selection and exquisite finishing. The spacious kitchen has a large island, 2-tone cabinetry, quartz counters & s/s appliances. The living room features a fireplace, 9' ceilings & wide-plank engineered hardwood. As you proceed upstairs a primary suite awaits with gorgeous views, walk-in closet & 5-piece ensuite with freestanding tub + tiled shower. There are two more spacious bedrooms on this level, plus a full 4-piece bath and laundry room. Proceed to the top level and you will find a 4th bedroom/flex space with 2-piece bath, closet and gorgeous balcony with views. Full landscaping; fence; deck; triple pane windows; tankless hot water; Hardie plank; HRV; ; & a double detached garage. Close to schools, ski hills, golf, tennis, Edmonton Folk festival, river valley trails and LRT! (id:66704)
Property Summary
Property Type
Single Family
Building Type
House
Storeys
3
Square Footage
2,115 sqft
Neighbourhood
Holyrood
Title
Freehold
Built
2026
Property Details
Interior Features
Appliances Included
Hood Fan, Oven - Built-in, Microwave, Stove, Dryer, Two Refrigerators, Two Washers, Dishwasher
Basement Features
Suite
Basement Type
Full (finished)
Fireplace
Yes
Fireplace Type
Insert
Fireplace Fuel
Electric
Building Features
Features
Flat Site, Paved Lane, Lane, Closet Organizers, Exterior Walls- 2x6", No Animal Home, No Smoking Home
Construction Style
Detached
Heating & Cooling
Heating Type
Forced Air
Neighbourhood Features
Amenities Nearby
Playground, Public Transit, Schools, Shopping, Ski Hill
Additional Details
Amenities
Ceiling - 9ft, Vinyl Windows
Basement Development
Finished
Fire Protection
Smoke Detectors
Half Bath Total
2
Parking Space Total
2
Structure
Deck
Measurements
Square Footage
2,115 Sqft
Rooms
Lower Level
Bedroom 4
4.50 × 3.82
Second Kitchen
Measurements not available
Bedroom 5
Measurements not available
Main Level
Living Room
6.11 × 3.74
Dining Room
3.41 × 3.30
Kitchen
4.95 × 3.43
Upper Level
Primary Bedroom
4.03 × 3.47
Bedroom 2
3.78 × 2.89
Bedroom 3
3.64 × 3.14
Lot Features
Fencing
Fence
View
Valley View, City View
Additional Land Details
Acreage
No
Land Amenities
Playground, Public Transit, Schools, Shopping, Ski Hill