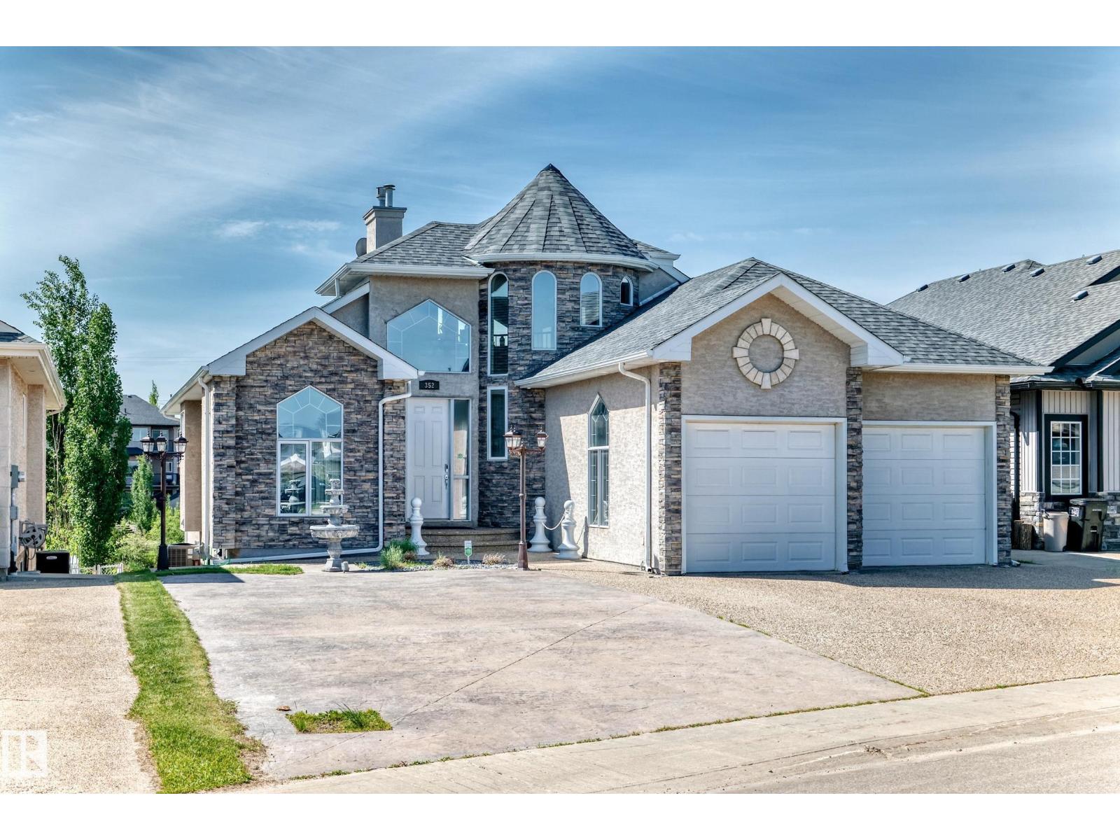
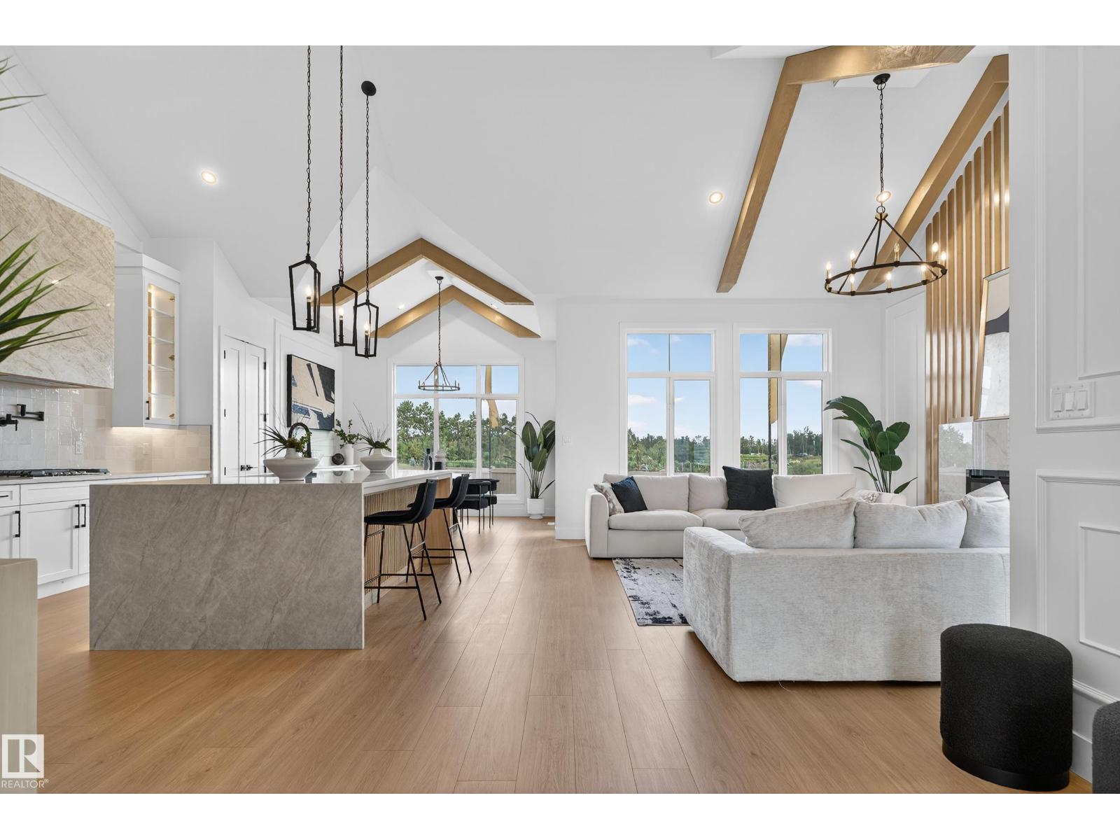
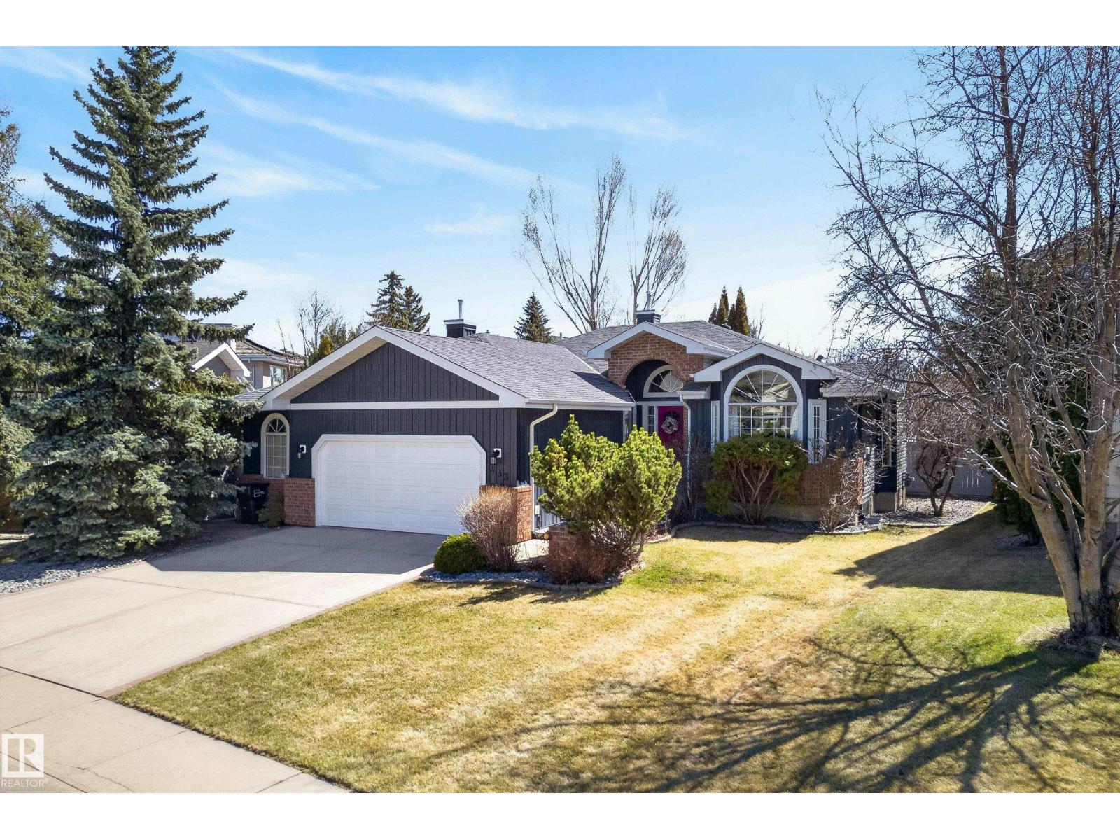
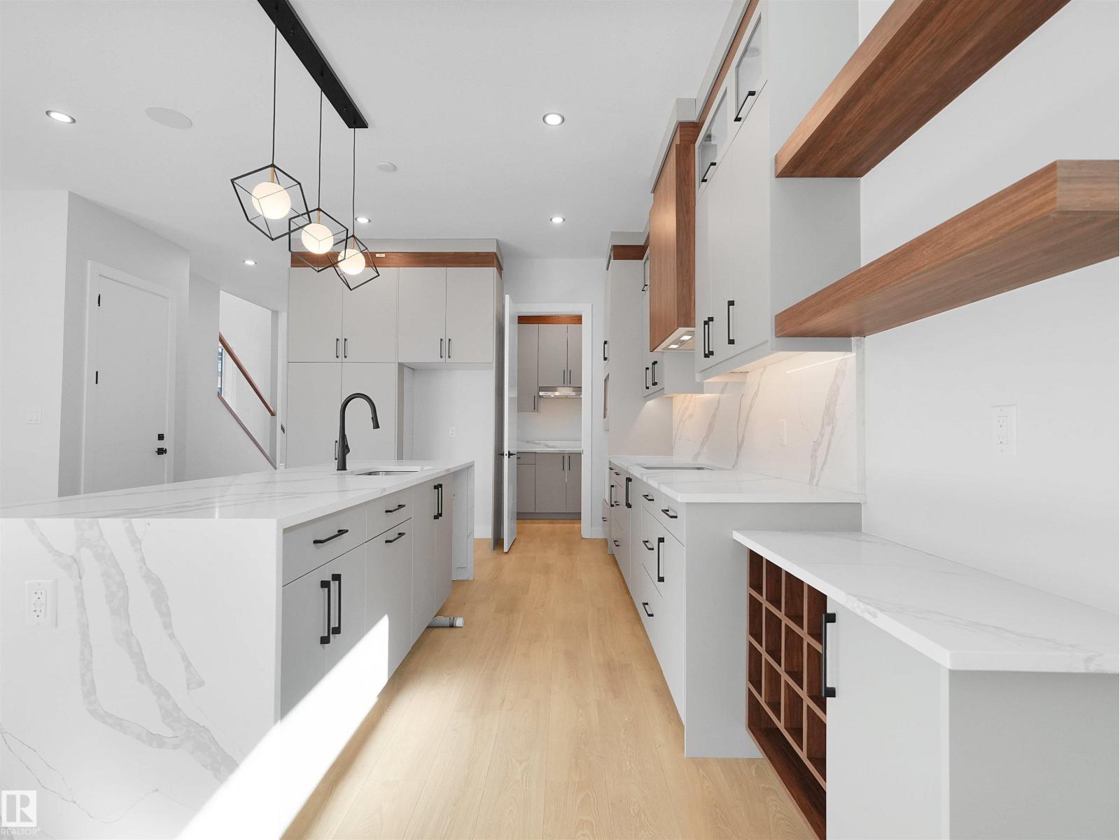
Tucked within the prestigious enclave of Terwillegar Park Estates, this architecturally distinctive residence blends timeless character with elevated everyday living. Designed for those who value space, craftsmanship & a home that cannot be replicated, this residence showcases soaring vaulted wood ceilings, walls of windows & warm mid-century inspired details throughout. The chef’s kitchen offers a centre island, stainless appliances & seamless connection to the main living spaces. Multiple gathering areas create exceptional flexibility, including an impressive entertainment level with wet bar, fireplace & room to host. Offering 4 bedrooms, 3 bathrooms & over 3,300 sq ft of finished living space, every level offers room to gather, retreat & unwind. Outside, discover a private mature retreat with established landscaping, deck & tranquil outdoor living. Triple attached garage included, RV/Boat Side Yard & steps from River Valley trails, a rare opportunity in one of the city’s most coveted communities. (id:66704)
Property Summary
Property Type
Single Family
Building Type
House
Square Footage
1,841 sqft
Neighbourhood
Rhatigan Ridge
Title
Freehold
Land Size
962.00 m²
Built
1989
Property Details
Interior Features
Appliances Included
Dishwasher, Dryer, Garage Door Opener Remote(s), Garage Door Opener, Garburator, Microwave Range Hood Combo, Refrigerator, Storage Shed, Stove, Washer, Window Coverings
Basement Type
Full (finished)
Fireplace
Yes
Fireplace Type
Unknown
Fireplace Fuel
Wood
Building Features
Features
Treed, Corner Site, See Remarks, Flat Site, Wet Bar, No Smoking Home
Construction Style
Detached
Heating & Cooling
Heating Type
Forced Air
Cooling Type
Central Air Conditioning
Neighbourhood Features
Community Features
Public Swimming Pool
Amenities Nearby
Golf Course, Playground, Public Transit, Schools, Shopping
Additional Details
Basement Development
Finished
Half Bath Total
1
Parking Space Total
6
Structure
Fire Pit
Measurements
Square Footage
1,841 Sqft
Rooms
Lower Level
Family Room
8.02 m x 7.09 m26'4" x 23'3"
Bedroom 4
3.36 m x 3.86 m11' x 12'8"
Main Level
Living Room
4.81 m x 5.71 m15'9" x 18'9"
Dining Room
4.38 m x 3.35 m14'4" x 11'
Kitchen
3.85 m x 5.59 m12'8" x 18'4"
Upper Level
Primary Bedroom
5.70 m x 6.38 m18'8" x 20'11"
Bedroom 2
3.46 m x 3.66 m11'4" x 12'
Bedroom 3
3.45 m x 3.66 m11'4" x 12'
Lot Features
Fencing
Fence
Additional Land Details
Acreage
No
Land Amenities
Golf Course, Playground, Public Transit, Schools, Shopping