Active

433 Twin Brooks Cr NW Edmonton, Alberta

$875,000

MLS® Number: E4502731

  • Twin Brooks
  • 11 days on market
  • 30 active listings within 1km
3 Beds
3 Baths
2,178 Sqft

Listed by Tracy Loewer, Liv Real Estate

Listing Description

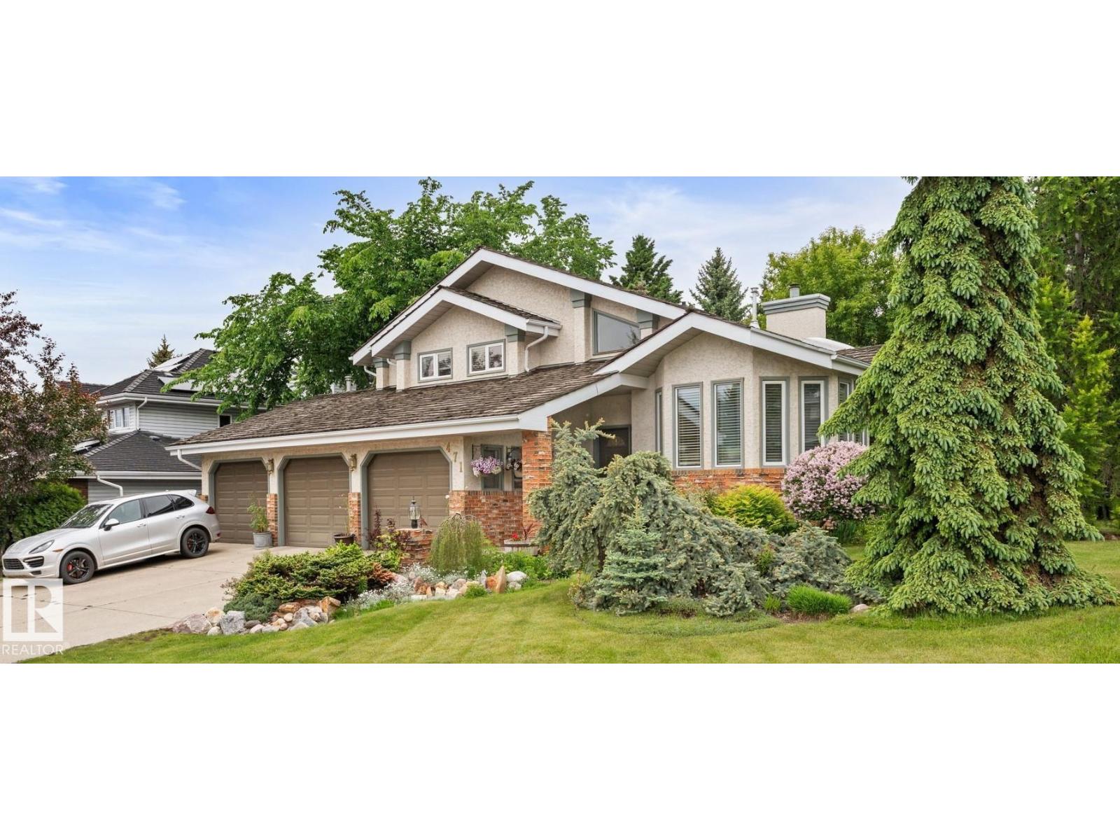
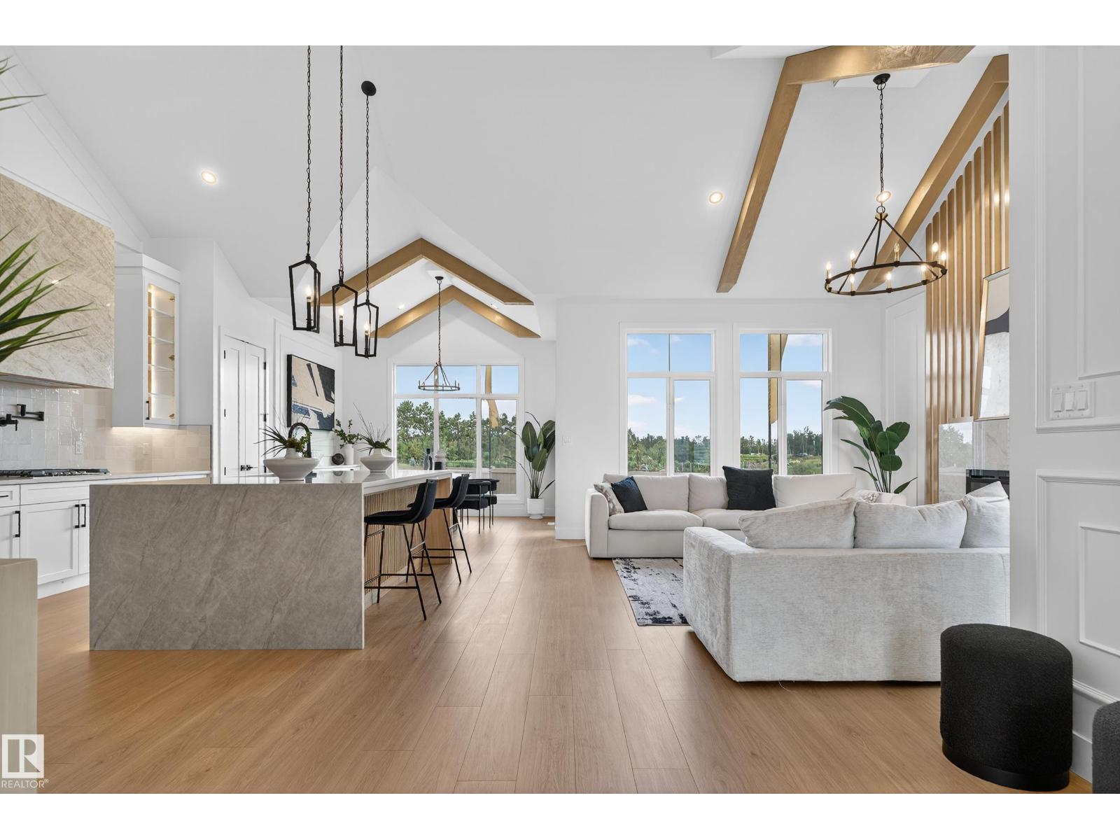
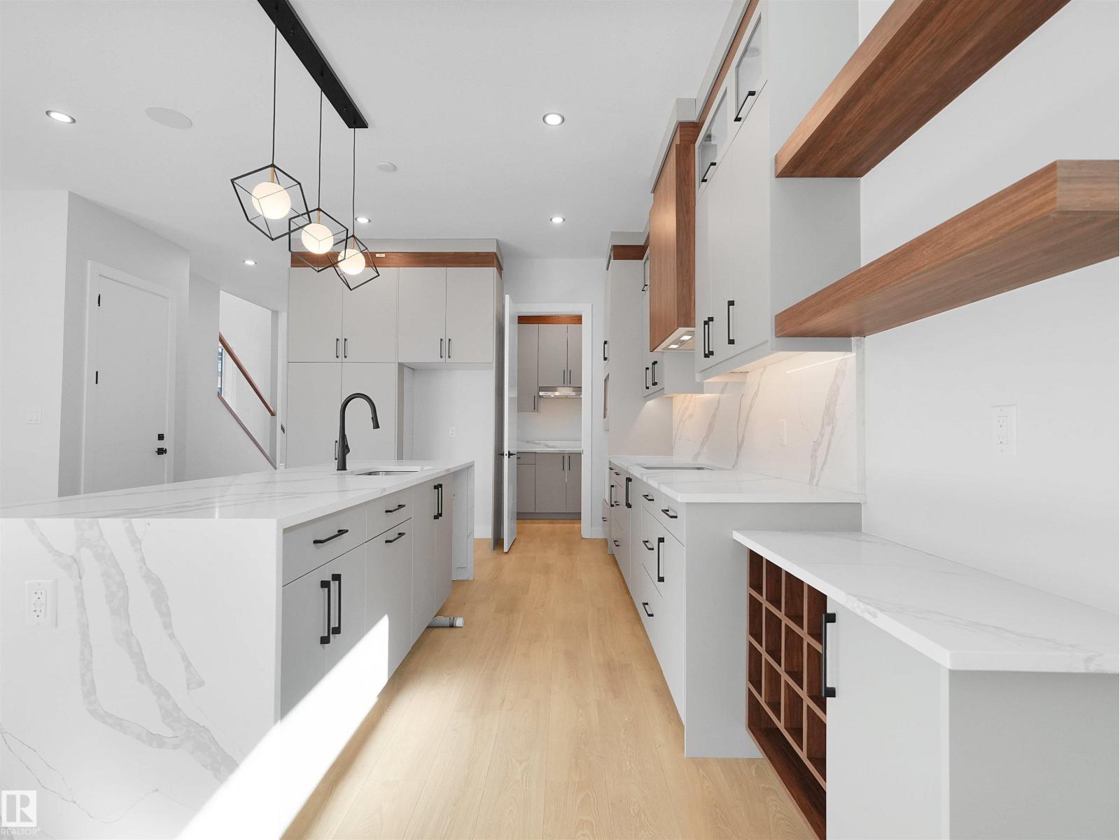
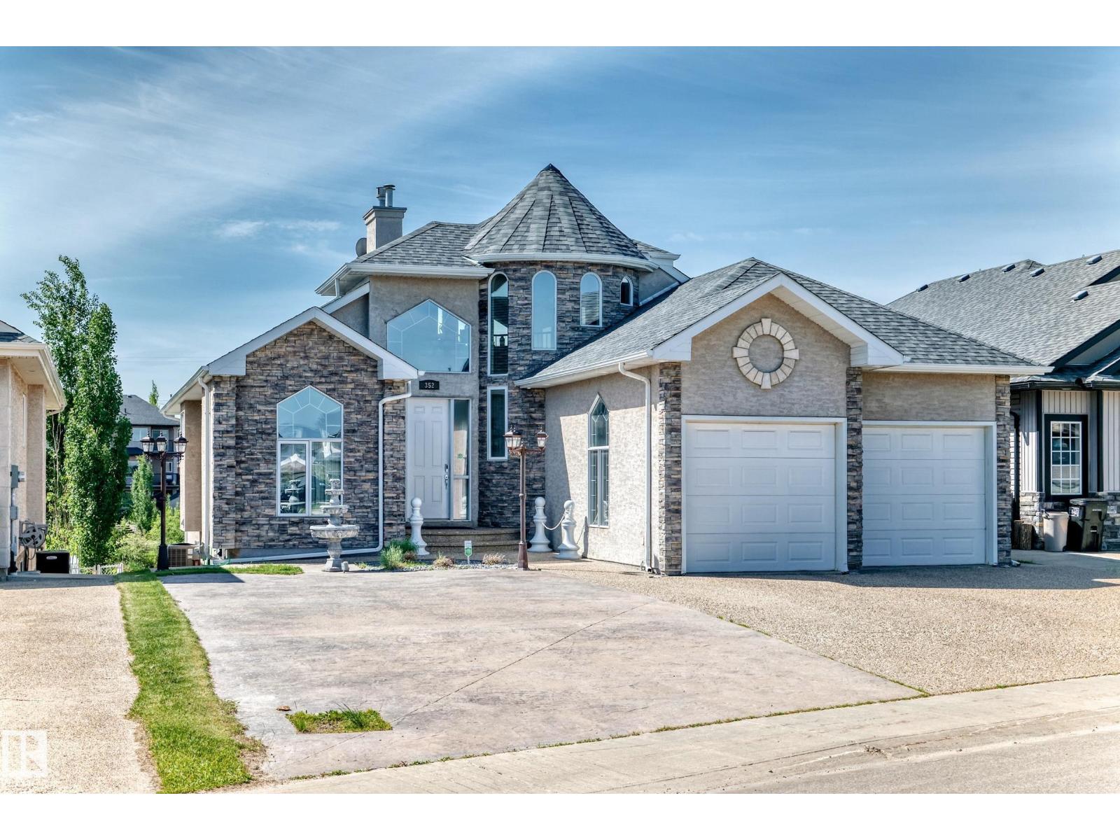
This meticulously maintained bungalow with over 4,000 square feet of living space is located on a quiet crescent and nestled on a beautifully landscaped lot in a fantastic neighbourhood. The heated, oversized garage accommodates two vehicles comfortably and also has space for a third vehicle during winter months! A surprise separate entrance through the garage leads directly to the basement, perfect for diverse living situations. A spacious front entrance leads to a partially open concept layout that's perfect for entertaining or simply relaxing with loved ones. The chef's kitchen is equipped with some newer appliances and plenty of storage space to make meal prep a breeze, and with the large breakfast nook, and separate dining room for larger gatherings, you will never run out of space! Outside is an oasis with composite deck complete with gazebo overlooking fruit trees and manicured garden with cute shed - perfect for summer BBQs. Updates include roof in 2020, siding in 2021, and furnace in 2022! (id:66704)

Property Summary

Property Type
Single Family
Building Type
House
Storeys
1
Square Footage
2,178 sqft
Neighbourhood
Twin Brooks
Title
Freehold
Built
1992

Property Details

Interior Features

Appliances Included Dishwasher, Dryer, Garage Door Opener, Hood Fan, Refrigerator, Storage Shed, Central Vacuum, Washer
Basement Type Full (partially Finished)
Fireplace Yes
Fireplace Type Unknown
Fireplace Fuel Gas

Building Features

Features Treed, No Back Lane
Style Bungalow
Construction Style Detached

Heating & Cooling

Heating Type Forced Air

Neighbourhood Features

Amenities Nearby Playground, Schools, Shopping

Additional Details

Basement Development Partially Finished
Parking Space Total 5
Structure Greenhouse

Measurements

Square Footage 2,178 Sqft

Rooms

Basement
Recreation Room 10.2 m x Measurements not available
Main Level
Living Room 4.02 m x Measurements not available
Dining Room 4.54 m x Measurements not available
Kitchen 4.22 m x 5.25 m 13'10" x 17'3"
Primary Bedroom 3.58 m x Measurements not available
Bedroom 2 3.87 m x 3.49 m 12'8" x 11'5"
Bedroom 3 5.22 m x Measurements not available
Breakfast 3.96 m x Measurements not available

Lot Features

Fencing Fence

Additional Land Details

Acreage No
Land Amenities Playground, Schools, Shopping

Location

Talk to us

Questions about this home?

Call or email our team directly — no forms, no waiting on a callback.

Call (780) 000-0000