Active

9544 148 St NW Edmonton, Alberta

$649,900

MLS® Number: E4498583

  • Crestwood
  • 36 days on market
  • 50 active listings within 1km
4 Beds
3 Baths
1,228 Sqft

Listed by Clare Packer, RE/MAX Excellence

Listing Description

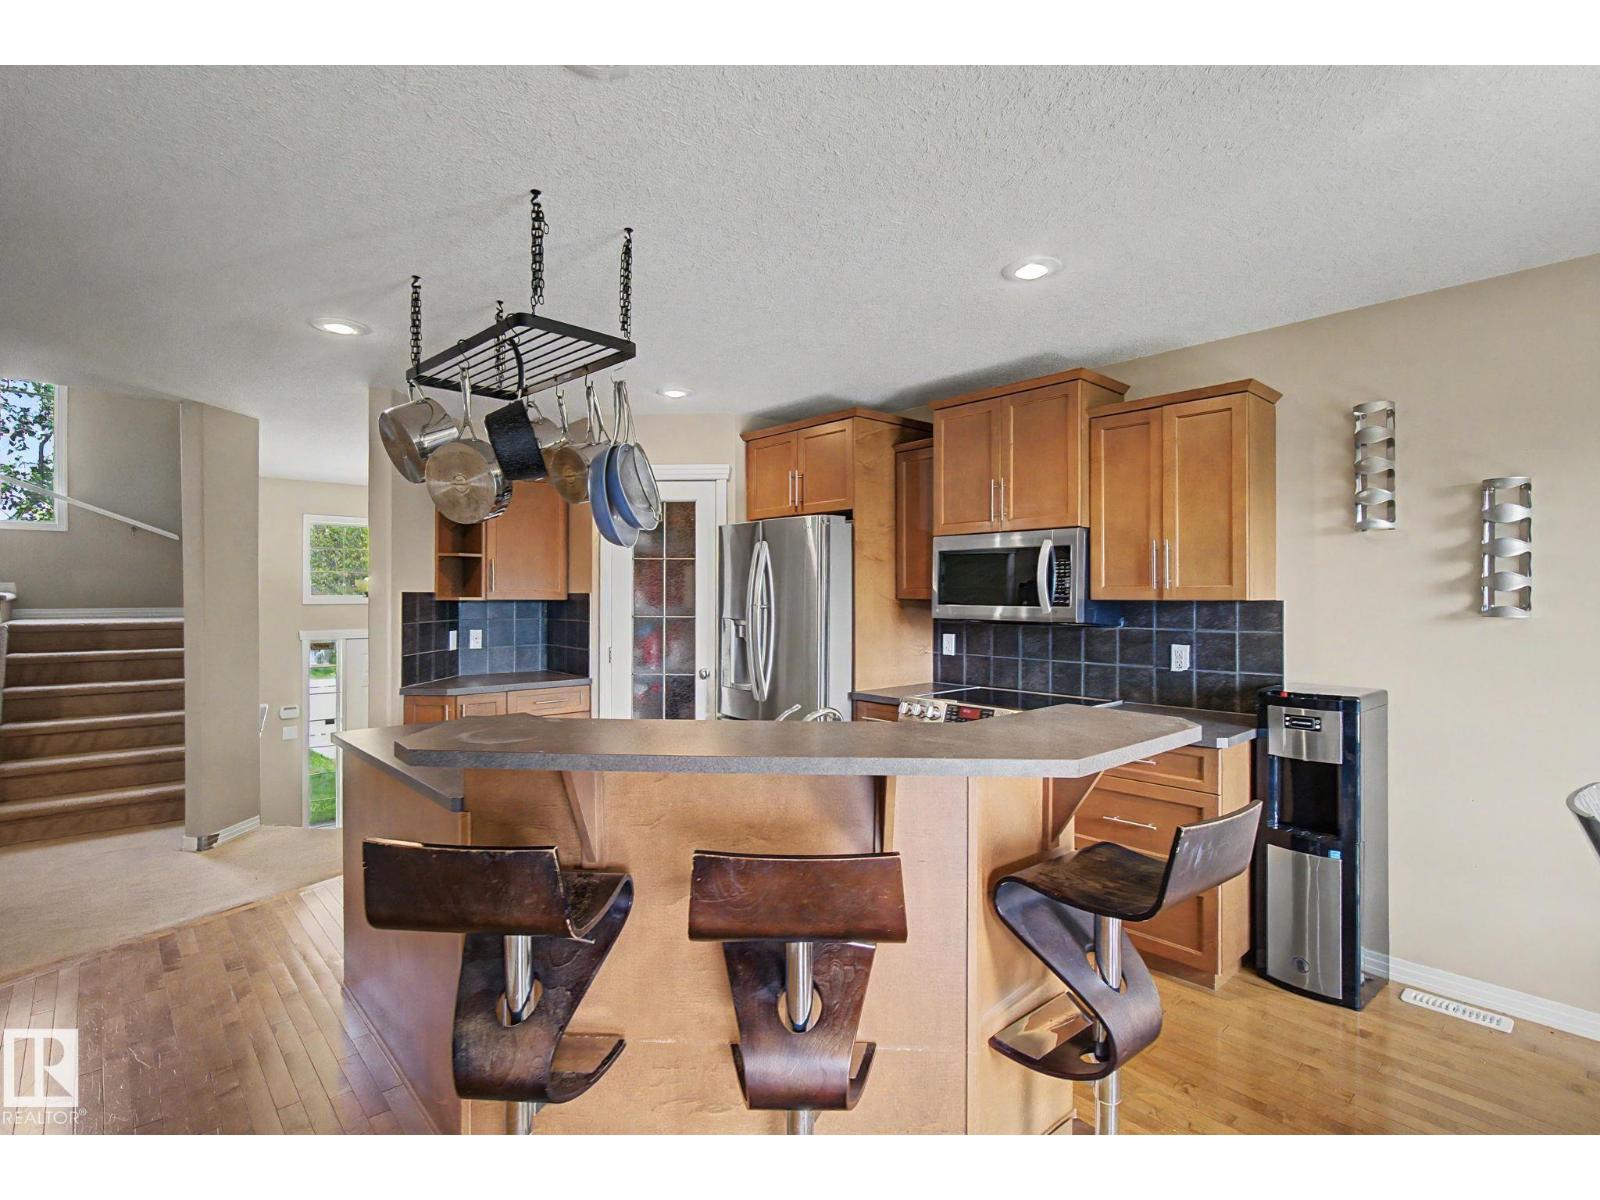
Experience elevated bungalow living in the heart of sought-after Crestwood. This beautifully reimagined brick home blends timeless character with sophisticated modern design, offering an exceptional balance of style and comfort. Sunlight pours through expansive windows, illuminating the open-concept main floor where the inviting living and dining spaces flow seamlessly in the designer kitchen that is heart of the home, showcasing premium cabinetry, a statement island, built-in appliances, and striking backsplash. The luxurious primary retreat features a spa-inspired ensuite with a walk-in shower, while a second bedroom and beautifully appointed 3-piece bath complete the main floor. The fully finished basement offers a generous family room, two additional bedrooms, and a 4-piece bath. Outside, unwind in the private, landscaped backyard with a deck, built-in fireplace, patio, and oversized double detached garage. A timeless home where exceptional design meets effortless everyday living. (id:66704)
Property Summary

Property Type
Single Family
Building Type
House
Storeys
1
Square Footage
1,228 sqft
Neighbourhood
Crestwood
Title
Freehold
Built
1957
Parking Type
Detached Garage

Property Details

Interior Features

Appliances Included Dishwasher, Dryer, Garage Door Opener Remote(s), Garage Door Opener, Hood Fan, Oven - Built-in, Microwave, Refrigerator, Stove, Washer, Window Coverings, Wine Fridge
Basement Type Full (finished)
Fireplace No

Building Features

Features See Remarks, Lane
Style Bungalow
Construction Style Detached

Heating & Cooling

Heating Type Forced Air
Cooling Type Central Air Conditioning

Neighbourhood Features

Community Features Public Swimming Pool
Amenities Nearby Playground, Public Transit, Schools, Shopping

Additional Details

Basement Development Finished
Structure Deck

Measurements

Square Footage 1,228 Sqft

Rooms

Basement
Bedroom 3 2.69 m x 2.46 m 8'10" x 8'1"
Bedroom 4 3.78 m x 2.65 m 12'5" x 8'8"
Storage 3.83 m x 2.08 m 12'7" x 6'10"
Recreation Room 6.96 m x 4.48 m 22'10" x 14'8"
Laundry Room 4.43 m x 2.70 m 14'6" x 8'10"
Main Level
Living Room 5.07 m x 3.82 m 16'8" x 12'6"
Dining Room 2.75 m x 2.04 m 9' x 6'8"
Kitchen 4.32 m x 3.46 m 14'2" x 11'4"
Primary Bedroom 4.18 m x 4.08 m 13'9" x 13'5"
Bedroom 2 3.24 m x 3.11 m 10'8" x 10'2"

Lot Features

Fencing Fence

Additional Land Details

Acreage No
Land Amenities Playground, Public Transit, Schools, Shopping

Location

Talk to us

Questions about this home?

Call or email our team directly — no forms, no waiting on a callback.

Call (780) 000-0000