Active

9108 117 Street NW Edmonton, Alberta

$1,000,000

MLS® Number: E4503345

  • Windsor Park (Edmonton)
  • 6 days on market
  • 18 active listings within 1km
3 Beds
3 Baths
2,041 Sqft

Listed by Bill Parker, Schmidt Realty Group Inc

Listing Description

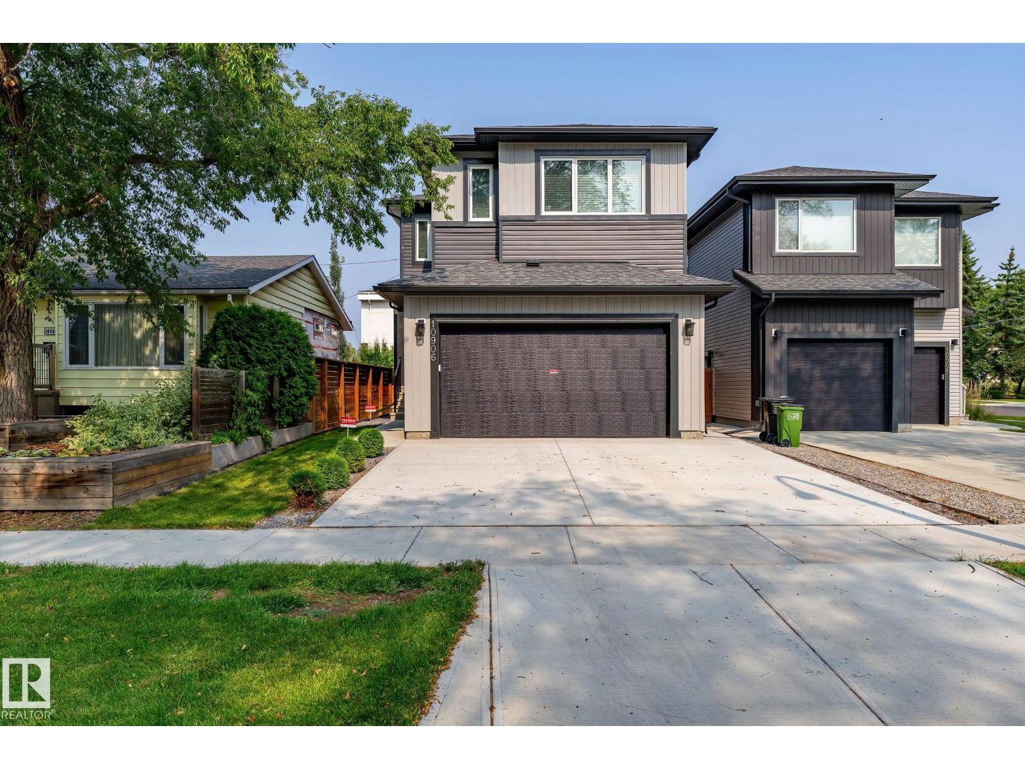
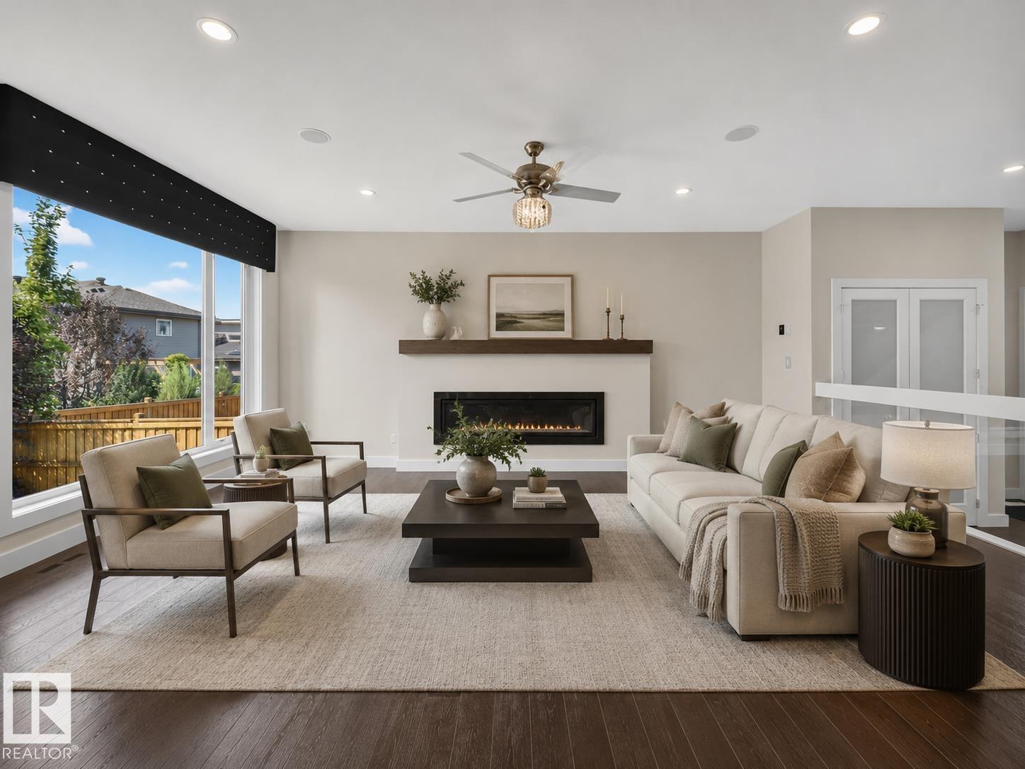
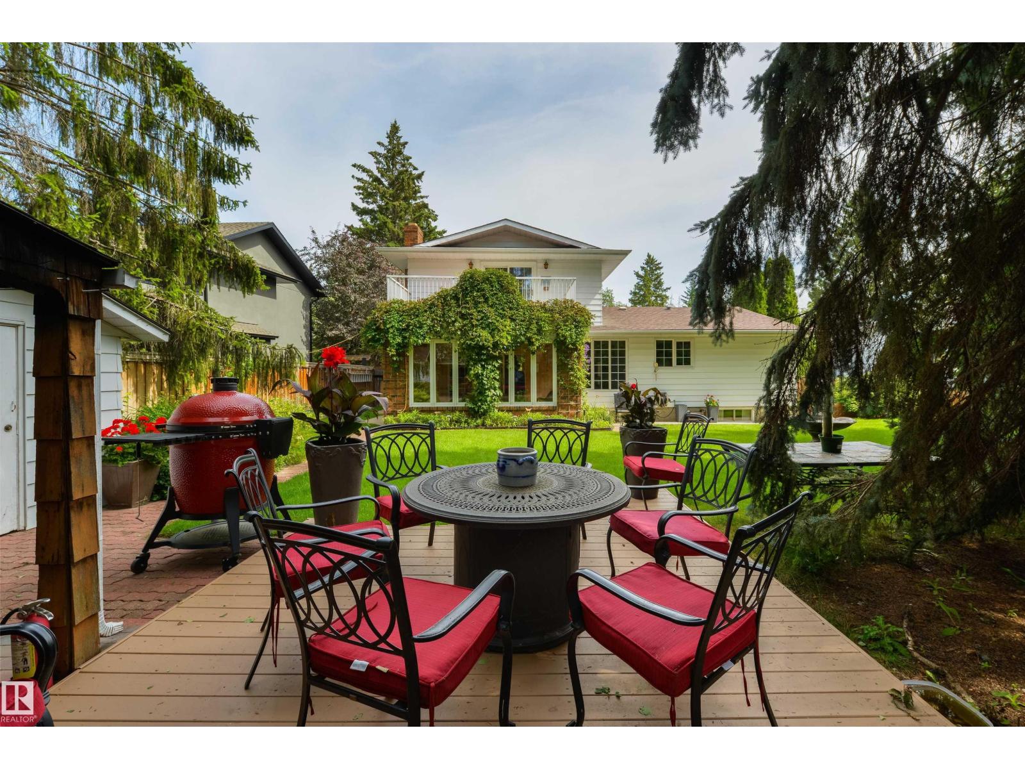
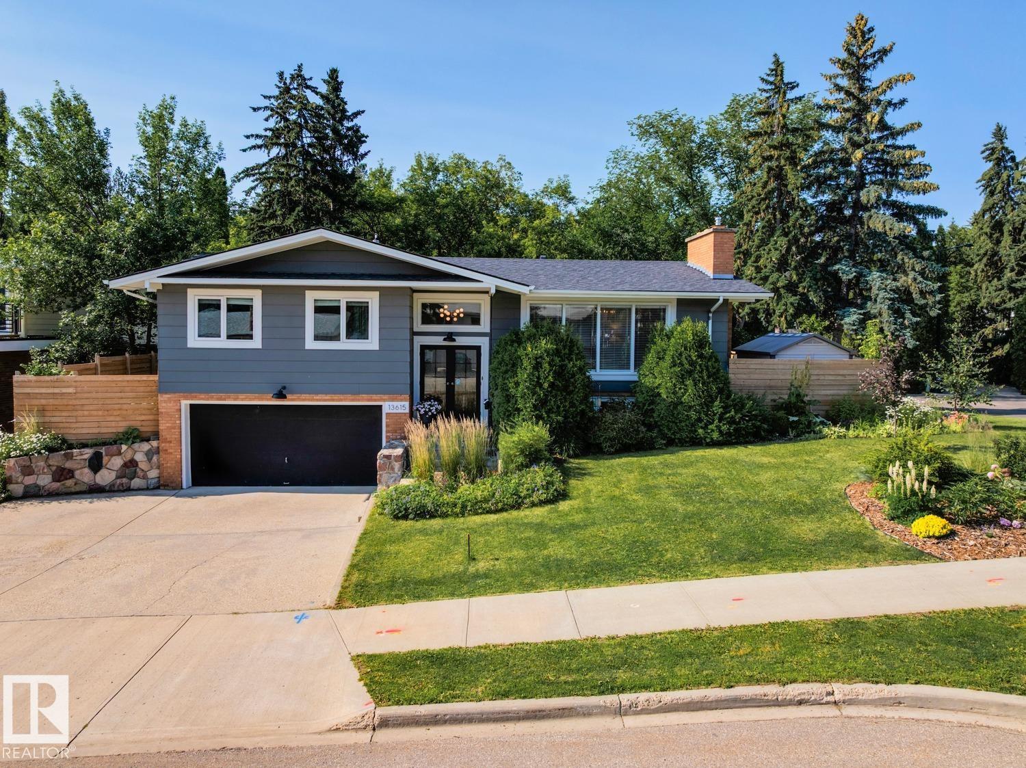

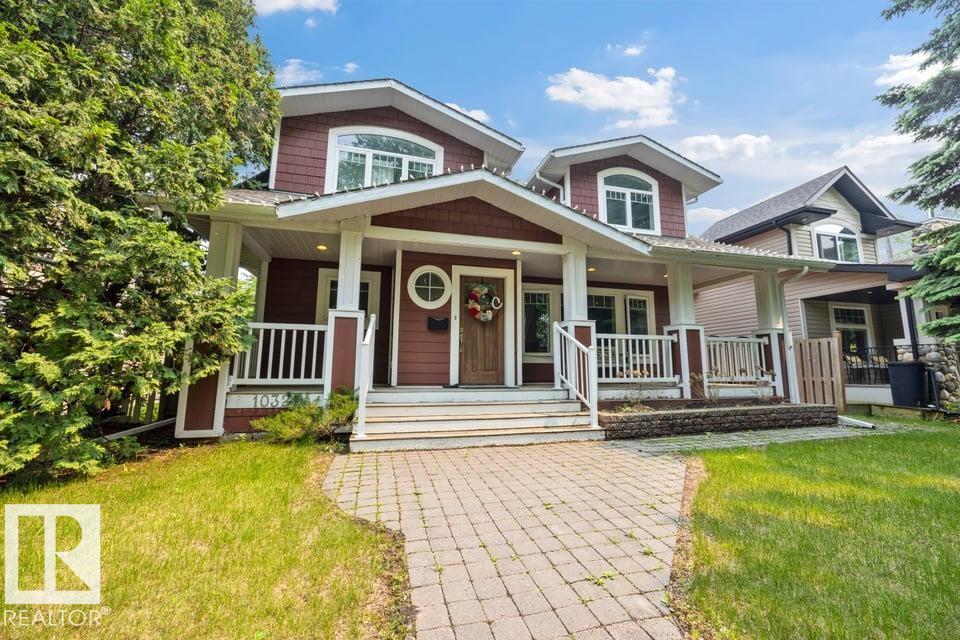
Welcome to WINDSOR PARK, one of Edmonton’s most sought-after neighbourhoods. This exceptional 2-storey contemporary home offers 2,041 SF of thoughtfully designed living space with a bright open-concept layout, 10' ceilings, and expansive windows that flood the main floor with natural light. The chef-inspired kitchen features quartz countertops, a large island with breakfast bar, stainless steel appliances, and a spacious pantry. The inviting living room showcases custom built-ins, feature wall, fireplace, and powder room. Upstairs offers 9' ceilings, 8' doors, a luxurious primary suite with walk-in closet and spa-inspired 5-piece ensuite, plus two additional bedrooms with walk-in closets, a full bath, and upper laundry. The unfinished basement with 9' ceilings awaits your vision. Complete with a west-facing backyard, patio, and double detached garage. Steps to the U of A, LRT, and river valley. Adjacent lots are already developed, eliminating concerns about future infill construction beside the home. (id:66704)
Property Summary

Property Type
Single Family
Building Type
House
Storeys
2
Square Footage
2,041 sqft
Neighbourhood
Windsor Park (Edmonton)
Title
Freehold
Built
2019

Property Details

Interior Features

Appliances Included Dishwasher, Dryer, Oven - Built-in, Microwave, Refrigerator, Washer
Basement Type Full (unfinished)
Fireplace Yes
Fireplace Type Insert
Fireplace Fuel Electric

Building Features

Features Lane, Closet Organizers
Construction Style Detached

Heating & Cooling

Heating Type Forced Air

Neighbourhood Features

Amenities Nearby Public Transit, Schools, Shopping

Additional Details

Amenities Ceiling - 10ft, Ceiling - 9ft
Basement Development Unfinished
Fire Protection Smoke Detectors
Half Bath Total 1

Measurements

Square Footage 2,041 Sqft

Rooms

Main Level
Living Room 4.85 m x 5.76 m 15'11" x 18'11"
Dining Room 5.40 m x 2.90 m 17'9" x 9'6"
Kitchen 4.85 m x 5.77 m 15'11" x 18'11"
Upper Level
Primary Bedroom 6.38 m x 3.80 m 20'11" x 12'6"
Bedroom 2 2.79 m x 3.47 m 9'2" x 11'5"
Bedroom 3 3.29 m x 3.17 m 10'10" x 10'5"
Laundry Room 1.68 m x 2.78 m 5'6" x 9'1"

Lot Features

Fencing Fence

Additional Land Details

Acreage No
Land Amenities Public Transit, Schools, Shopping

Location

Talk to us

Questions about this home?

Call or email our team directly — no forms, no waiting on a callback.

Call (780) 000-0000