Active

206 Wolf Willow Cr NW Edmonton, Alberta

$999,900

MLS® Number: E4502139

  • Westridge (Edmonton)
  • 13 days on market
  • 16 active listings within 1km
4 Beds
4 Baths
2,306 Sqft

Listed by Marc S. Wener, RE/MAX Excellence

Listing Description

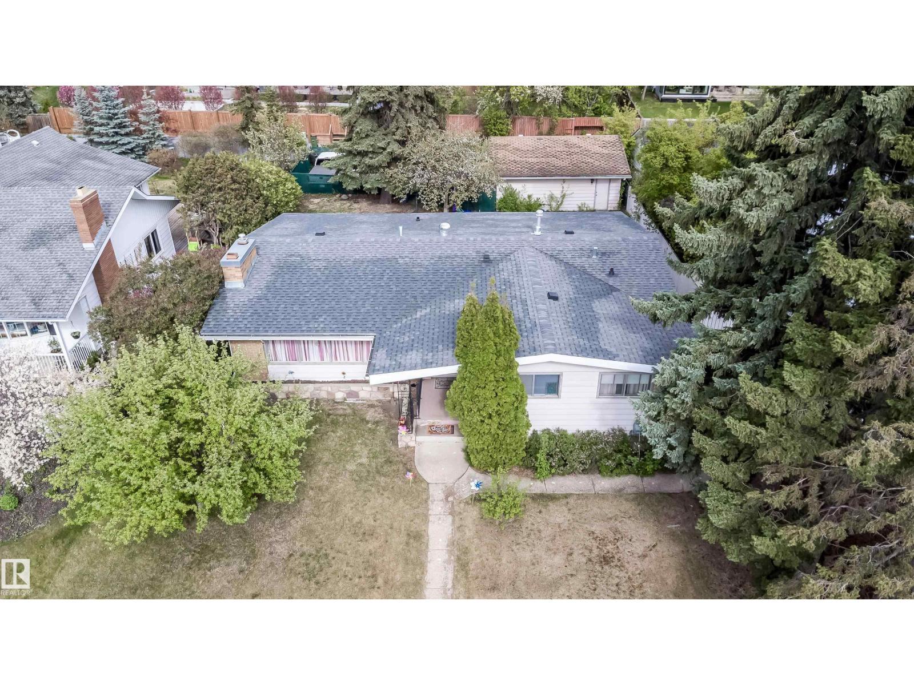
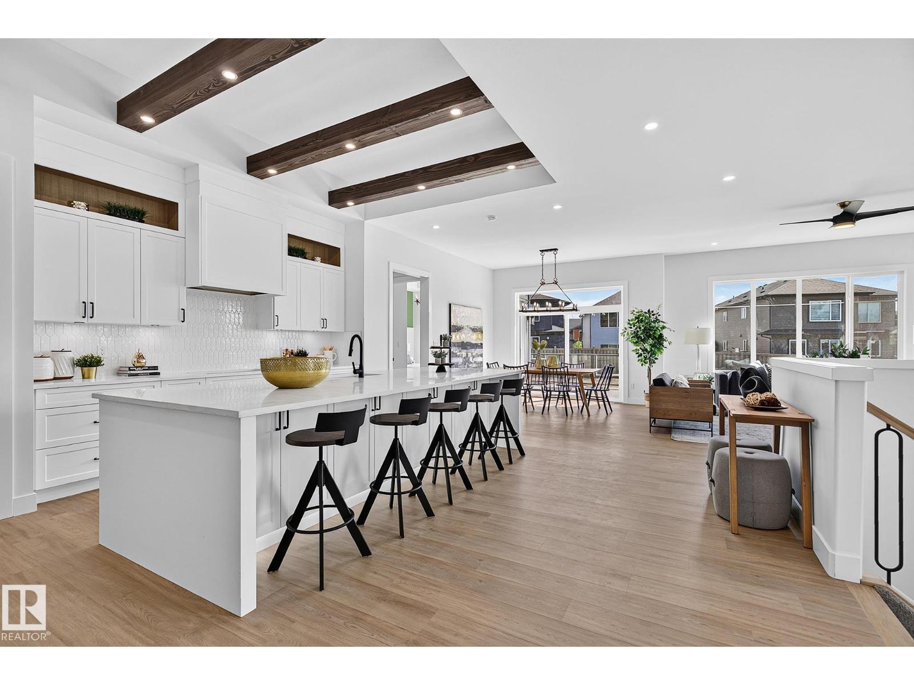
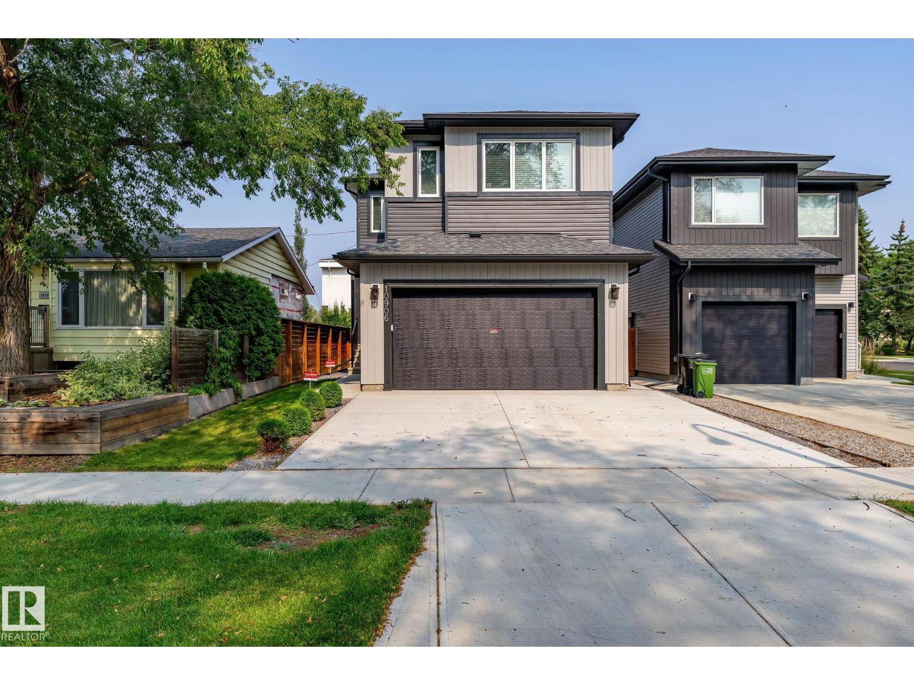
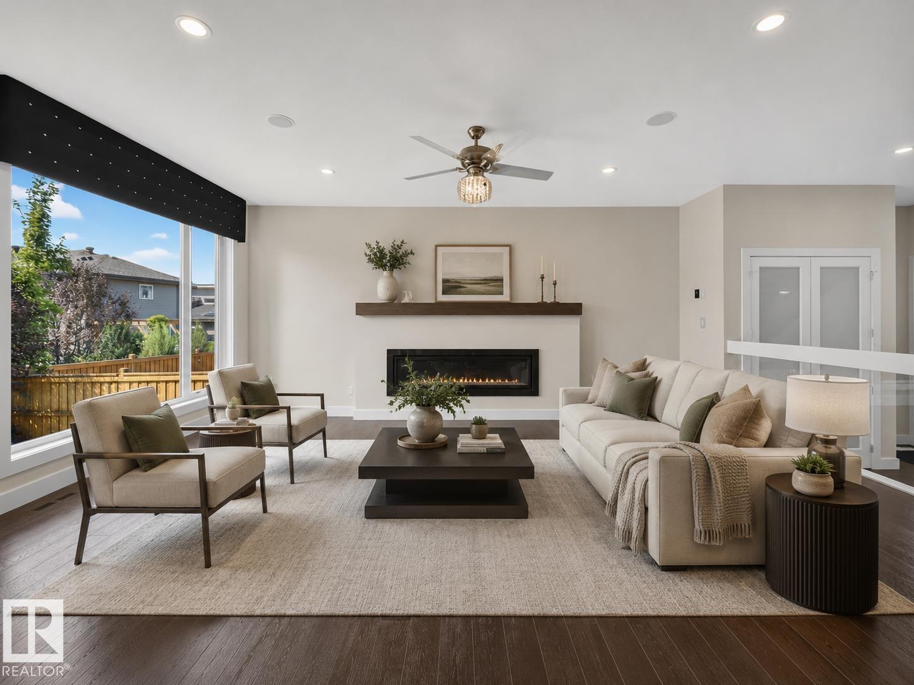
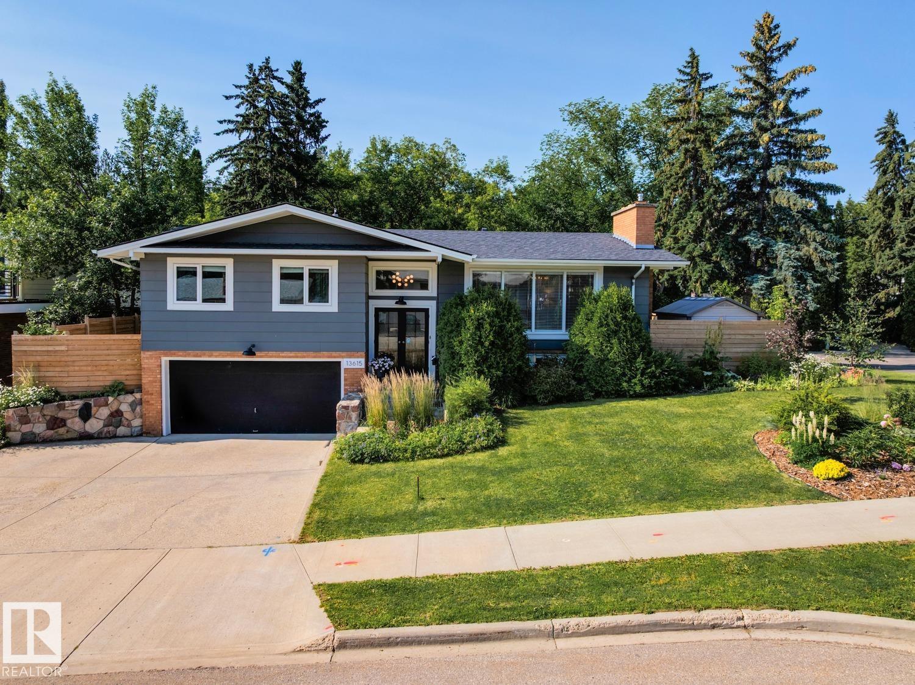
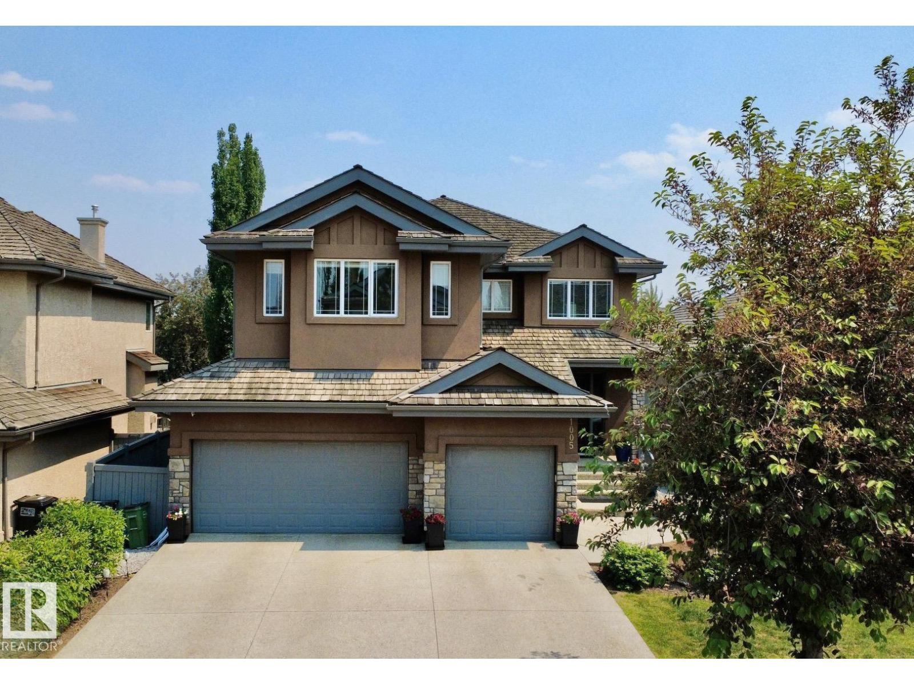
Located in one of West Edmonton’s most prestigious communities, this solidly built 2-storey home sits on a quiet 9500 sq ft treed lot directly across from a greenbelt and surrounded by luxury $2M+ properties, with river access nearby. Offering over 3,600 developed sq ft, this 4-bedroom, 3.5-bath home features an open beam floor plan, hardwood flooring on the main and upper levels, and 2 stunning all-masonry wood-burning fireplaces. The well-maintained home includes a finished basement with wet bar, a spacious 3-season sunroom, and a private upper deck off the primary suite. Recent upgrades include furnace, humidifier, hot water tank, and central A/C. The beautifully landscaped yard features irrigated garden areas and a large outdoor brick smoker/barbecue rotisserie. Complete with attached double garage, central vac, and all major appliances included. A rare opportunity to make this your home! (id:66704)
Property Summary

Property Type
Single Family
Building Type
House
Storeys
2
Square Footage
2,306 sqft
Neighbourhood
Westridge (Edmonton)
Title
Freehold
Built
1976

Property Details

Interior Features

Appliances Included Dishwasher, Dryer, Garburator, Microwave Range Hood Combo, Refrigerator, Stove, Washer, Window Coverings
Basement Type Full (finished)
Fireplace No

Building Features

Features Treed, Ravine, Park/reserve, Wet Bar, No Animal Home, No Smoking Home
Construction Style Detached

Heating & Cooling

Heating Type Forced Air

Neighbourhood Features

Amenities Nearby Golf Course, Playground, Schools, Shopping

Additional Details

Basement Development Finished
Half Bath Total 1
Structure Deck

Measurements

Square Footage 2,306 Sqft

Rooms

Main Level
Living Room 4.65 m x 4.66 m 15'3" x 15'3"
Dining Room 2.81 m x 4.30 m 9'3" x 14'1"
Kitchen 2.83 m x 4.09 m 9'3" x 13'5"
Family Room 4.10 m x 5.37 m 13'5" x 17'7"
Bedroom 4 3.02 m x 3.49 m 9'11" x 11'5"
Sunroom 2.80 m x 5.14 m 9'2" x 16'10"
Upper Level
Primary Bedroom 4.16 m x 4.24 m 13'8" x 13'11"
Bedroom 2 3.33 m x 3.62 m 10'11" x 11'11"
Bedroom 3 2.72 m x 4.35 m 8'11" x 14'3"

Lot Features

Fencing Fence
View Ravine View

Additional Land Details

Acreage No
Land Amenities Golf Course, Playground, Schools, Shopping

Location

Talk to us

Questions about this home?

Call or email our team directly — no forms, no waiting on a callback.

Call (780) 000-0000