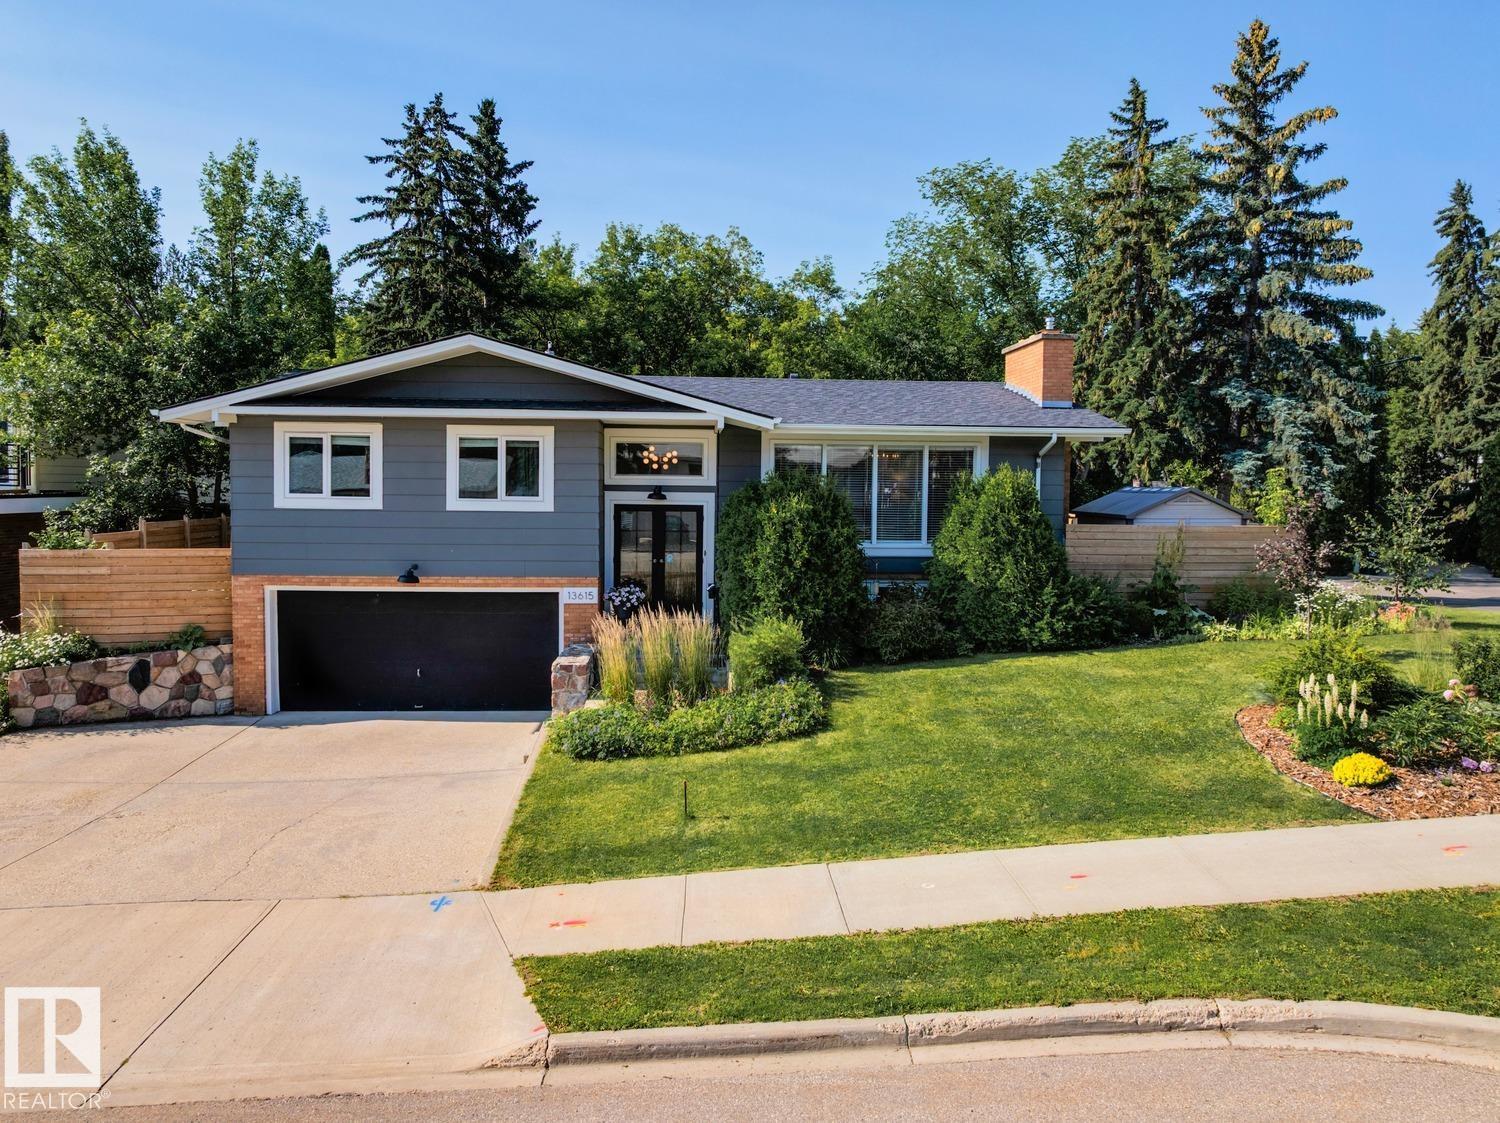
Active

4223 Veterans Wy NW Edmonton, Alberta

$1,000,000

MLS® Number: E4472374

  • Griesbach
  • 194 days on market
  • 29 active listings within 1km
6 Beds
5 Baths
2,397 Sqft

Listed by Andy T. Huynh, Exp Realty

Listing Description

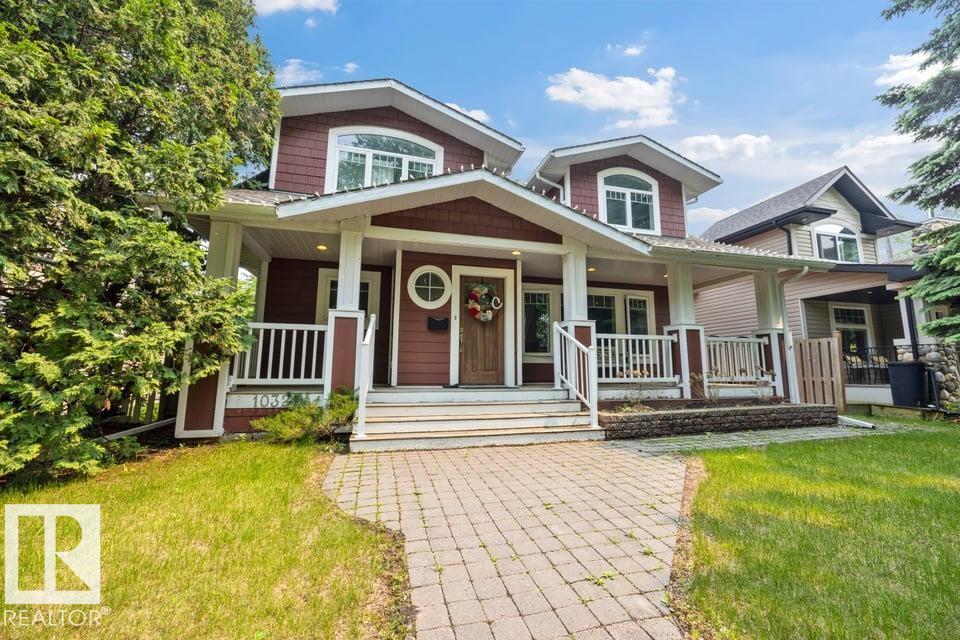
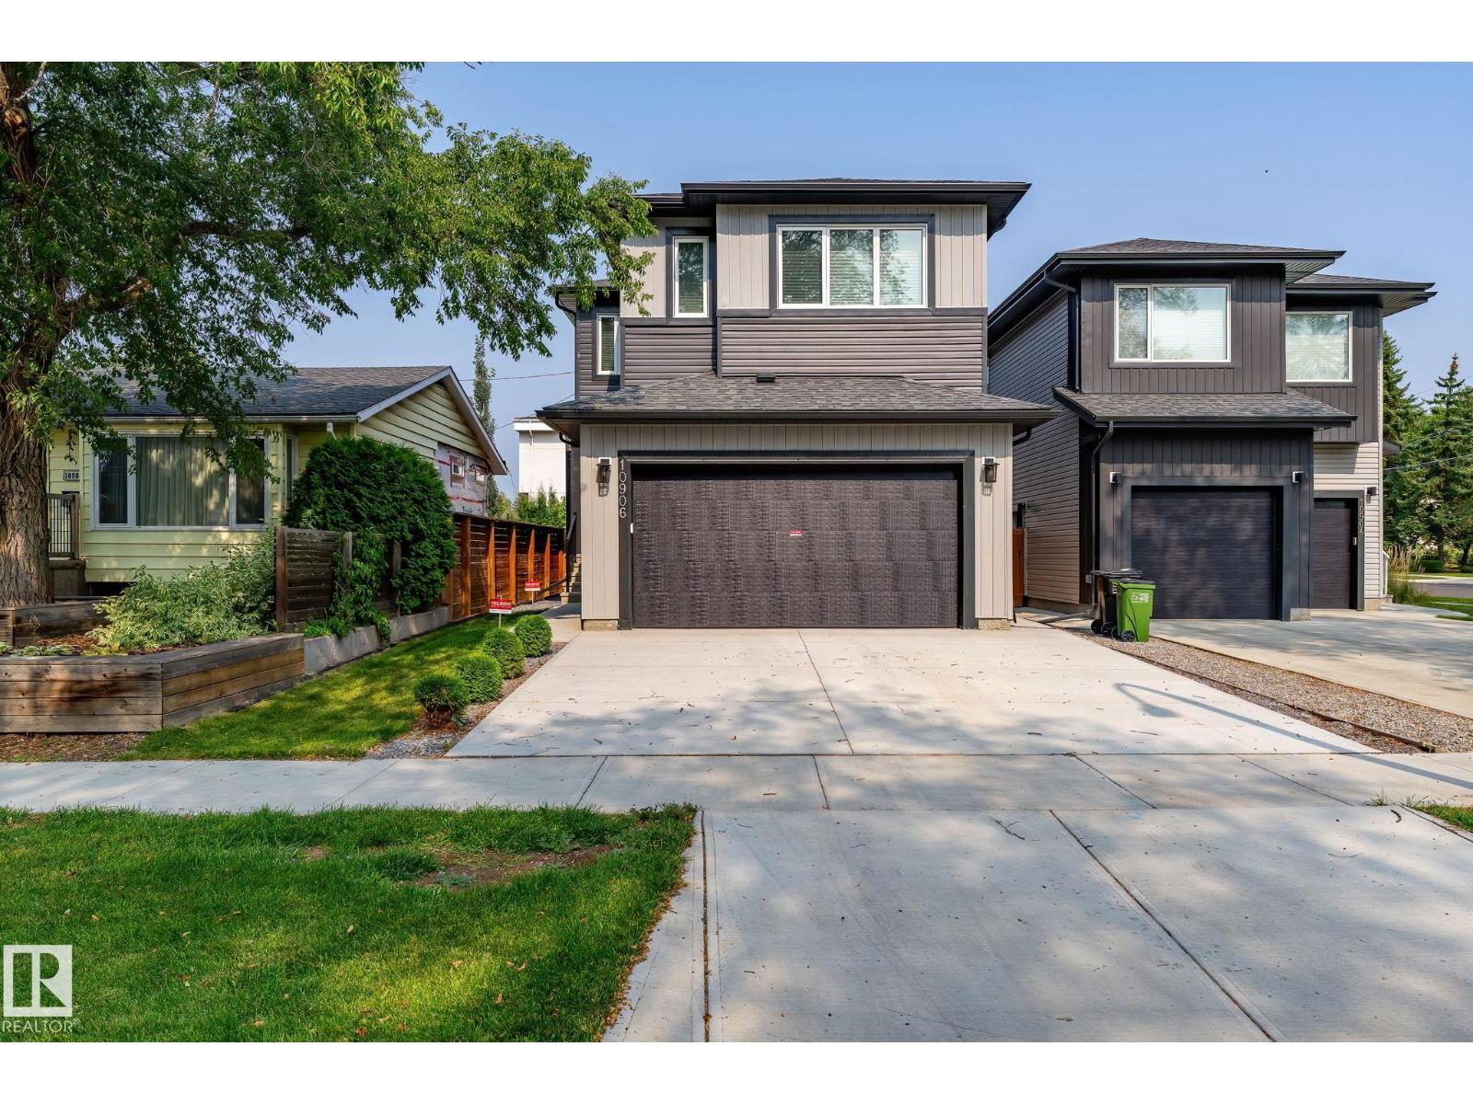
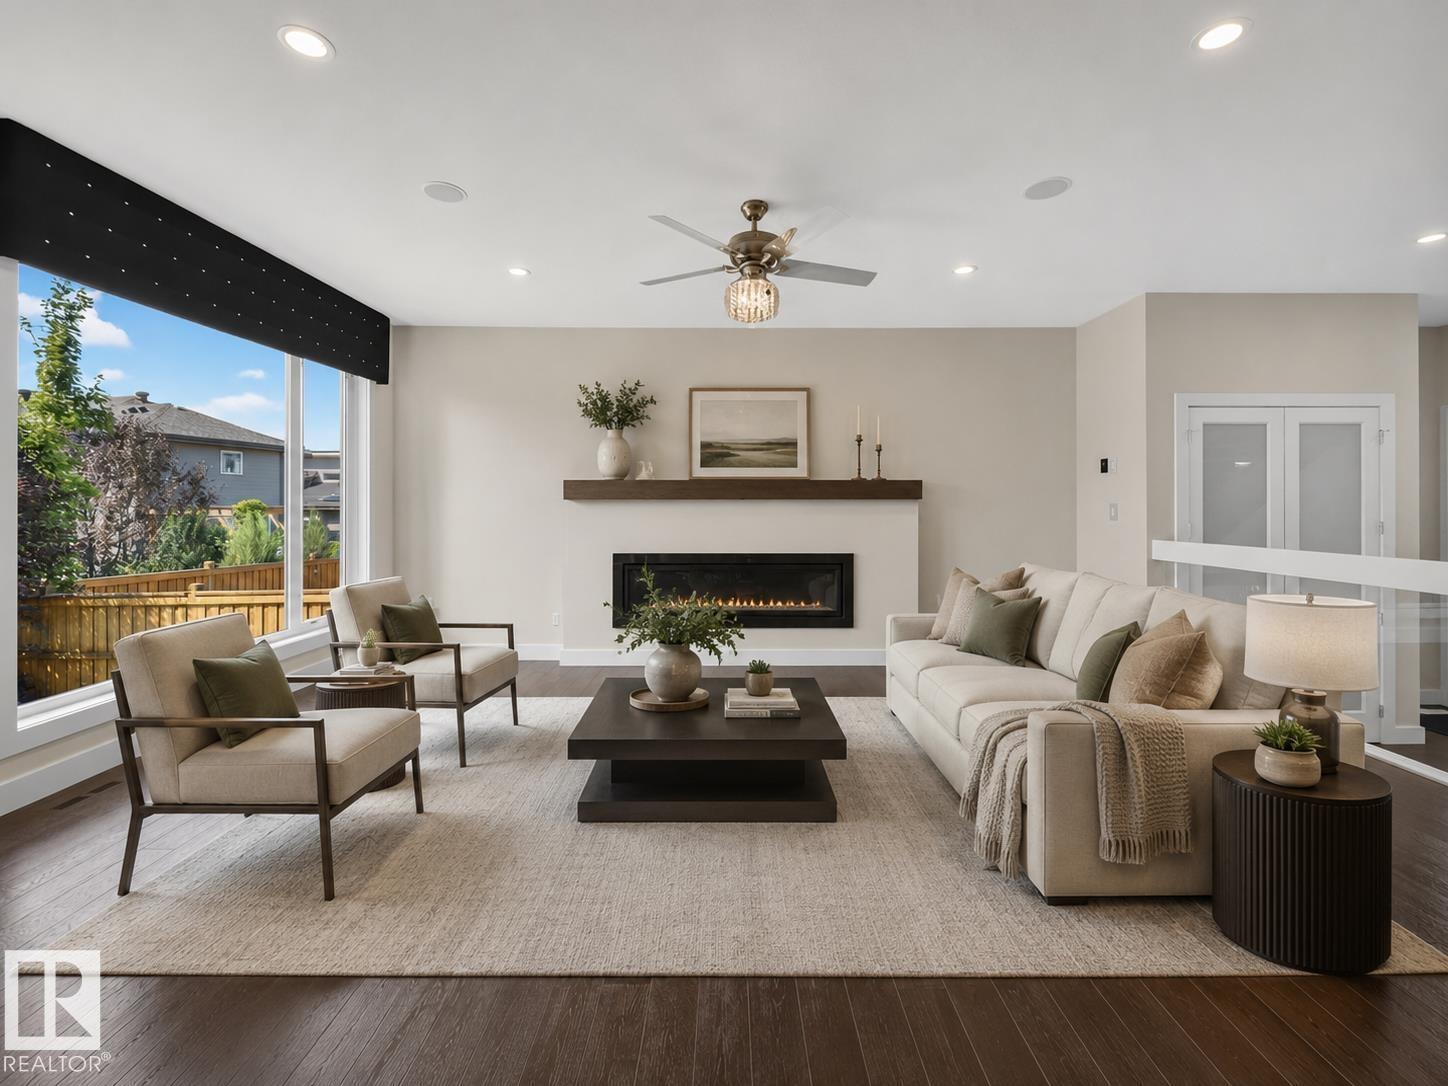
This sprawling 2,397 sq. ft. residence in Griesbach is a rare trifecta find, masterfully designed to offer a total of 6 bedrooms and 4.5 bathrooms across 3 distinct LEGAL SUITES. Built with versatility in mind, this home is perfect for multi-generational families or savvy investors looking for maximum rental potential in one of Edmonton’s premier communities. The main residence provides a spacious, high-end living environment, while the additional suites offer private, self-contained accommodations without compromising on style or comfort. Situated in the award-winning Griesbach neighborhood, this property combines massive square footage with the neighborhood’s iconic character and amenities. Whether you need space for a large family or a multi-unit mortgage helper, this 6-bedroom powerhouse delivers unmatched flexibility and scale. (id:66704)

Property Summary

Property Type
Single Family
Building Type
House
Storeys
2
Square Footage
2,397 sqft
Neighbourhood
Griesbach
Title
Freehold
Land Size
424.75 m²
Built
2024

Property Details

Interior Features

Appliances Included Dishwasher, Dryer, Hood Fan, Microwave, Refrigerator, Gas Stove(s), Washer, Two Stoves, Two Washers
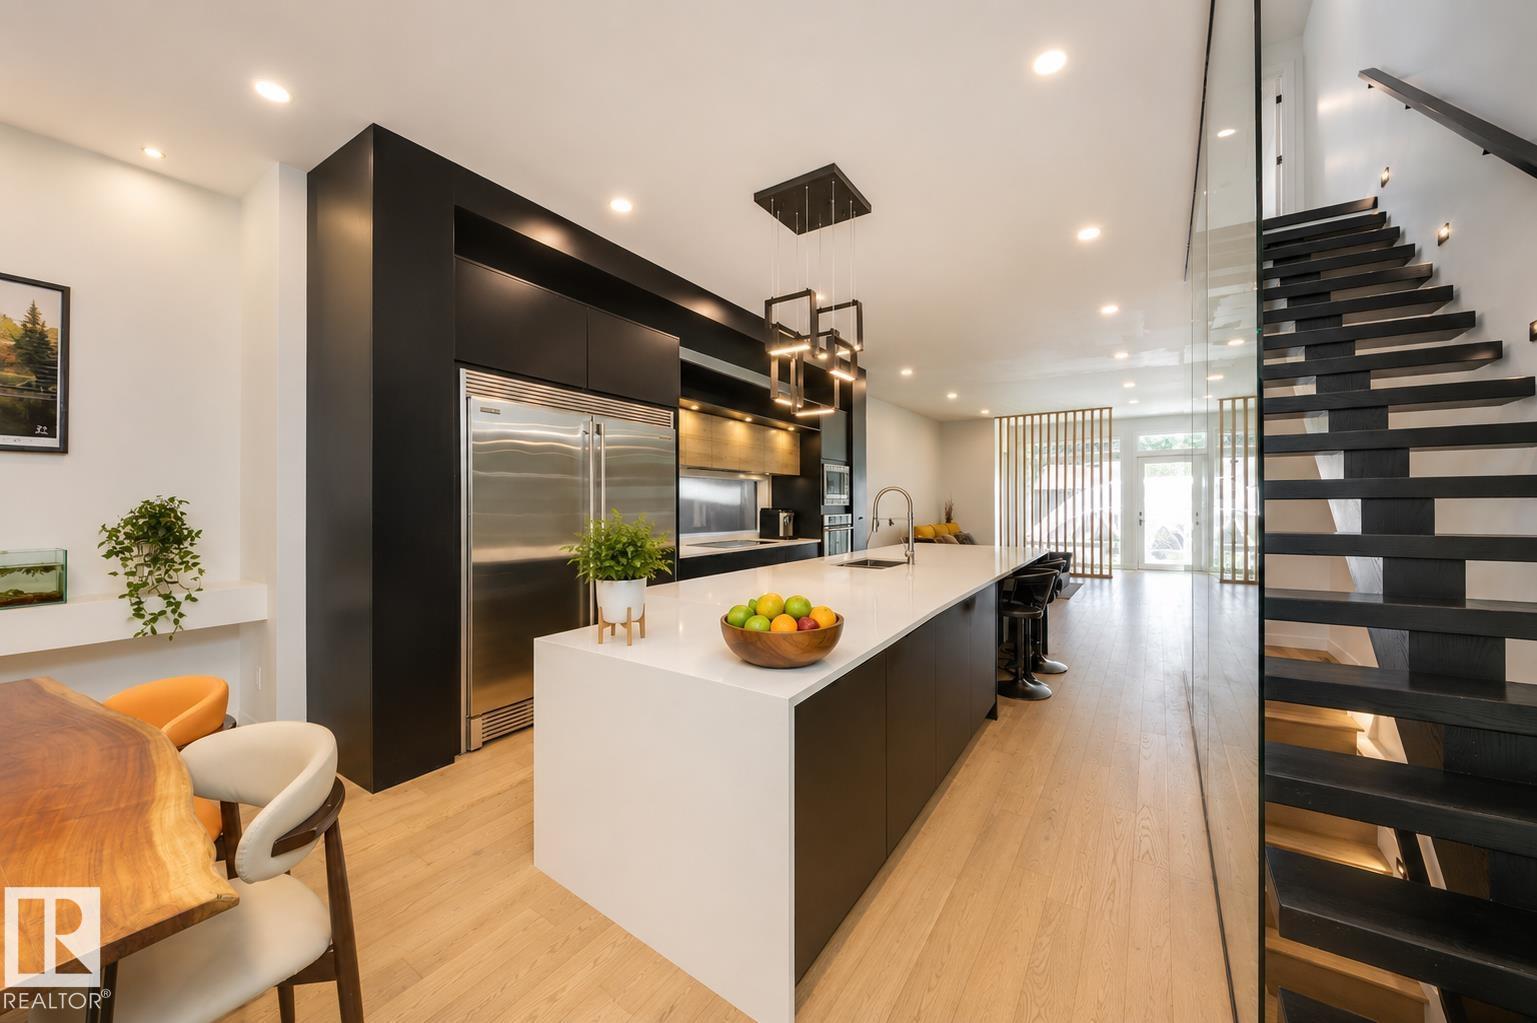
Basement Features Suite
Basement Type Full (finished)
Fireplace Yes
Fireplace Type Insert
Fireplace Fuel Electric

Building Features

Features See Remarks
Construction Style Detached

Heating & Cooling

Heating Type Forced Air

Neighbourhood Features

Amenities Nearby Public Transit, Schools, Shopping

Additional Details

Basement Development Finished
Half Bath Total 1

Measurements

Square Footage 2,397 Sqft

Rooms

Basement
Bedroom 4 4.69 m x 3.53 m 15'5" x 11'7"
Bedroom 5 3.32 m x 3.92 m 10'11" x 12'10"
Second Kitchen 3.49 m x 4.07 m 11'5" x 13'4"
Main Level
Living Room 4.69 m x 5.99 m 15'5" x 19'8"
Dining Room 3.82 m x 4.92 m 12'6" x 16'2"
Kitchen 6.75 m x 3.70 m 22'2" x 12'2"
Den 3.33 m x 3.79 m 10'11" x 12'5"
Upper Level
Primary Bedroom 5.17 m x 4.36 m 17' x 14'4"
Bedroom 2 3.03 m x 3.65 m 9'11" x 12'
Bedroom 3 3.08 m x 4.25 m 10'1" x 13'11"
Bonus Room 3.48 m x 5.08 m 11'5" x 16'8"
Laundry Room 1.85 m x 0.87 m 6'1" x 2'10"
Bedroom 6 3.34 m x 3.33 m 10'11" x 10'11"

Additional Land Details

Acreage No
Land Amenities Public Transit, Schools, Shopping
Size Irregular 424.75

Location

Talk to us

Questions about this home?

Call or email our team directly — no forms, no waiting on a callback.

Call (780) 000-0000