Active

8516 216 St NW Edmonton, Alberta

$610,000

MLS® Number: E4496010

  • Rosenthal (Edmonton)
  • 53 days on market
  • 52 active listings within 1km
3 Beds
3 Baths
2,285 Sqft

Listed by Tim Taneja, smartPRO Realty

Listing Description

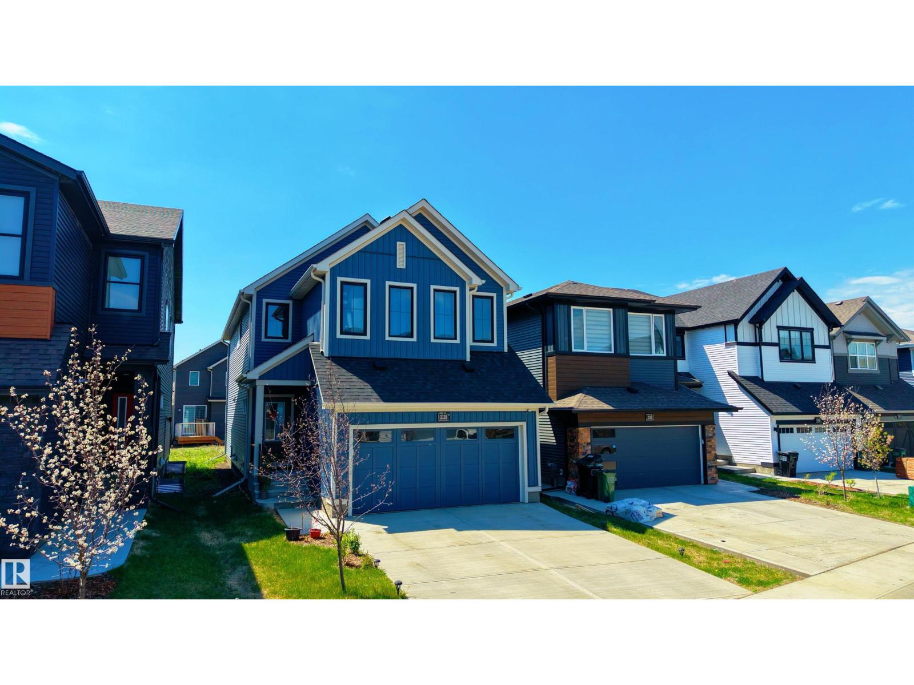
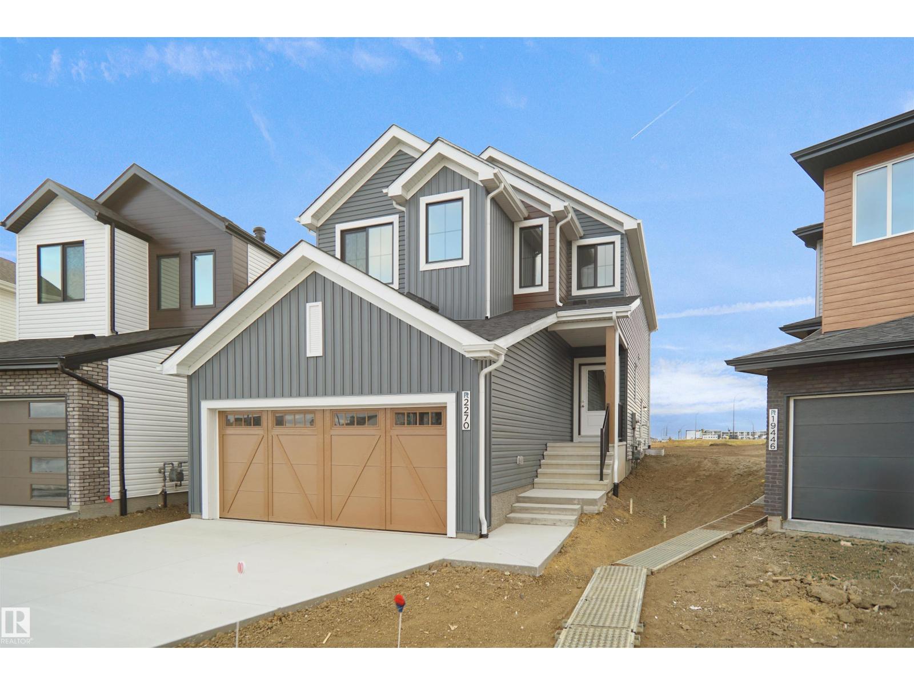
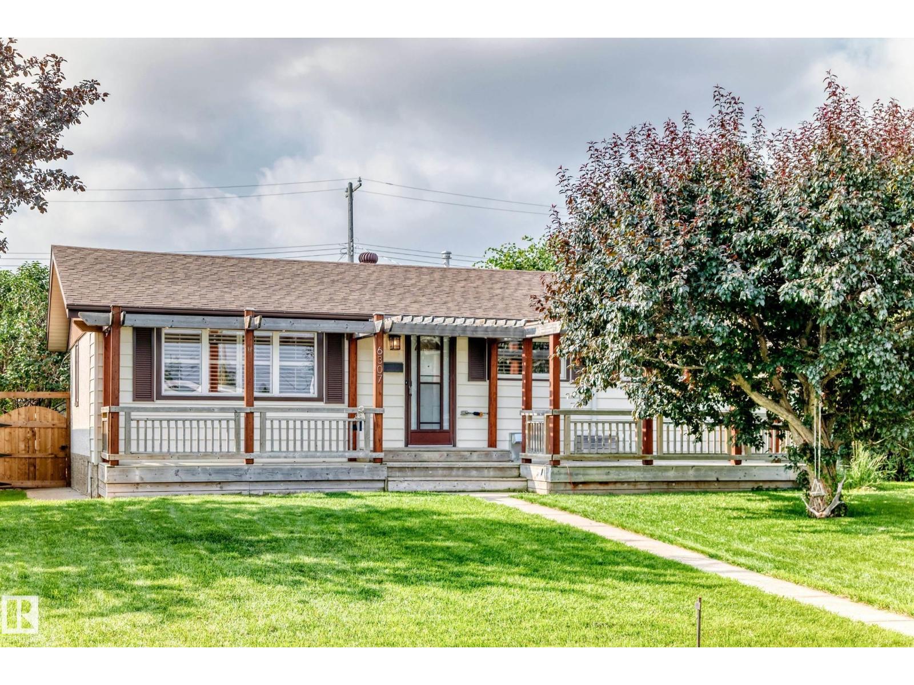
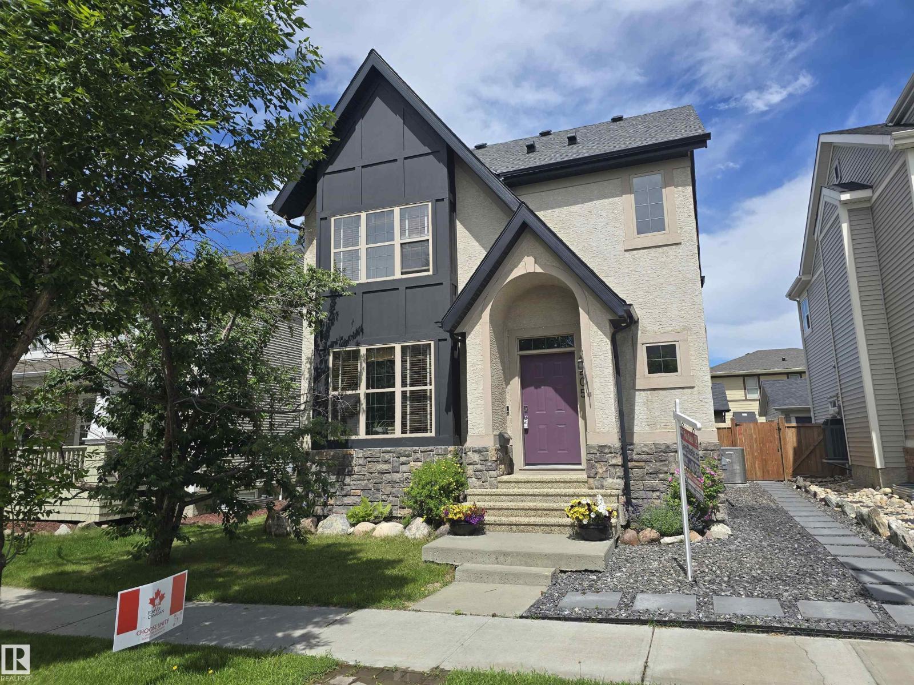
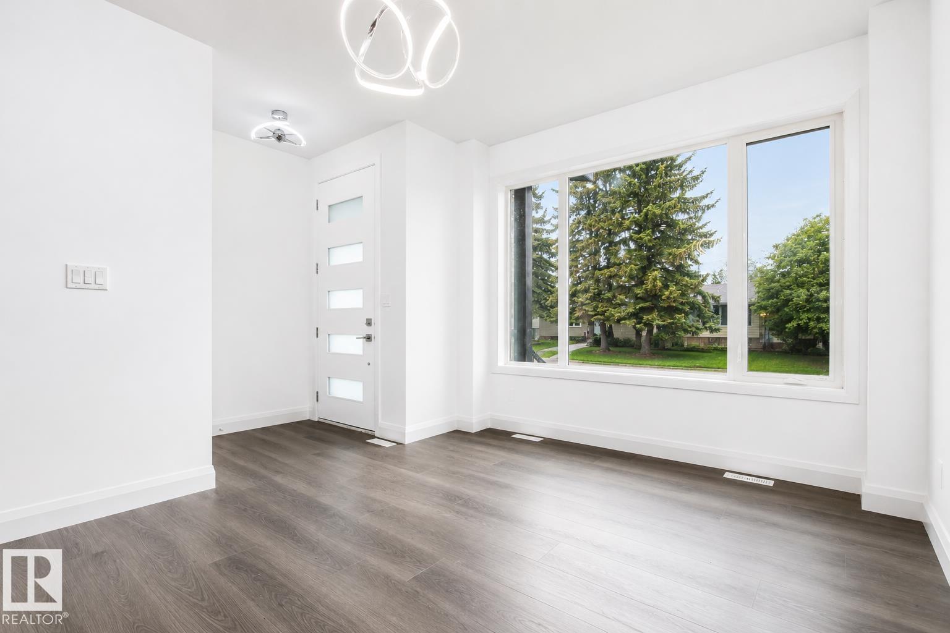
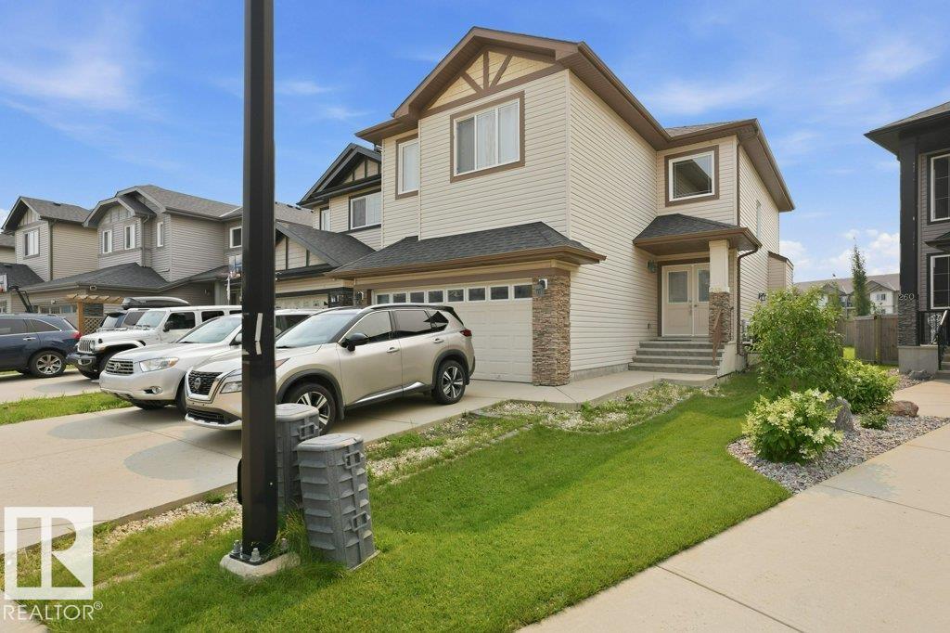
Welcome to this spacious family home in the desirable community of Rosenthal! Offering 3 bedrooms, 3 full bathrooms, and a versatile main floor office that can easily serve as a 4th bedroom, this home provides a flexible layout to suit your family's needs. The spacious primary suite features a luxurious 5-piece ensuite and a convenient closet organizer. Upstairs, you'll find a huge bonus/family room—perfect for movie nights, a playroom, or additional living space. Located in one of West Edmonton's most popular communities, you'll enjoy nearby parks, walking trails, schools, shopping, and easy access to major roadways. A wonderful home offering space, comfort, and an unbeatable location! (id:66704)
Property Summary

Property Type
Single Family
Building Type
House
Storeys
2
Square Footage
2,285 sqft
Neighbourhood
Rosenthal (Edmonton)
Title
Freehold
Land Size
397.43 m²
Built
2016

Property Details

Interior Features

Appliances Included Dishwasher, Dryer, Hood Fan, Refrigerator, Stove, Washer
Basement Type Full (unfinished)
Fireplace Yes
Fireplace Type Unknown
Fireplace Fuel Electric

Building Features

Features Closet Organizers
Construction Style Detached

Heating & Cooling

Heating Type Forced Air

Neighbourhood Features

Amenities Nearby Playground, Public Transit, Schools, Shopping

Additional Details

Basement Development Unfinished
Fire Protection Smoke Detectors
Parking Space Total 4
Structure Deck

Measurements

Square Footage 2,285 Sqft

Rooms

Main Level
Living Room 4.29 m x Measurements not available
Dining Room 3.96 m x 3.33 m 13' x 10'11"
Kitchen 4.34 m x 3.23 m 14'3" x 10'7"
Office 3.03 m x 2.56 m 9'11" x 8'5"
Mud Room 3.44 m x 2.34 m 11'3" x 7'8"
Upper Level
Family Room 5.20 m x 5.51 m 17'1" x 18'1"
Primary Bedroom 3.92 m x 4.78 m 12'10" x 15'8"
Bedroom 2 3.13 m x 3.44 m 10'3" x 11'3"
Bedroom 3 3.37 m x 4.40 m 11'1" x 14'5"
Laundry Room 2.08 m x 1.66 m 6'10" x 5'5"

Lot Features

Fencing Fence

Additional Land Details

Acreage No
Land Amenities Playground, Public Transit, Schools, Shopping
Size Irregular 397.43

Location

Talk to us

Questions about this home?

Call or email our team directly — no forms, no waiting on a callback.

Call (780) 000-0000