Listed by Don L. Tomko, The Good Real Estate Company
Listing Description
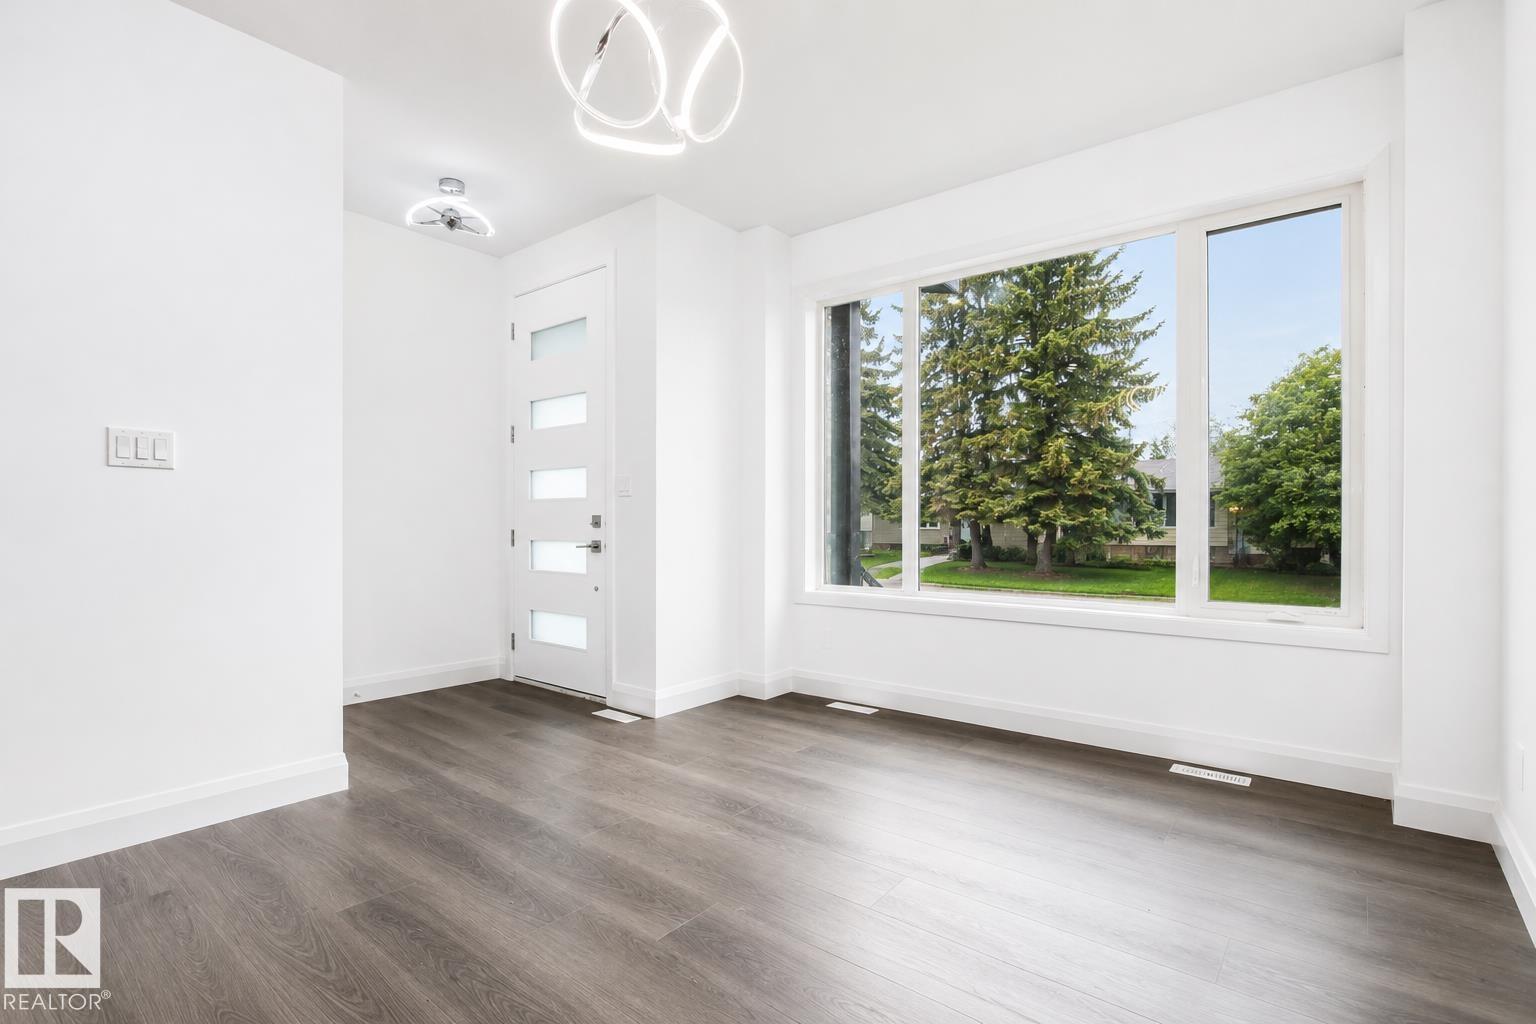
Live your best Ottewell life in this beautifully updated 2+2 bedroom, 2-bath home steps from schools, parks, shopping, and transit. Enjoy major upgrades including a new furnace, A/C, newer windows, custom blinds, tile and hardwood floors, plus a modern kitchen with Electrolux oven, induction cooktop, and built-in 6 zone Speakercraft in ceiling system with New Bluesound Node Nano from Audio Ark. The basement features a full 5.1 surround system for a true home-theatre feel. Updated electrical panel and full water treatment system (softener, de-chlorinator, reverse osmosis) add everyday comfort. The spacious primary bedroom with walk-in closet stands out. Outside, a sunny south yard offers a great deck, fenced privacy, and a hot tub with a 15' pool ready for summer fun (or easily removed). A bright, happy home ready for your family. (id:66704)
Property Summary
Property Type
Single Family
Building Type
House
Storeys
1
Square Footage
1,062 sqft
Neighbourhood
Ottewell
Title
Freehold
Land Size
557.84 m²
Built
1961
Property Details
Interior Features
Appliances Included
Dishwasher, Dryer, Hood Fan, Oven - Built-in, Refrigerator, Storage Shed, Washer, Water Softener, See Remarks, Stove
Basement Type
Full (finished)
Fireplace
Yes
Fireplace Type
Insert
Fireplace Fuel
Electric
Building Features
Features
See Remarks, Flat Site, Lane, Closet Organizers, No Smoking Home