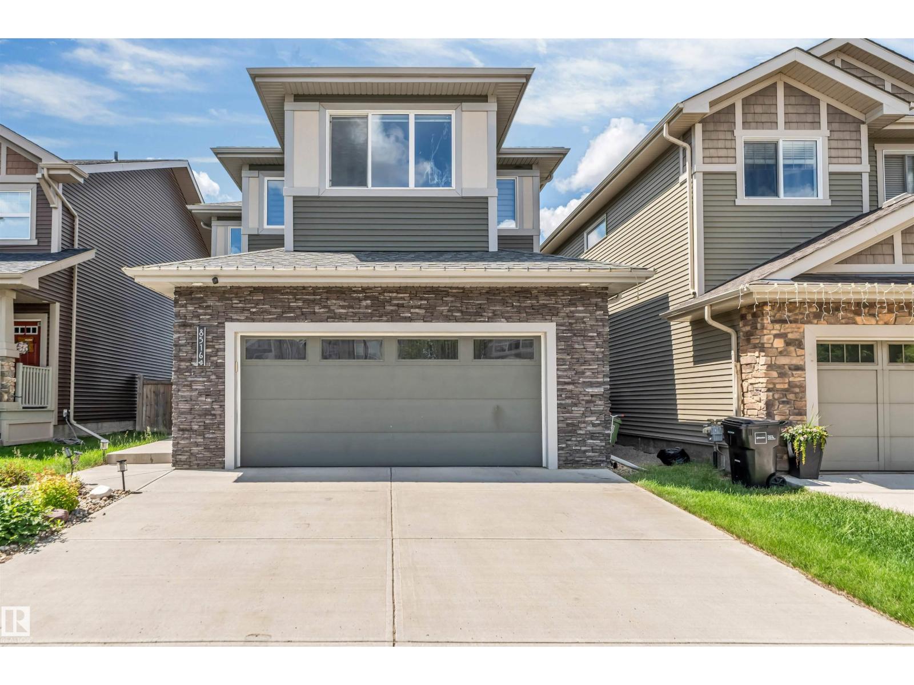
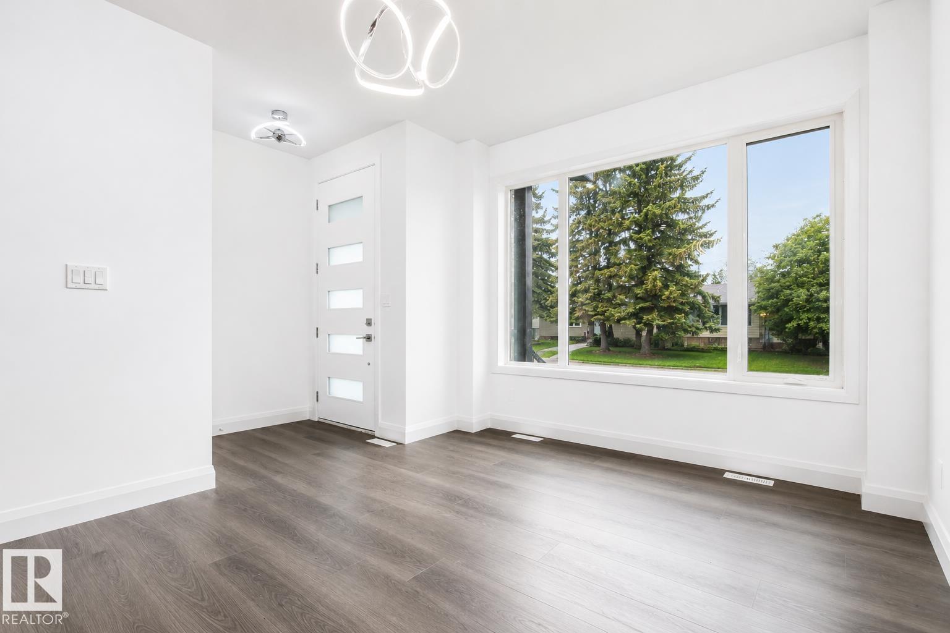
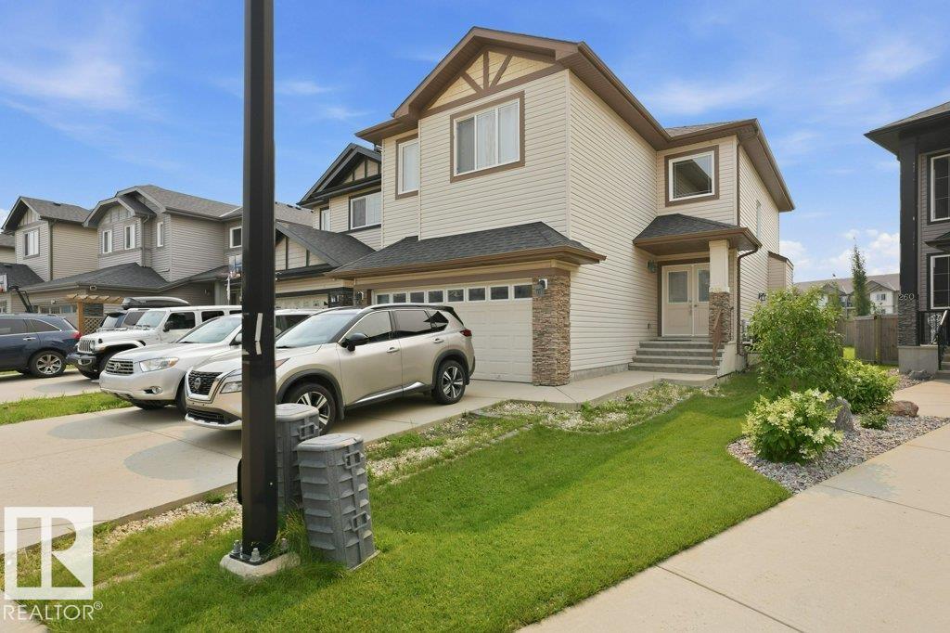
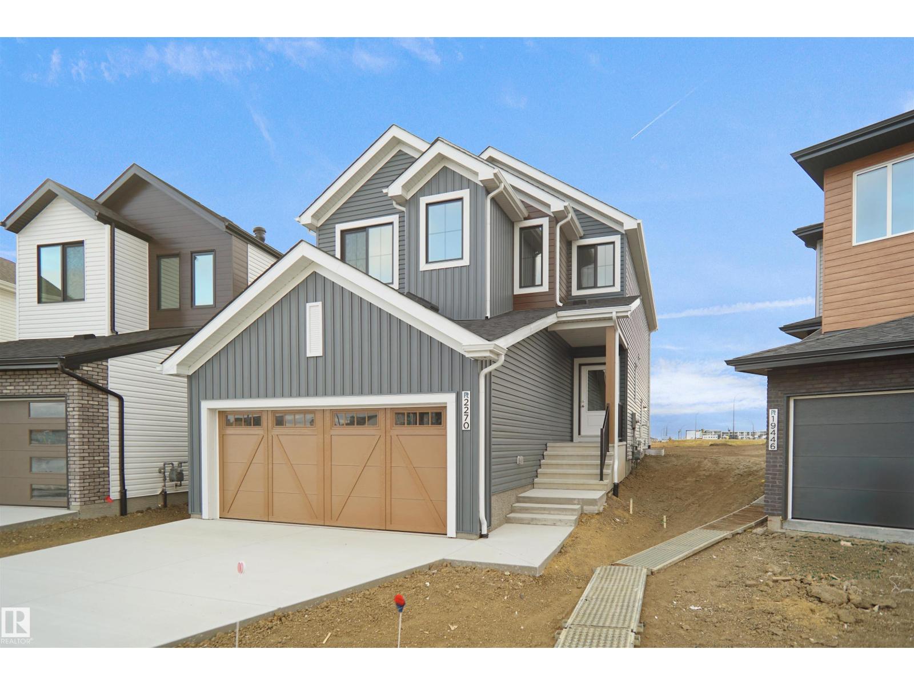
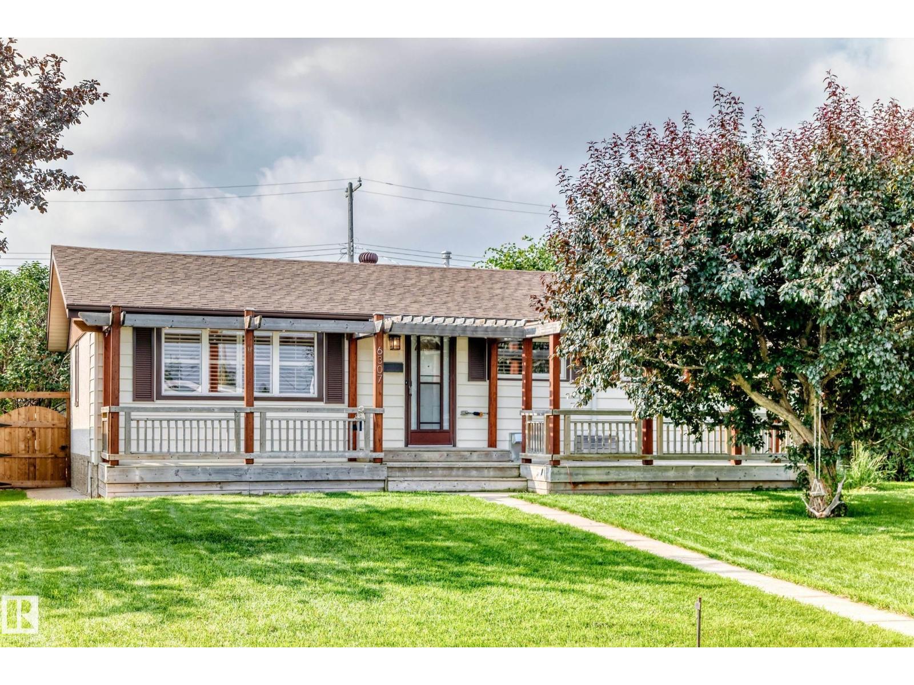
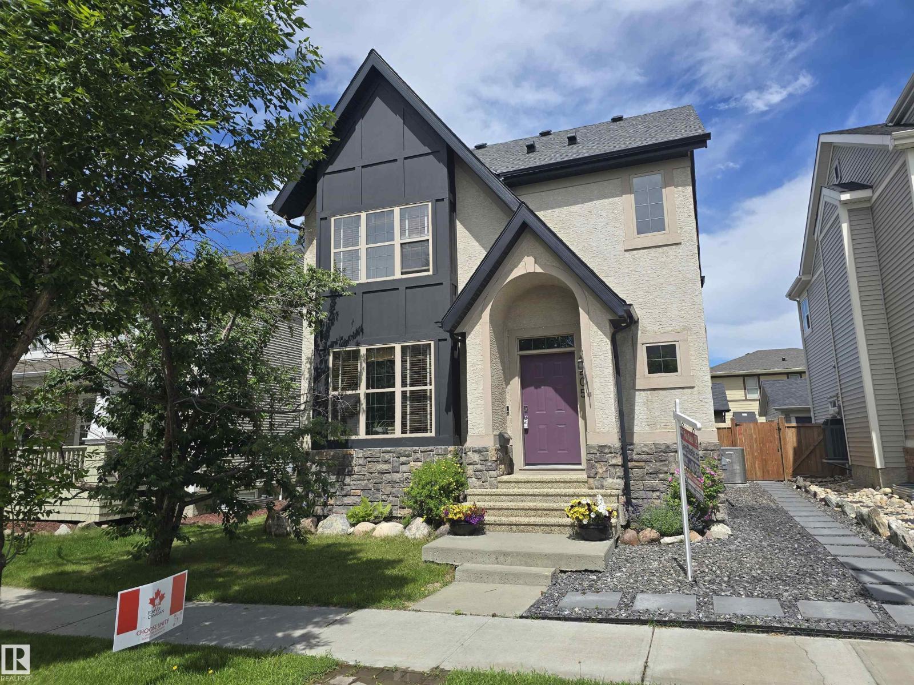
Built with families in mind, this exceptional 4 bed, 4 full bath home is located in the award-winning community of The Orchards! The MAIN FLOOR BEDROOM and FULL BATHROOM offer ideal flexibility for guests or multi-generational living. Custom designed so that all four bedrooms are generously sized, this layout prioritizes comfort without compromise. The main floor showcases a gourmet kitchen with abundant cabinetry & counter space, and a separate spice kitchen complete with gas range, flowing into the living room with a luxurious electric fireplace. Upstairs features TWO MASTER SUITES, each with its own ensuite and walk-in closet, plus a third oversized bedroom & another full bath. A large bonus room adds valuable secondary living space. The unfinished basement with a separate side entrance presents excellent potential for a future legal suite. Close to schools, parks, and walking trails, residents enjoy access to the private Orchards Recreation Centre with splash park, skating rink, playgrounds, and more! (id:66704)
Property Summary
Property Type
Single Family
Building Type
House
Storeys
2
Square Footage
2,240 sqft
Neighbourhood
The Orchards At Ellerslie
Title
Freehold
Built
2024
Property Details
Interior Features
Appliances Included
Dishwasher, Dryer, Garage Door Opener Remote(s), Garage Door Opener, Microwave Range Hood Combo, Refrigerator, Stove, Gas Stove(s), Washer
Basement Type
Full (unfinished)
Fireplace
Yes
Fireplace Type
Insert
Fireplace Fuel
Electric
Building Features
Features
Park/reserve
Construction Style
Detached
Heating & Cooling
Heating Type
Forced Air
Neighbourhood Features
Amenities Nearby
Airport, Golf Course, Playground, Public Transit, Schools, Shopping
Additional Details
Amenities
Ceiling - 9ft
Basement Development
Unfinished
Parking Space Total
4
Measurements
Square Footage
2,240 Sqft
Rooms
Main Level
Living Room
3.99 m x 3.92 m13'1" x 12'10"
Dining Room
3.05 m x 3.21 m10' x 10'6"
Kitchen
4.54 m x 4.71 m14'11" x 15'5"
Bedroom 4
2.65 m x 3.52 m8'8" x 11'7"
Second Kitchen
2.65 m x 3.52 m8'8" x 11'7"
Upper Level
Family Room
5.31 m x 4.46 m17'5" x 14'8"
Primary Bedroom
3.84 m x 4.45 m12'7" x 14'7"
Bedroom 2
4.19 m x 3.52 m13'9" x 11'7"
Bedroom 3
3.99 m x 4.69 m13'1" x 15'5"
Laundry Room
1.60 m x 2.38 m5'3" x 7'10"
Additional Land Details
Acreage
No
Land Amenities
Airport, Golf Course, Playground, Public Transit, Schools, Shopping