Active

#79 26131 Twp Road 532 A Rural Parkland County, Alberta

$1,599,000

MLS® Number: E4485983

  • Countryside Ravines
  • 104 days on market
  • 11 active listings within 1km
5 Beds
6 Baths
3,635 Sqft

Listed by Mary Rose Catindig, MaxWell Challenge Realty

Listing Description

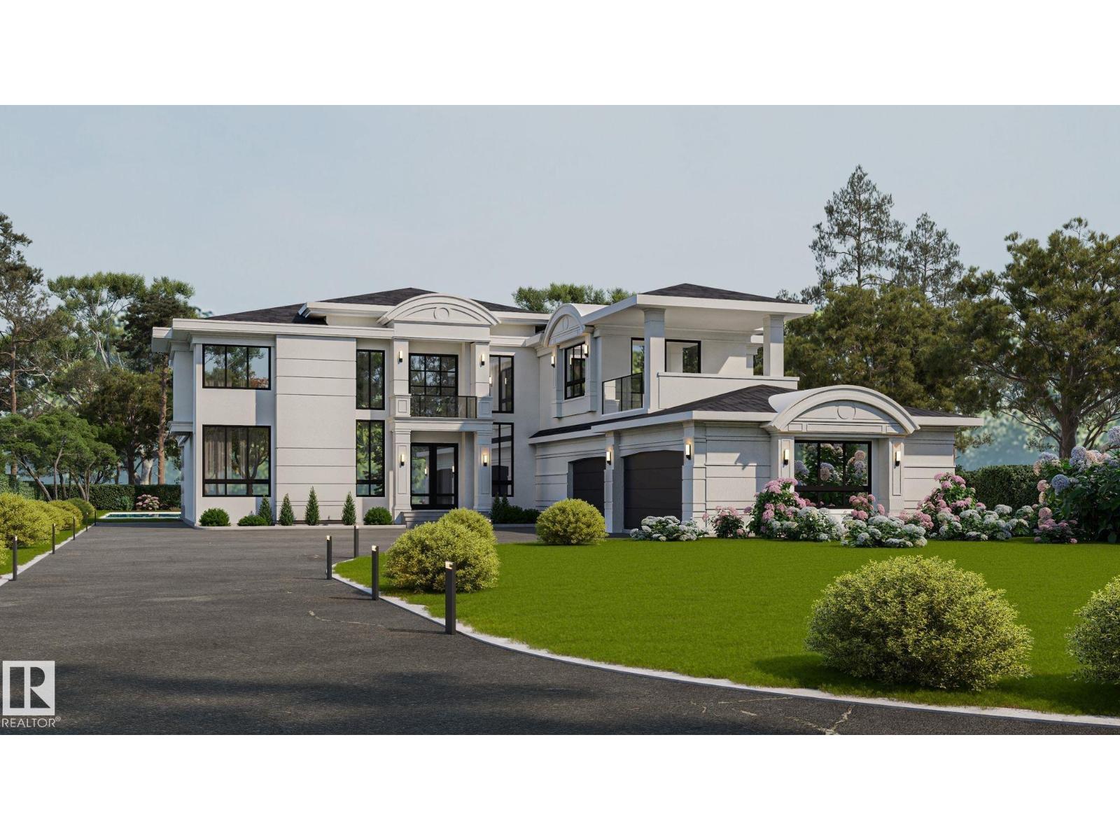
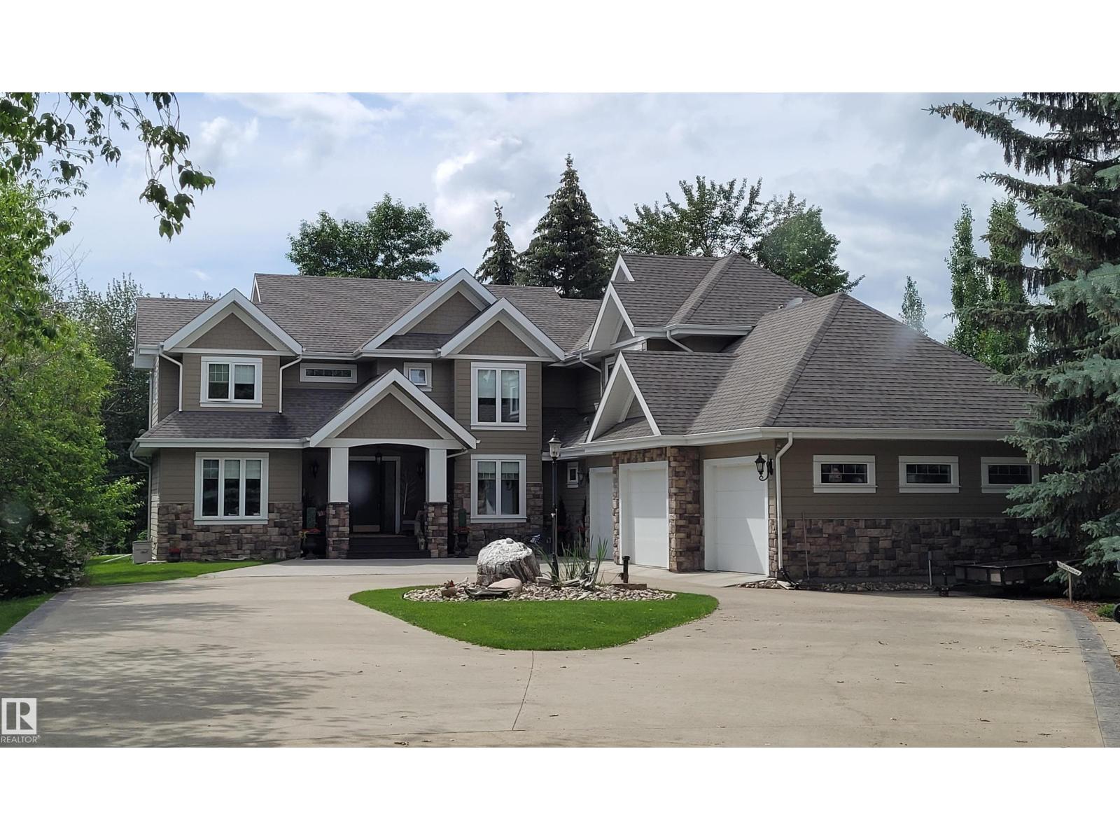
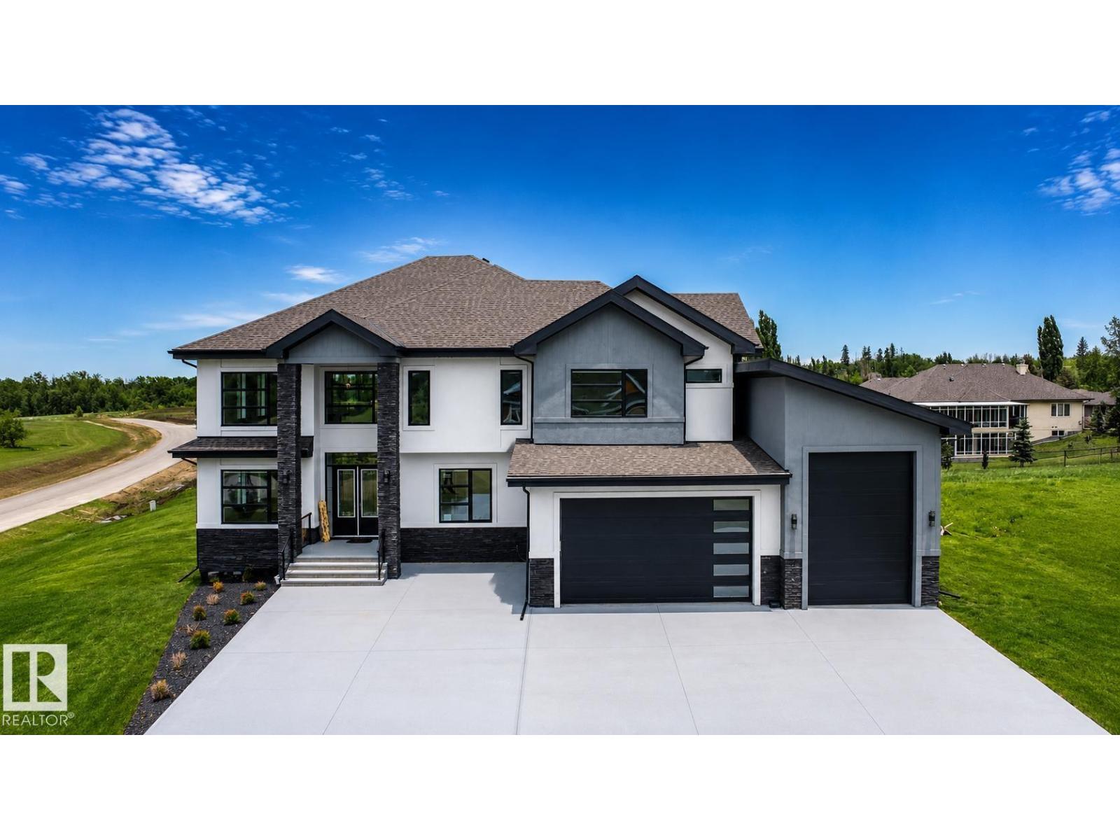
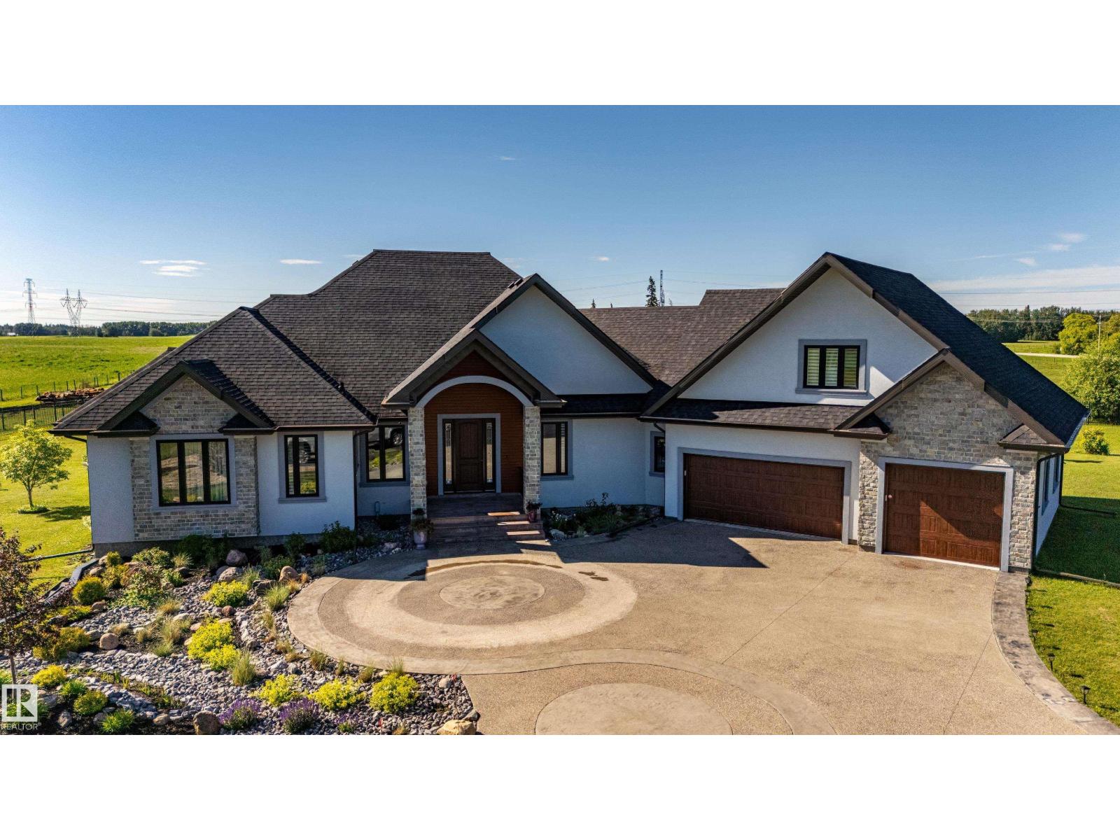
Set on 0.6 acre, this exceptional estate residence offers space, privacy, and elevated living. A triple car garage with a massive driveway provides extensive parking. The chef-inspired kitchen showcases stainless steel appliances, a large pantry, and abundant cabinetry, opening to a covered deck and expansive backyard. A glass-walled office completes the main floor. Upstairs features 4 bedrooms, including 2 ensuites, a study area, and a linen chute to the laundry room. The primary suite offers a jacuzzi and spa-style rain/massage shower, while upper baths include smart toilets. A second staircase from the mudroom leads to one of the private ensuite retreat. The fully finished basement includes a glass-enclosed gym, wet bar, infrared sauna with a 3-person capacity, storage, and 1 bedroom. Upgrades include smart blinds, dual furnaces, dual A/C units, dual hot water tanks, and dual HRV systems. (id:66704)
Property Summary

Property Type
Single Family
Building Type
House
Storeys
2
Square Footage
3,635 sqft
Neighbourhood
Countryside Ravines
Land Size
0.60 ac
Built
2021
Parking Type
Oversize

Property Details

Interior Features

Appliances Included Dishwasher, Dryer, Freezer, Hood Fan, Microwave, Refrigerator, Gas Stove(s), Washer, Window Coverings
Basement Type Full (finished)
Fireplace No

Building Features

Features Park/reserve, No Animal Home
Construction Style Detached

Heating & Cooling

Heating Type Forced Air
Cooling Type Central Air Conditioning

Neighbourhood Features

Amenities Nearby Golf Course, Playground

Additional Details

Basement Development Finished
Fire Protection Smoke Detectors
Half Bath Total 2
Structure Deck, Porch

Measurements

Square Footage 3,635 Sqft

Rooms

Basement
Bedroom 5 4.35 m x 5.62 m 14'3" x 18'5"
Main Level
Living Room 6.07 m x 6.20 m 19'11" x 20'4"
Dining Room 3.94 m x 2.49 m 12'11" x 8'2"
Kitchen 6.00 m x 5.65 m 19'8" x 18'6"
Laundry Room 2.51 m x 1.93 m 8'3" x 6'4"
Office 3.28 m x 4.72 m 10'9" x 15'6"
Pantry 3.62 m x 2.60 m 11'11" x 8'6"
Storage 3.13 m x 2.39 m 10'3" x 7'10"
Upper Level
Primary Bedroom 4.62 m x 5.19 m 15'2" x 17'
Bedroom 2 3.97 m x 4.59 m 13' x 15'1"
Bedroom 3 3.63 m x 4.00 m 11'11" x 13'1"
Bedroom 4 3.39 m x 3.65 m 11'1" x 12'
Office 3.47 m x 2.21 m 11'5" x 7'3"

Lot Features

Fencing Not Fenced

Additional Land Details

Acreage No
Land Amenities Golf Course, Playground
Size Irregular 0.6

Location

Talk to us

Questions about this home?

Call or email our team directly — no forms, no waiting on a callback.

Call (780) 000-0000