Active

1130 Twp Road 535 Rural Parkland County, Alberta

$1,699,900

MLS® Number: E4487879

  • 97 days on market
  • 0 active listings within 1km
4 Beds
3 Baths
2,523 Sqft

Listed by Tanner R. Hawryluk, RE/MAX PREFERRED CHOICE

Listing Description

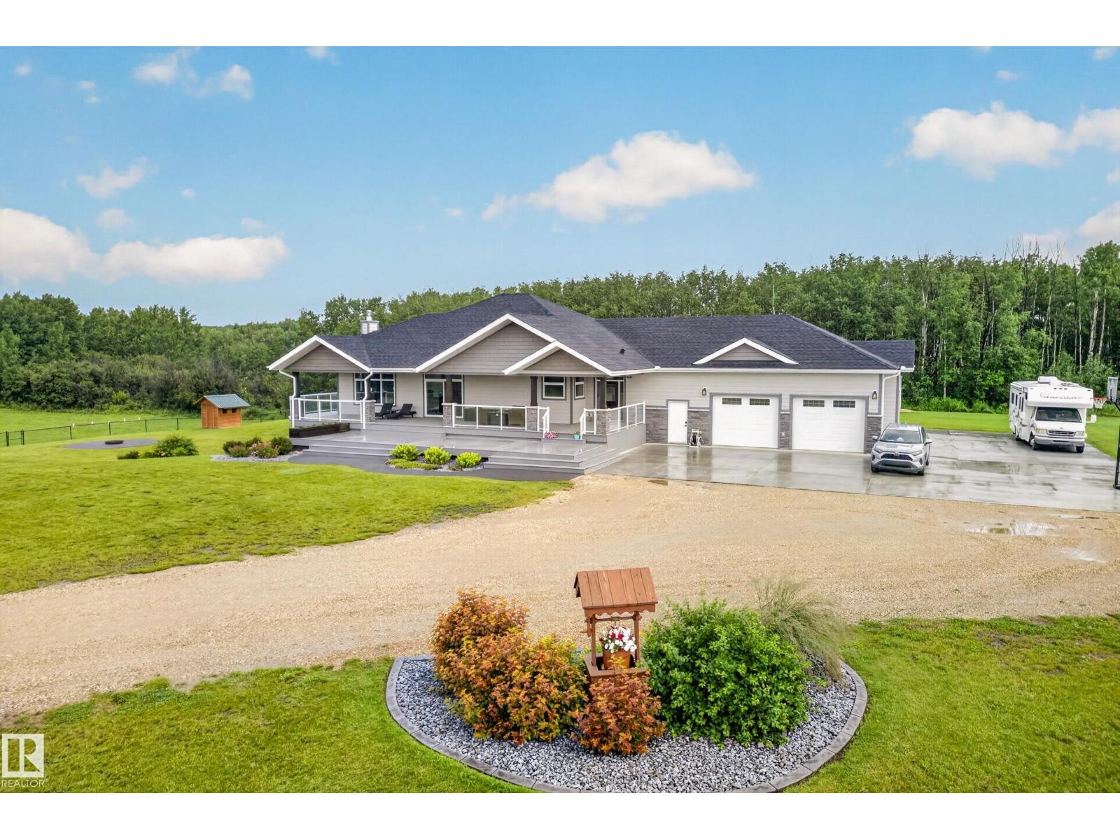
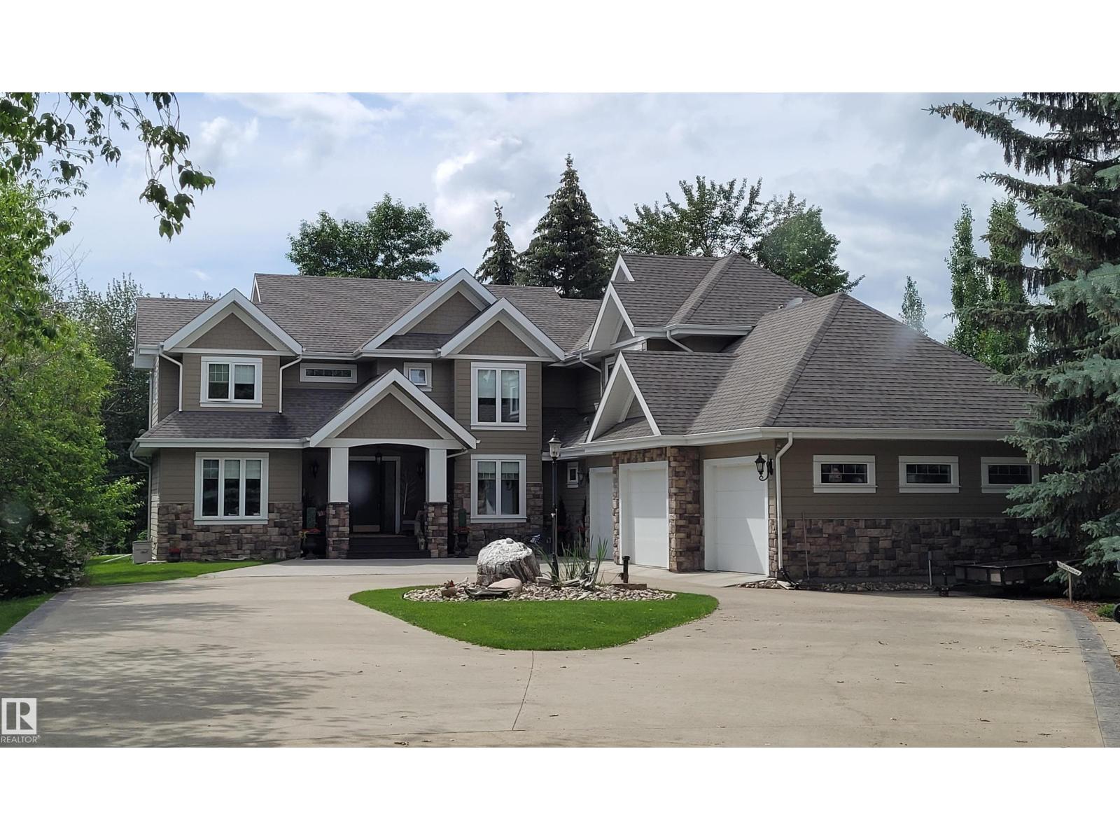
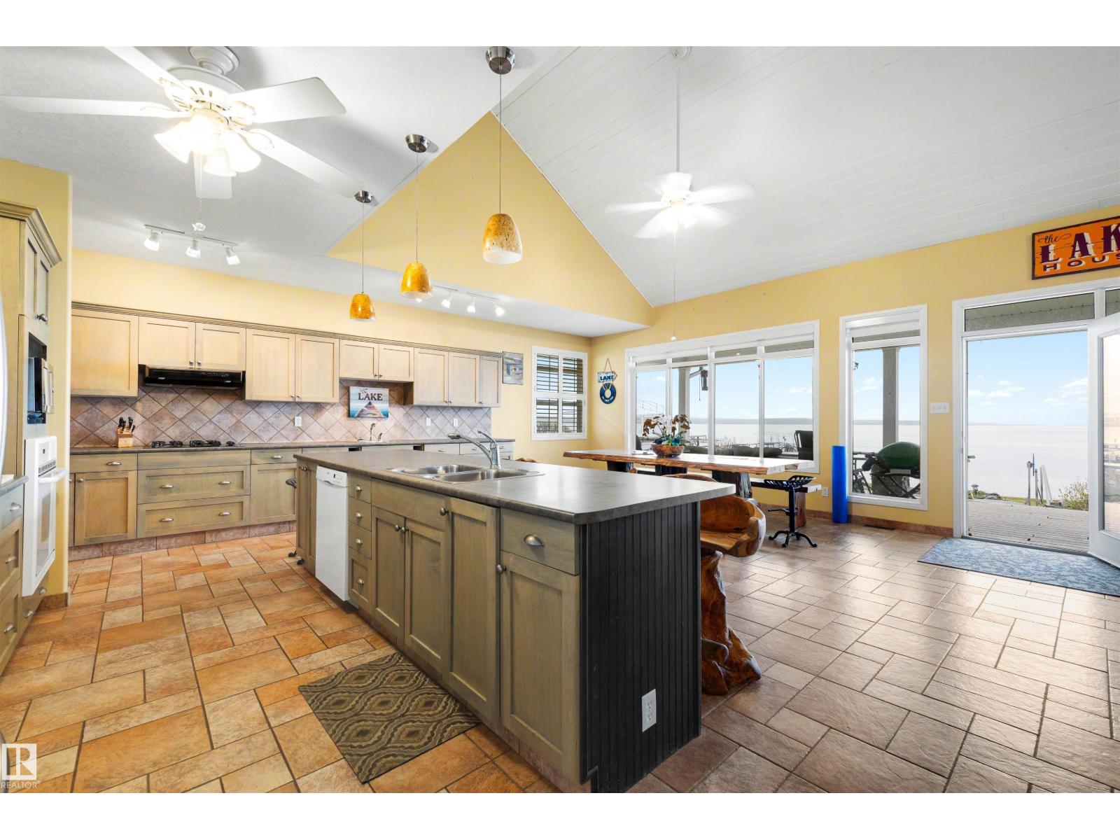
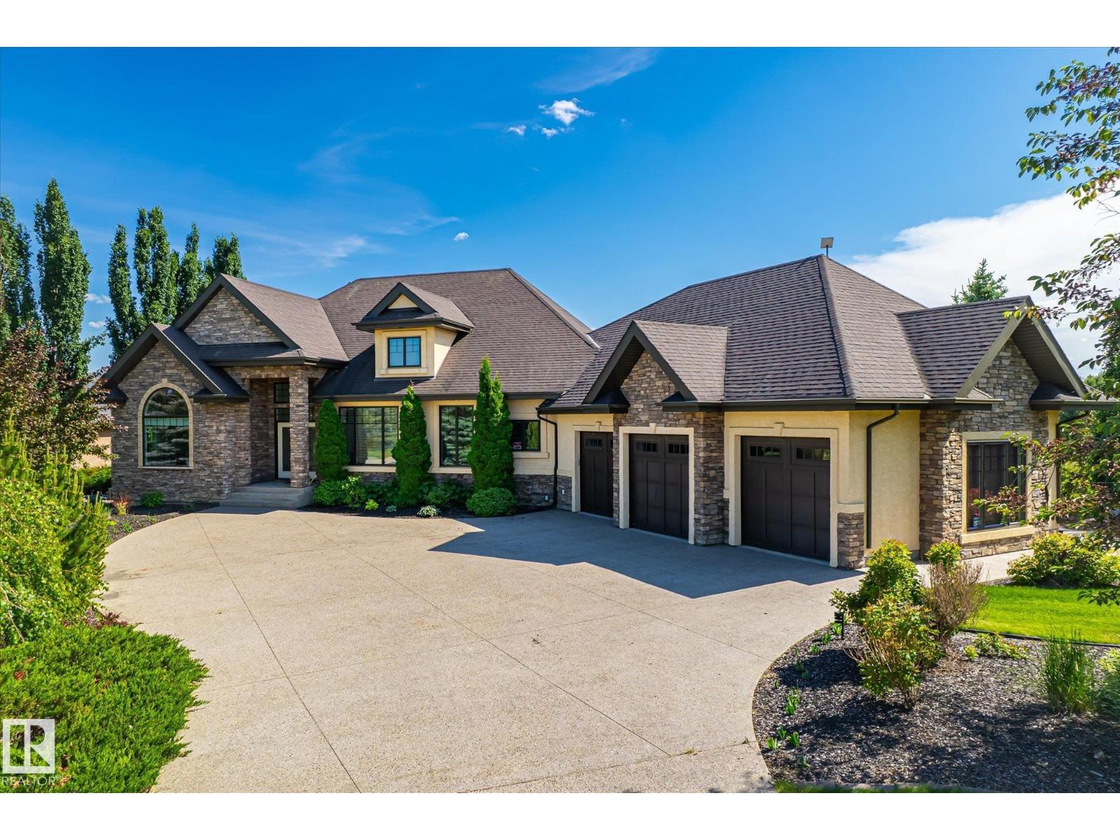
Once in a lifetime opportunity is knocking at Your door! Located steps from Chickakoo Lake and 7 min north of Stony Plain presents a turn-key greenhouse that's been in operation for the past 13 years. Nestled on 4.74 acres & out of subdivision the ORIGINAL owner home feat over 2,500sqft above grade, soaring ceilings, hardwood floors and rich oak cabinetry, s/s appliances, generous primary w/ walk-in closet & ensuite, convenient top floor laundry, partially finished walk-out basement, expansive multi tiered deck, quad attached heated garage and the shingles, furnace and H20 tank have all been replaced in the past 5 years. The fully operational greenhouse feat over 15,000sqft of state of the art equipment with retractable roof, climate control, automatic waterers & planters, water systems, Genrac generator, micro grow system, condensate & jet water pump, office, storefront & miscellaneous equipment to keep the business going. This is a MUST see and rare to come to market! (id:66704)

Property Summary

Property Type
Single Family
Building Type
House
Storeys
2
Square Footage
2,523 sqft
Land Size
4.74 ac
Built
2002
Parking Type
Heated Garage

Property Details

Interior Features

Appliances Included Dishwasher, Dryer, Garage Door Opener Remote(s), Garage Door Opener, Hood Fan, Microwave, Refrigerator, Gas Stove(s), Washer
Basement Type Full (partially Finished)
Fireplace Yes
Fireplace Type Unknown
Fireplace Fuel Gas

Building Features

Features Private Setting, Rolling, Park/reserve
Construction Style Detached

Heating & Cooling

Heating Type Forced Air

Neighbourhood Features

Amenities Nearby Schools

Additional Details

Basement Development Partially Finished
Fire Protection Smoke Detectors
Half Bath Total 1
Structure Deck, Greenhouse

Measurements

Square Footage 2,523 Sqft

Rooms

Basement
Recreation Room 7.17 m x 8.50 m 23'6" x 27'11"
Bedroom 5 3.35 m x 4.12 m 11' x 13'6"
Storage 2.98 m x 3.11 m 9'9" x 10'2"
Main Level
Living Room 4.86 m x 3.91 m 15'11" x 12'10"
Dining Room 5.74 m x 3.62 m 18'10" x 11'11"
Kitchen 4.03 m x 3.66 m 13'3" x 12'
Office 3.53 m x 2.86 m 11'7" x 9'5"
Mud Room 2.57 m x 3.02 m 8'5" x 9'11"
Upper Level
Family Room 4.38 m x 2.87 m 14'4" x 9'5"
Primary Bedroom 5.77 m x 3.61 m 18'11" x 11'10"
Bedroom 2 4.12 m x 3.54 m 13'6" x 11'7"
Bedroom 3 4.39 m x 3.63 m 14'5" x 11'11"
Laundry Room 1.52 m x 3.39 m 5' x 11'1"

Additional Land Details

Acreage Yes
Land Amenities Schools
Size Irregular 4.74

Location

Talk to us

Questions about this home?

Call or email our team directly — no forms, no waiting on a callback.

Call (780) 000-0000