Active

#16 53226 Rge Road 261 Rural Parkland County, Alberta

$1,699,000

MLS® Number: E4483641

  • Helenslea Estates
  • 118 days on market
  • 11 active listings within 1km
5 Beds
5 Baths
3,563 Sqft

Listed by Julian P. Szklarz, Coldwell Banker Mountain Central

Listing Description

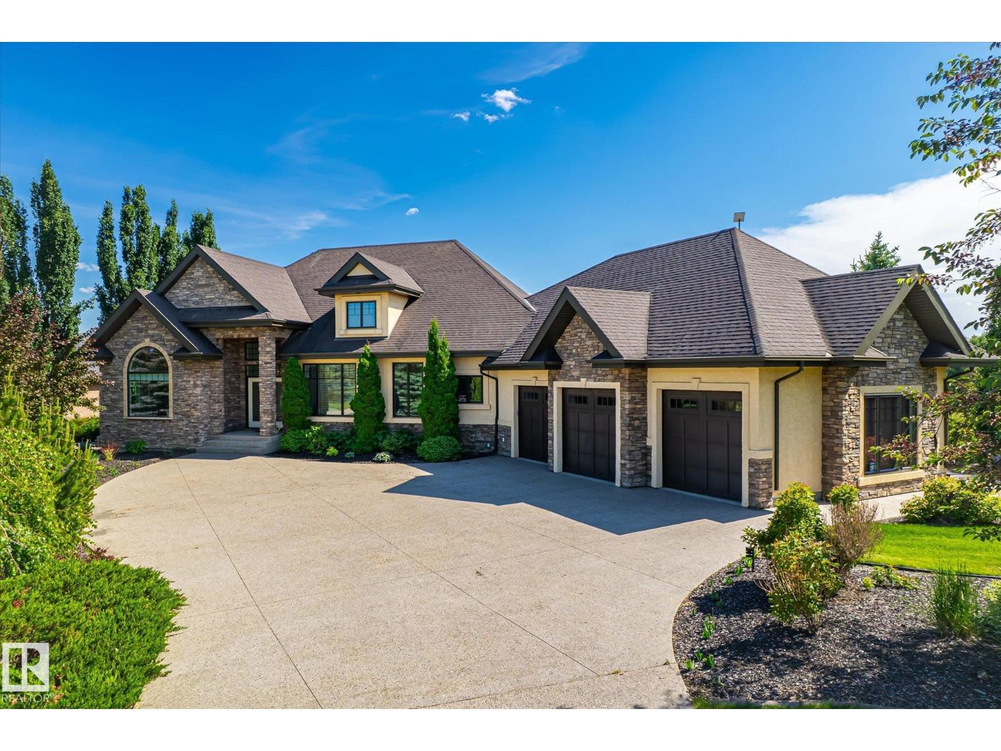
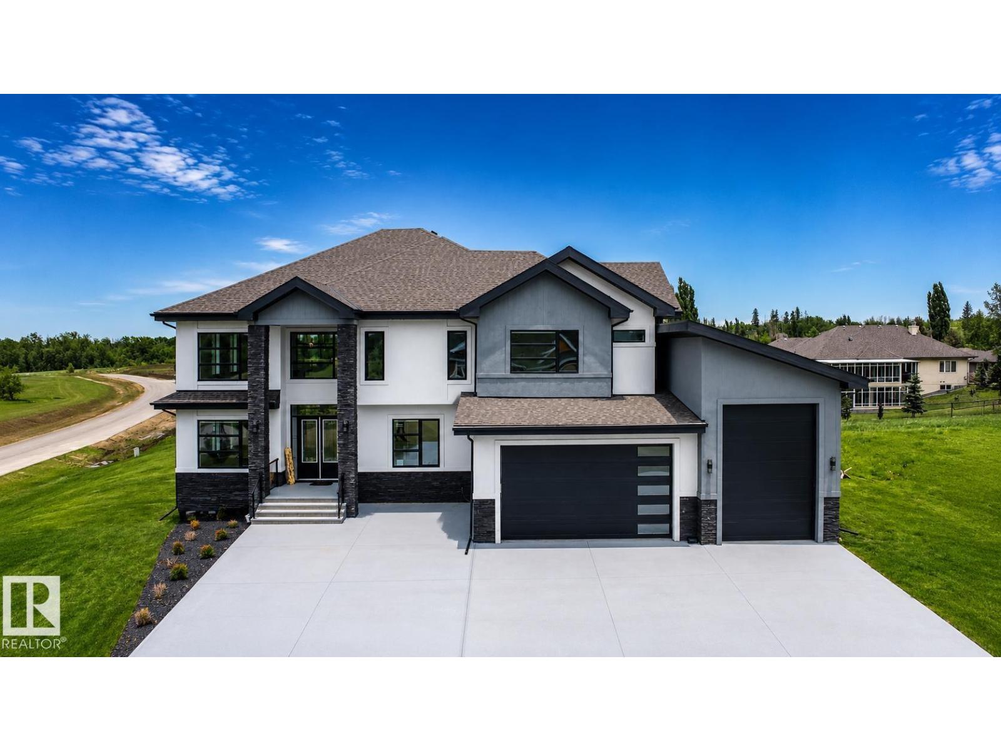
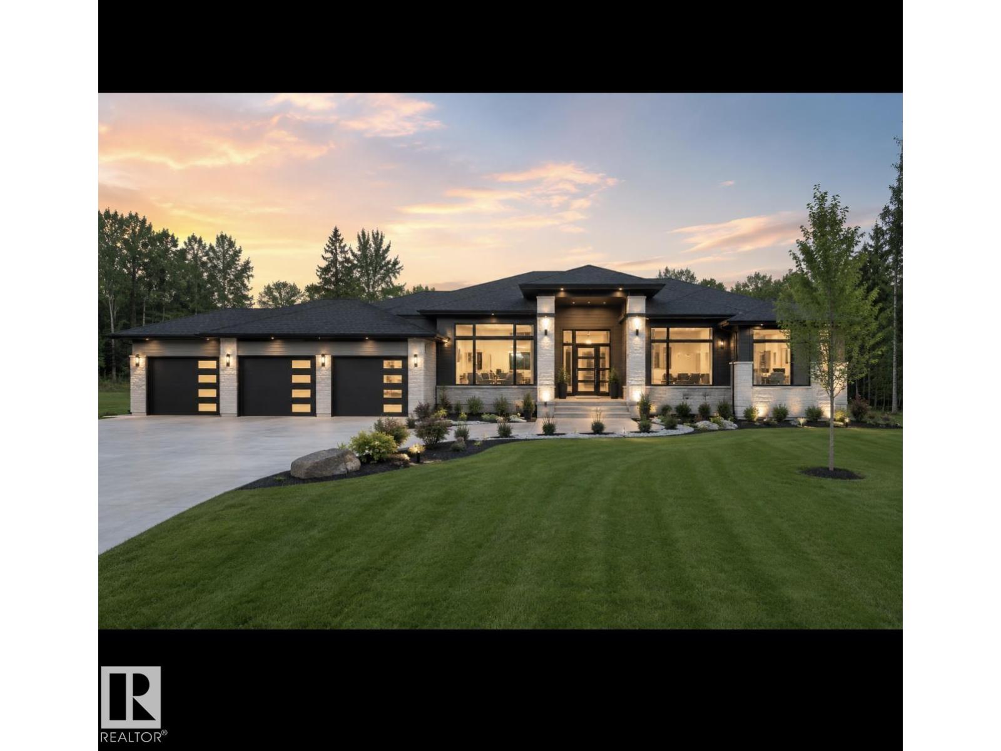
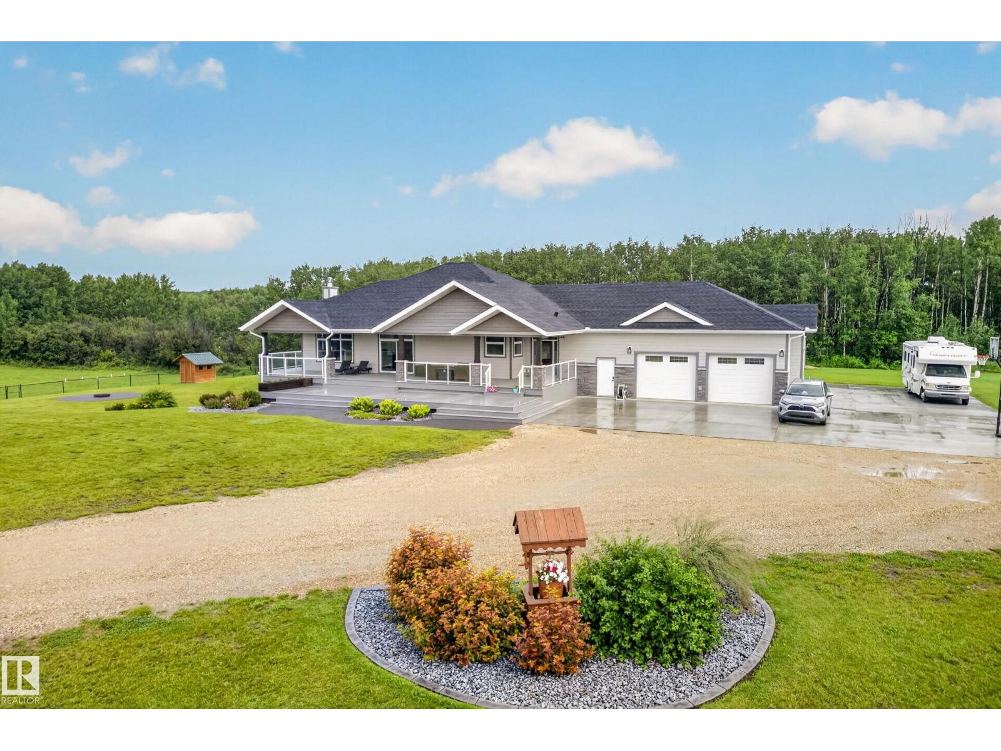
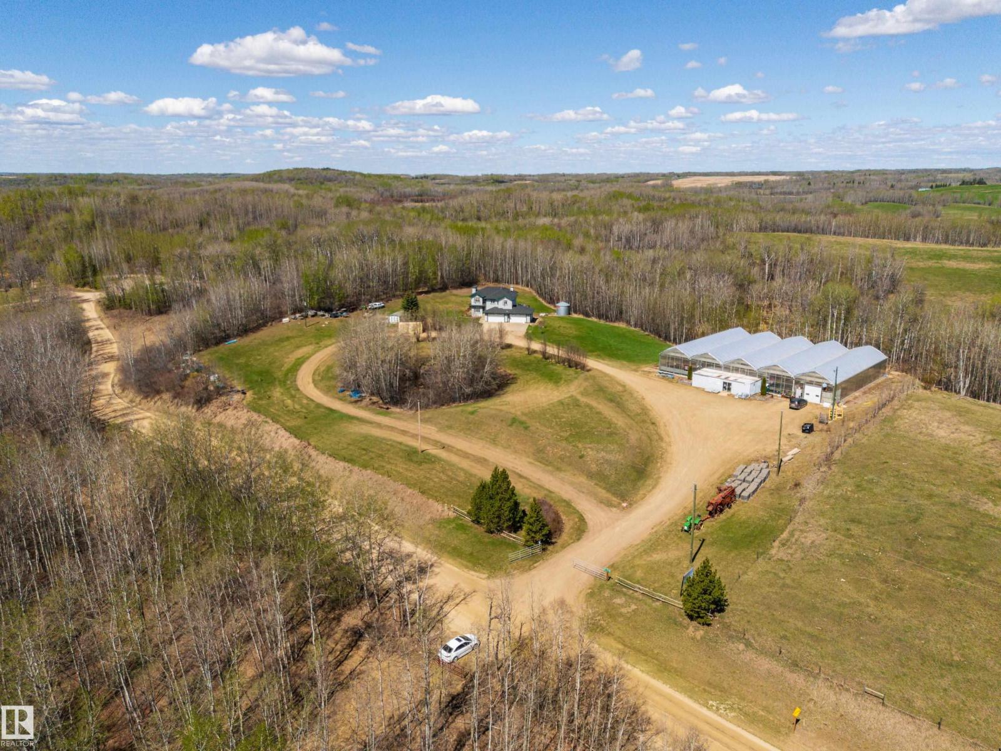
EXCEPTIONAL DREAM ESTATE Property On Rare 1 acre Ravine lot - CITY WATER & SEWER at Edmonton City Limits!! Seven 7 Car Detached Garage Shop plus Home w Triple Att Garage private entrance to dev bsmt. This Magnificent Liske Custom Built 2 Storey Home gives 4,800 sq ft plus of prime living area w more dev in 3 Season Ravine View Sunroom, decks, covered entrance barrel ceiling. Expensive Building upgrades, Hardie Board Exterior, Expansive Concrete Circular Driveway w RV Parking Pad, Ravine Landscaping etc. This Home Must Be Experienced to Appreciate Living in the most Glorious Lifestyle Where Country Meets The City Perfect Location at West Edmonton City Boundary of 231 street just 2km north from Yellowhead/Hwy 16 on pavement, only steps walk to Big Lake, Lois Hole Park. A Most Gorgeous West Ravine. Lot also has drilled well for landscaping water, boulder rock water pond, post card living. Inside Open plan, Chefs Kitchen, Main flr bedrm + 4 bedroom up or flex huge bonus room, 5 washrooms, Great Ravine Views (id:66704)
Property Summary

Property Type
Single Family
Building Type
House
Storeys
2
Square Footage
3,563 sqft
Neighbourhood
Helenslea Estates
Land Size
1.00 ac
Built
2014
Parking Type
Heated Garage

Property Details

Interior Features

Appliances Included Alarm System, Dishwasher, Dryer, Garage Door Opener Remote(s), Garage Door Opener, Hood Fan, Oven - Built-in, Microwave, Refrigerator, Stove, Washer, Window Coverings, Wine Fridge
Basement Type Full (finished)
Fireplace Yes
Fireplace Type Unknown
Fireplace Fuel Gas

Building Features

Features Hillside, Private Setting, See Remarks, Ravine, Rolling, Wet Bar, Environmental Reserve
Construction Style Detached

Heating & Cooling

Heating Type Forced Air
Cooling Type Central Air Conditioning

Neighbourhood Features

Amenities Nearby Park, Golf Course, Playground, Shopping

Additional Details

Amenities Ceiling - 10ft, Ceiling - 9ft
Basement Development Finished
Ceiling Type Vaulted
Half Bath Total 1
Parking Space Total 20
Structure Deck

Measurements

Square Footage 3,563 Sqft

Rooms

Basement
Family Room 4.49 m x 5.76 m 14'9" x 18'11"
Recreation Room 5.44 m x 4.34 m 17'10" x 14'3"
Main Level
Living Room 5.54 m x 4.87 m 18'2" x 16'
Dining Room 3.71 m x 4.43 m 12'2" x 14'6"
Kitchen 4.55 m x 5.34 m 14'11" x 17'6"
Bedroom 2 3.66 m x 3.68 m 12' x 12'1"
Pantry 3.18 m x 2.32 m 10'5" x 7'7"
Laundry Room 3.65 m x 2.55 m 12' x 8'4"
Mud Room 4.09 m x 2.71 m 13'5" x 8'11"
Storage 3.52 m x 7.12 m 11'7" x 23'4"
Upper Level
Primary Bedroom 4.91 m x 5.55 m 16'1" x 18'3"
Bedroom 3 8.13 m x 5.00 m 26'8" x 16'5"
Bedroom 4 4.39 m x 3.44 m 14'5" x 11'3"
Bedroom 5 4.22 m x 3.98 m 13'10" x 13'1"

Lot Features

View Lake View, Ravine View

Additional Land Details

Acreage Yes
Land Amenities Park, Golf Course, Playground, Shopping
Size Irregular 1

Location

Talk to us

Questions about this home?

Call or email our team directly — no forms, no waiting on a callback.

Call (780) 000-0000