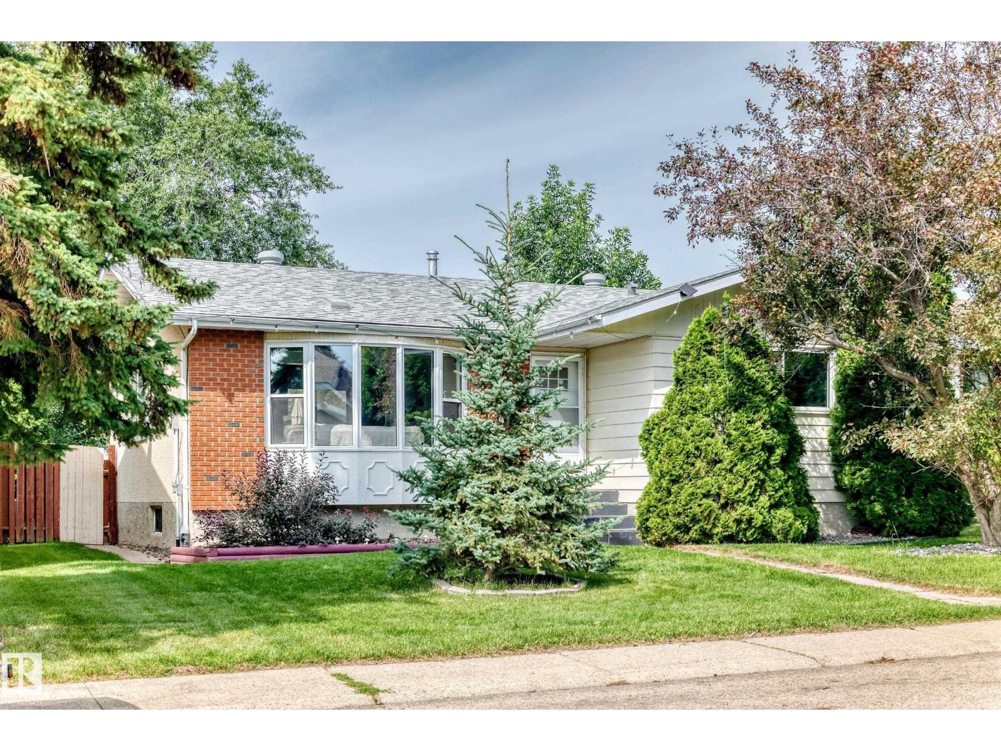
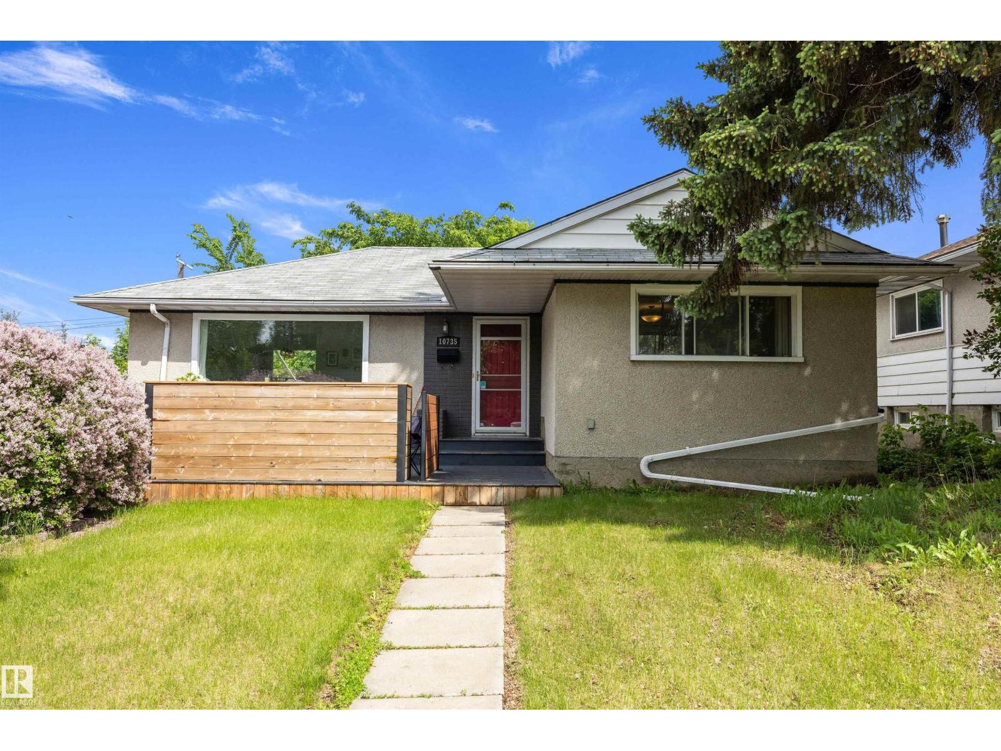
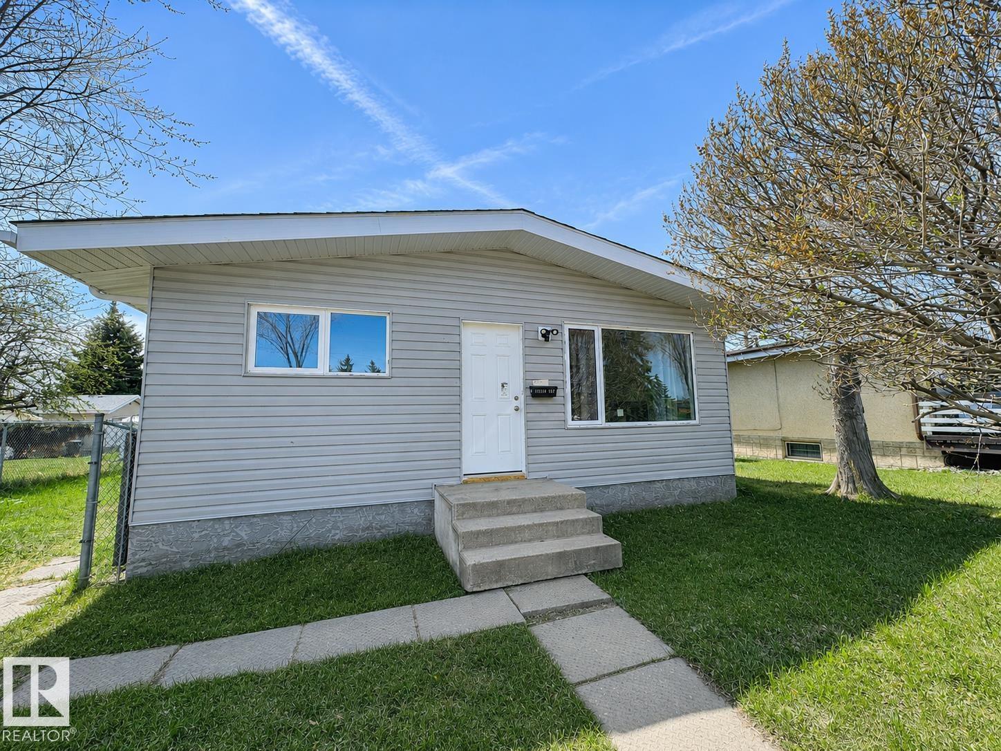
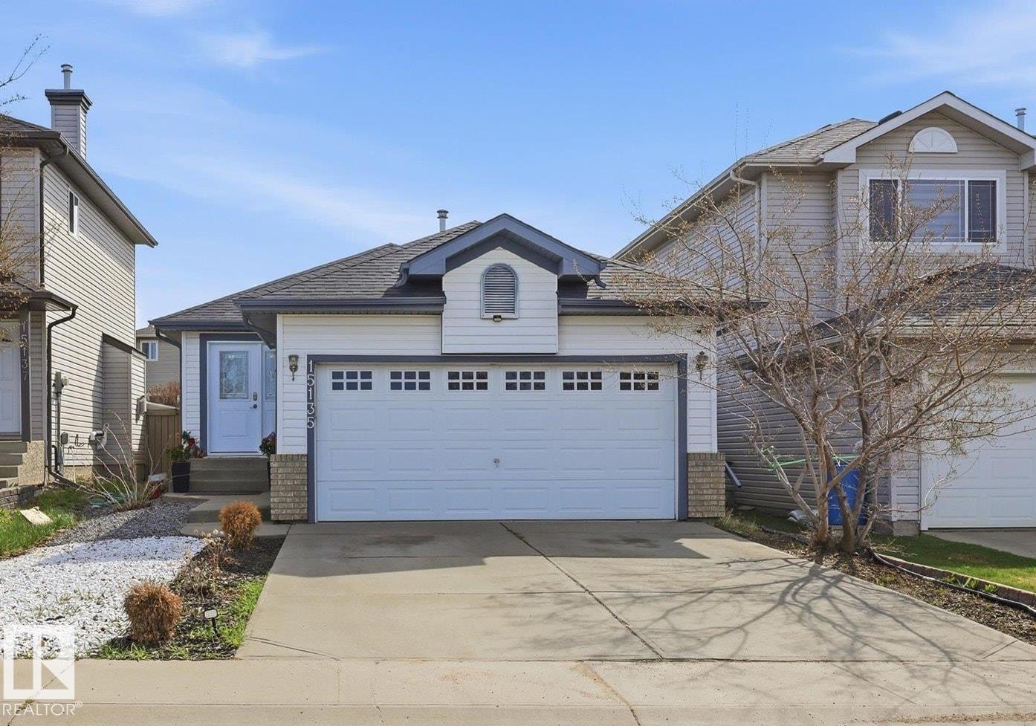
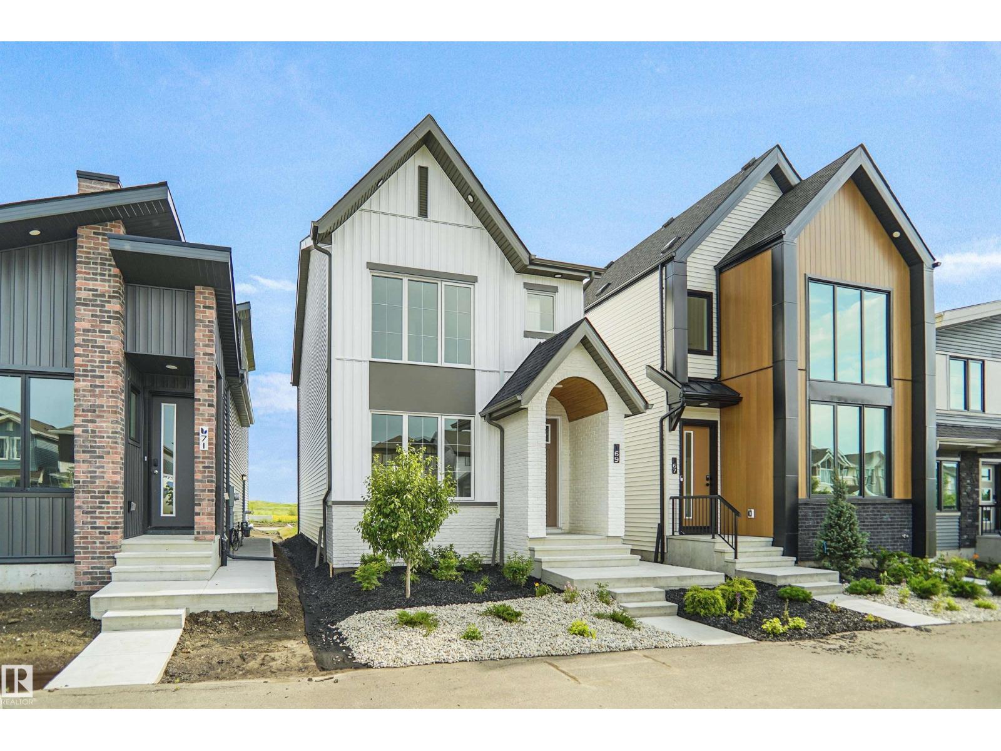
Welcome to the Metro Adapt 18 by antiro Homes! This rear laned single family home offers a practical and efficient layout designed for modern everyday living. Featuring 3beds, 2.5 baths, the home includes an open concept main floor that connects the kitchen, dining, and living areas, creating a comfortable and functional space for daily life. The home is built with a 9' foundation and includes a SIDE ENTRY, providing added flexibility and creating an excellent opportunity for a future potential development. The upper level provides well sized bedrooms with added privacy while the overall design supports a variety of lifestyle needs. Additional features: West Coast Fusion Plus elevation, Linen interior color palette, near walking trails and greenspaces **photos are for representation only, colors and finishes may vary** (id:66704)
Property Summary
Property Type
Single Family
Building Type
House
Storeys
2
Square Footage
1,327 sqft
Neighbourhood
Keswick
Title
Freehold
Built
2026
Property Details
Interior Features
Appliances Included
Dishwasher, Microwave Range Hood Combo, Refrigerator, Stove
Basement Type
Full (unfinished)
Fireplace
No
Building Features
Features
See Remarks, Park/reserve, No Animal Home, No Smoking Home